This beautifully renovated, ground-floor 2-bedroom, 2-bathroom turnkey residence is located in a desirable Yorktown Heights 55+ community. The move-in-ready home features a modern kitchen, generously sized bedrooms including a primary suite, and upgrades like brand-new heating and cooling system, and a hot water heater replaced just two months ago. Beyond the completely updated plumbing and electrical systems, the property offers a private extended deck and garage parking. Windows and doors are Anderson. Residents enjoy a peaceful neighborhood along with premium community amenities, including a pool, fitness center, and clubhouse close to local shopping and dining.
For sale
Price cut: $16K (8/5)
$439,000
51 Jefferson Oval #E, Yorktown Heights, NY 10598
2beds
1,100sqft
Condominium, Residential
Built in 1973
-- sqft lot
$-- Zestimate®
$399/sqft
$510/mo HOA
What's special
Beautifully renovatedGarage parkingPrivate extended deckGenerously sized bedroomsPrimary suiteModern kitchen
- 73 days |
- 1,036 |
- 50 |
Zillow last checked:
Listing updated:
Listed by:
DeMarsh Properties Inc. 914-600-4422,
Carla DeMarsh 914-574-3355
Source: OneKey® MLS as distributed by MLS GRID,MLS#: 1008809
Facts & features
Interior
Bedrooms & bathrooms
- Bedrooms: 2
- Bathrooms: 2
- Full bathrooms: 2
Heating
- Electric
Cooling
- Central Air
Appliances
- Included: Dishwasher, Range, Refrigerator
- Laundry: In Unit
Features
- First Floor Bedroom, First Floor Full Bath, Breakfast Bar
- Attic: None
- Has fireplace: No
- Common walls with other units/homes: 2+ Common Walls
Interior area
- Total structure area: 1,100
- Total interior livable area: 1,100 sqft
Property
Parking
- Total spaces: 1
- Parking features: Assigned, Garage
- Garage spaces: 1
Features
- Levels: One
- Patio & porch: Deck
- Pool features: Community, In Ground
Details
- Parcel number: 54000170090000100000690280
- Special conditions: None
Construction
Type & style
- Home type: Condo
- Architectural style: Garden
- Property subtype: Condominium, Residential
- Attached to another structure: Yes
Materials
- Frame
Condition
- Year built: 1973
Utilities & green energy
- Sewer: Public Sewer
- Water: Public
- Utilities for property: Electricity Connected, Sewer Connected, Trash Collection Public, Water Connected
Community & HOA
Community
- Features: Clubhouse, Fitness Center, Pool
- Senior community: Yes
HOA
- Has HOA: Yes
- Services included: Common Area Maintenance, Maintenance Grounds, Pool Service, Snow Removal
- HOA fee: $510 monthly
Location
- Region: Yorktown Heights
Financial & listing details
- Price per square foot: $399/sqft
- Tax assessed value: $2,639
- Annual tax amount: $4,547
- Date on market: 6/4/2026
- Cumulative days on market: 72 days
- Listing agreement: Exclusive Right To Sell
- Electric utility on property: Yes
Estimated market value
Not available
Estimated sales range
Not available
Not available
Price history
| Date | Event | Price |
|---|---|---|
| 8/5/2026 | Price change | $439,000-3.5%$399/sqft |
Source:  OneKey® MLS as distributed by MLS GRID #1008809 Report a problem OneKey® MLS as distributed by MLS GRID #1008809 Report a problem | ||
| 6/4/2026 | Listed for sale | $455,000$414/sqft |
Source: OneKey® MLS as distributed by MLS GRID #1008809 Report a problem | ||
| 6/1/2026 | Listing removed | -- |
Source: Owner Report a problem | ||
| 4/25/2026 | Listed for sale | $455,000$414/sqft |
Source: Owner Report a problem | ||
Public tax history
Tax history is unavailable.
Monthly payment
Climate risks
Neighborhood: 10598
Nearby schools
GreatSchools rating
- 5/10Thomas Jefferson Elementary SchoolGrades: PK-5Distance: 0.6 mi
- 4/10Lakeland Copper Beech Middle SchoolGrades: 6-8Distance: 0.9 mi
- 10/10Lakeland High SchoolGrades: 9-12Distance: 1.9 mi
Schools provided by the listing agent
- Elementary: Thomas Jefferson Elementary School
- Middle: Lakeland-Copper Beech Middle Sch
- High: Lakeland High School
Source: OneKey® MLS as distributed by MLS GRID. This data may not be complete. We recommend contacting the local school district to confirm school assignments for this home.
- $418,5002 bd2 ba919 sqft46C Jefferson Oval, Yorktown Heights, NY 10598Off Market
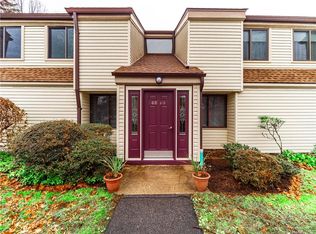
- $2,639-- bd-- ba-- sqft52B Jefferson Oval, Yorktown Heights, NY 10598Off Market
- $2,639-- bd-- ba-- sqft51 Jefferson Oval APT H, Yorktown Heights, NY 10598Off Market
- $479,2002 bd2 ba1.1k sqft51 Jefferson Oval APT J, Yorktown Heights, NY 10598Off Market

- $437,8002 bd2 ba1.1k sqft51 Jefferson Oval APT K, Yorktown Heights, NY 10598Off Market
- $390,0002 bd2 ba1k sqft52 Jefferson Oval APT A, Yorktown Heights, NY 10598Sold
- $369,9992 bd2 ba1.1k sqft47 Jefferson Oval APT H, Yorktown Heights, NY 10598Sold
- $421,4002 bd1 ba1.1k sqft47 Jefferson #B, Yorktown Heights, NY 10598Off Market
A local agent can set up tours, give advice and negotiate with sellers.
Similar homes
- $489,0002 bd2 ba1.2k sqft184 Long Hill Drive #A, Yorktown Heights, NY 10598For Sale
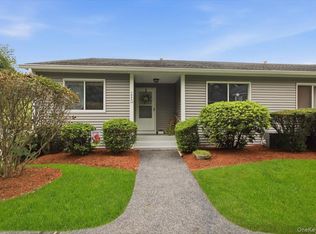
 MLS ID #1032562, MariaElaina Cirone, Listing by: Keller Williams Realty Partner. OneKey® MLS as distributed by MLS GRID
 - $369,0002 bd2 ba1k sqft39 Sussex Drive #B, Yorktown Heights, NY 10598For Sale
 MLS ID #1028904, Mary L. Craig, Listing by: Coldwell Banker Realty. OneKey® MLS as distributed by MLS GRID
 - $448,5002 bd2 ba1.1k sqft51 Jefferson Oval #F, Yorktown Heights, NY 10598For Sale
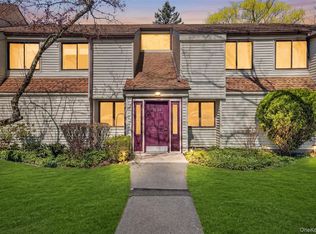 MLS ID #982984, Soleil Jackman, Listing by: Howard Hanna Rand Realty. OneKey® MLS as distributed by MLS GRID
 - $469,0002 bd2 ba1.1k sqft41 Jefferson Oval #G, Yorktown Heights, NY 10598For Sale
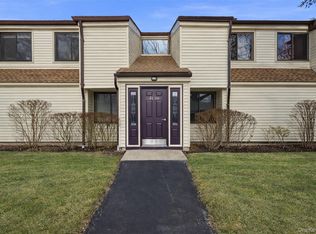 MLS ID #961695, Steve Frattarola, Listing by: Houlihan Lawrence Inc.. OneKey® MLS as distributed by MLS GRID
 - $349,9001 bd1 ba800 sqft27 Walden Court #J, Yorktown Heights, NY 10598For SaleMLS ID #1017630, Barbara J. Nicotra Burroni, Listing by: Houlihan Lawrence Inc.. OneKey® MLS as distributed by MLS GRID
- $339,9001 bd1 ba800 sqft90 Molly Pitcher Lane #F, Yorktown Heights, NY 10598For SaleMLS ID #1030553, Jayne Morelock, Listing by: Howard Hanna Rand Realty. OneKey® MLS as distributed by MLS GRID
- $375,0001 bd1 ba853 sqft149 Flintlock Way #E, Yorktown Heights, NY 10598For SaleMLS ID #1025950, Leandra Porcelli, Listing by: Compass Greater NY, LLC. OneKey® MLS as distributed by MLS GRID
- $449,0002 bd2 ba1k sqft48 Overlook Commons, Yorktown Heights, NY 10598For SaleMLS ID #1021443, Bomna Moon, Listing by: eRealty Advisors, Inc. OneKey® MLS as distributed by MLS GRID
- $299,0002 bd1 ba925 sqft23 Dorset Court #F, Yorktown Heights, NY 10598For SaleMLS ID #996766, Patricia D'Alesio, Listing by: Houlihan Lawrence Inc.. OneKey® MLS as distributed by MLS GRID
- $469,0002 bd2 ba1.4k sqft208 Harris Road #HB3, Bedford Hills, NY 10507For SaleMLS ID #1022944, Joseph Mascetta, Listing by: Compass Greater NY, LLC. OneKey® MLS as distributed by MLS GRID
- $590,0002 bd3 ba1.5k sqft210 Sandpiper Court #210, Yorktown Heights, NY 10598For SaleMLS ID #1030986, Noreen Parrell, Listing by: William Raveis Real Estate. OneKey® MLS as distributed by MLS GRID
- $459,9003 bd3 ba1.6k sqft17 High Meadow Trail, Peekskill, NY 10566For SaleMLS ID #1025219, Judith Hermesch, Listing by: Coldwell Banker Realty. OneKey® MLS as distributed by MLS GRID
- $389,0002 bd2 ba1.1k sqft1104 Jacobs Hill Road, Cortlandt Manor, NY 10567For SaleMLS ID #1031066, Masayuki M. Okamoto, Listing by: Houlihan Lawrence Inc.. OneKey® MLS as distributed by MLS GRID
- $425,0002 bd2 ba1.2k sqft10 Edinburgh Drive #10, Peekskill, NY 10566For SaleMLS ID #1022012, Felix J. Hernandez, Listing by: Real Broker NY LLC. OneKey® MLS as distributed by MLS GRID
- $555,0002 bd2 ba1.5k sqft300 Heritage Hills #B, Somers, NY 10589For SaleMLS ID #1012311, Stephen Mancini, Listing by: Mancini Realty Inc.. OneKey® MLS as distributed by MLS GRID
- $499,0002 bd2 ba1.3k sqft24 Leisure Way, Mohegan Lake, NY 10547For SaleMLS ID #987334, Teresa A. McManus, Listing by: Coldwell Banker Realty. OneKey® MLS as distributed by MLS GRID
- $499,0002 bd1 ba1.3k sqft28 Mahopac Avenue, Amawalk, NY 10501For SaleMLS ID #1023284, Patricia A. Wagner, Listing by: Compass Greater NY, LLC. OneKey® MLS as distributed by MLS GRID
- $650,0002 bd2 ba1.2k sqft828 Heritage Hills #B, Somers, NY 10589For SaleMLS ID #1028010, Teresa Chang, Listing by: Houlihan Lawrence Inc.. OneKey® MLS as distributed by MLS GRID
- $455,0001 bd2 ba1.1k sqft36 Grandview Drive, Mahopac, NY 10541For SaleMLS ID #1032378, Denise Aversa, Listing by: Howard Hanna Rand Realty. OneKey® MLS as distributed by MLS GRID
- $475,0002 bd2 ba1.1k sqft23 Bayberry Drive, Peekskill, NY 10566For SaleMLS ID #1031330, Patricia D'Alesio, Listing by: Houlihan Lawrence Inc.. OneKey® MLS as distributed by MLS GRID
