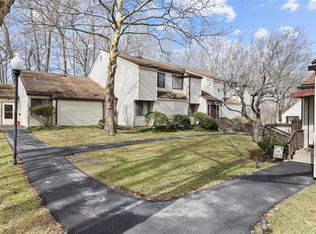
Move right in to this Special One bedroom One Bath Stunning Condo! Shows like a model... The Spacious Living area with Open floor plan with designer finishings from the hardwood like floors to the custom closets. The Kitchen is every chefs dream, everything upscale and new. The quartz counter top with peninsula and island seating for two or three is custom from top to bottom. The custom white cabinetry is of the highest quality, and the stainless appliances are new. The window in the kitchen allows for a light and airy feel. The fixtures are current and contemporary and provide the exact amount of ambience. The open floor plan of this condo will meet and exceed all your expectations. The full bathroom design with vanity and extra bonus cabinet for all your storage needs. So much attention to every detail, from the designer fixtures to the color scheme. Matching designer floor and shower tiles. The Bedroom is big enough to fit a King size bed plus dressers, night tables, bureau, all of your furnishings will fit. The custom closet with built ins and the dressing area with an additional closet is sure to please. This condo has natural and neutral colors to suit everyone's taste. BONUS is the spacious outdoor covered seating area, the seating area furniture as shown is included. This is outdoor living at its best with your own space. Jefferson Village offers so many amenities for your enjoyment in this age oriented 55+ active adult community: clubhouse, tennis, pickleball, outdoor pool, gardening, darts, shuffleboard, dances, meetings, fitness room & classes, trips, year round and more, so many activities for everyone.
For sale
Price cut: $25.1K (7/21)
$349,900
27 Walden Court #J, Yorktown Heights, NY 10598
1beds
800sqft
Condominium, Residential
Built in 1977
-- sqft lot
$-- Zestimate®
$437/sqft
$378/mo HOA
What's special
Designer fixturesDesigner finishingsNatural and neutral colorsCustom closetsHardwood like floors
- 59 days |
- 336 |
- 8 |
Zillow last checked:
Listing updated:
Listed by:
Houlihan Lawrence Inc. 914-962-4900,
Barbara J. Nicotra Burroni 914-960-1272
Source: OneKey® MLS as distributed by MLS GRID,MLS#: 1017630
Facts & features
Interior
Bedrooms & bathrooms
- Bedrooms: 1
- Bathrooms: 1
- Full bathrooms: 1
Heating
- Forced Air
Cooling
- Central Air
Appliances
- Included: Dishwasher, Dryer, Electric Range, Microwave, Refrigerator, Stainless Steel Appliance(s), Washer, Indirect Water Heater
- Laundry: Washer/Dryer Hookup, In Bathroom
Features
- Breakfast Bar, Built-in Features, Ceiling Fan(s), Granite Counters, Open Floorplan
- Flooring: Carpet, Ceramic Tile, Combination, Hardwood, Laminate
- Attic: None
- Has fireplace: No
- Common walls with other units/homes: No Common Walls,No One Above
Interior area
- Total structure area: 800
- Total interior livable area: 800 sqft
Property
Parking
- Total spaces: 1
- Parking features: Assigned, Common, Parking Lot
Features
- Levels: One
- Patio & porch: Covered
- Pool features: Community, In Ground, Outdoor Pool
Lot
- Size: 6.13 Acres
Details
- Parcel number: 54000170130000200000020165
- Special conditions: None
Construction
Type & style
- Home type: Condo
- Architectural style: Garden
- Property subtype: Condominium, Residential
- Attached to another structure: Yes
Materials
- Vinyl Siding
Condition
- Actual
- Year built: 1977
Utilities & green energy
- Sewer: Public Sewer
- Water: Public
- Utilities for property: Cable Available, Electricity Connected, Phone Available, Sewer Connected, Trash Collection Public, Underground Utilities, Water Connected
Community & HOA
Community
- Features: Clubhouse, Curbs, Fitness Center, Pool, Sidewalks, Tennis Court(s)
- Senior community: Yes
- Subdivision: Jefferson Village
HOA
- Has HOA: Yes
- Amenities included: Clubhouse, Fitness Center, Landscaping, Lounge, Maintenance, Maintenance Grounds, Parking, Pool, Recreation Facilities, Snow Removal, Tennis Court(s)
- Services included: Common Area Maintenance, Maintenance Structure, Maintenance Grounds, Snow Removal
- HOA fee: $378 monthly
Location
- Region: Yorktown Heights
Financial & listing details
- Price per square foot: $437/sqft
- Tax assessed value: $1,989
- Annual tax amount: $3,457
- Date on market: 6/26/2026
- Cumulative days on market: 60 days
- Listing agreement: Exclusive Right To Sell
- Electric utility on property: Yes
Estimated market value
Not available
Estimated sales range
Not available
Not available
Price history
| Date | Event | Price |
|---|---|---|
| 7/21/2026 | Price change | $349,900-6.7%$437/sqft |
Source:  OneKey® MLS as distributed by MLS GRID #1017630 Report a problem OneKey® MLS as distributed by MLS GRID #1017630 Report a problem | ||
| 6/26/2026 | Listed for sale | $375,000+89.9%$469/sqft |
Source: OneKey® MLS as distributed by MLS GRID #1017630 Report a problem | ||
| 5/4/2026 | Sold | $197,500+27.4%$247/sqft |
Source: Public Record Report a problem | ||
| 5/18/2017 | Sold | $155,000+36%$194/sqft |
Source: OneKey® MLS as distributed by MLS GRID #H4711814 Report a problem | ||
| 1/11/2001 | Sold | $114,000$143/sqft |
Source: Public Record Report a problem | ||
Public tax history
| Year | Property taxes | Tax assessment |
|---|---|---|
| 2025 | -- | $1,989 |
| 2024 | -- | $1,989 |
| 2023 | -- | $1,989 |
| 2022 | -- | $1,989 |
| 2021 | -- | $1,989 |
| 2020 | -- | $1,989 |
| 2019 | -- | $1,989 |
| 2018 | -- | $1,989 |
| 2017 | -- | $1,989 |
| 2016 | -- | $1,989 |
| 2015 | -- | $1,989 |
| 2014 | -- | $1,989 |
| 2013 | -- | $1,989 -13.5% |
| 2012 | -- | $2,300 |
| 2011 | -- | $2,300 |
| 2010 | -- | $2,300 |
| 2009 | -- | $2,300 |
| 2008 | -- | $2,300 |
| 2007 | -- | $2,300 |
Find assessor info on the county website
Monthly payment
Climate risks
Neighborhood: 10598
Nearby schools
GreatSchools rating
- 5/10Thomas Jefferson Elementary SchoolGrades: PK-5Distance: 0.8 mi
- 4/10Lakeland Copper Beech Middle SchoolGrades: 6-8Distance: 0.8 mi
- 10/10Lakeland High SchoolGrades: 9-12Distance: 1.9 mi
Schools provided by the listing agent
- Elementary: Thomas Jefferson Elementary School
- Middle: Lakeland-Copper Beech Middle Sch
- High: Lakeland High School
Source: OneKey® MLS as distributed by MLS GRID. This data may not be complete. We recommend contacting the local school district to confirm school assignments for this home.
- $299,0002 bd1 ba925 sqft23 Dorset Ct APT F, Yorktown Heights, NY 10598Pending

- $399,7002 bd1 ba935 sqft29 Cambridge Ct APT A, Yorktown Heights, NY 10598Off Market
- $387,3002 bd1 ba1k sqft33 Warwick Pl APT A, Yorktown Heights, NY 10598Off Market
- $338,7001 bd1 ba800 sqft36 Sussex Dr APT G, Yorktown Heights, NY 10598Off Market
- $406,6002 bd1 ba935 sqft31 Cambridge Ct APT A, Yorktown Heights, NY 10598Off Market
- $3,459-- bd-- ba-- sqft21 Dorset Ct APT A, Yorktown Heights, NY 10598Off Market
- $3,459-- bd-- ba-- sqft22 Dorset Ct APT A, Yorktown Heights, NY 10598Off Market
- $3,459-- bd-- ba-- sqft22 Dorset Ct APT B, Yorktown Heights, NY 10598Off Market
- $1,989-- bd-- ba-- sqft23 Dorset Ct APT B, Yorktown Heights, NY 10598Off Market
A local agent can set up tours, give advice and negotiate with sellers.
Similar homes
- $369,0002 bd2 ba1k sqft39 Sussex Drive #B, Yorktown Heights, NY 10598For Sale

 MLS ID #1028904, Mary L. Craig, Listing by: Coldwell Banker Realty. OneKey® MLS as distributed by MLS GRID
 - $339,9001 bd1 ba800 sqft90 Molly Pitcher Lane #F, Yorktown Heights, NY 10598For Sale
 MLS ID #1030553, Jayne Morelock, Listing by: Howard Hanna Rand Realty. OneKey® MLS as distributed by MLS GRID
 - $370,0002 bd2 ba910 sqft59 Kirby Close #D, Yorktown Heights, NY 10598For Sale
 MLS ID #974096, Jo Ann Coogan, Listing by: Coldwell Banker Realty. OneKey® MLS as distributed by MLS GRID
 - $375,0001 bd1 ba853 sqft149 Flintlock Way #E, Yorktown Heights, NY 10598For Sale
 MLS ID #1025950, Leandra Porcelli, Listing by: Compass Greater NY, LLC. OneKey® MLS as distributed by MLS GRID
 - $370,0002 bd2 ba1.1k sqft45 Jefferson Oval #H, Yorktown Heights, NY 10598For SaleMLS ID #1031552, Linda Gottlieb, Listing by: Coldwell Banker Realty. OneKey® MLS as distributed by MLS GRID
- $345,0001 bd1 ba800 sqft20 Hastings Court #A, Yorktown Heights, NY 10598For SaleMLS ID #1035474, Bryant Mero, Listing by: Connect RE Corp.. OneKey® MLS as distributed by MLS GRID
- $385,0002 bd1 ba1k sqft18L Hastings Court, Yorktown Heights, NY 10598For SaleMLS ID #973165, Jamie Fosgate, Listing by: Nestedge Realty. OneKey® MLS as distributed by MLS GRID
- $489,0002 bd2 ba1.2k sqft184 Long Hill Drive #A, Yorktown Heights, NY 10598For SaleMLS ID #1032562, MariaElaina Cirone, Listing by: Keller Williams Realty Partner. OneKey® MLS as distributed by MLS GRID
- $419,0002 bd2 ba1.1k sqft51 Jefferson Oval #F, Yorktown Heights, NY 10598For SaleMLS ID #982984, Soleil Jackman, Listing by: Howard Hanna Rand Realty. OneKey® MLS as distributed by MLS GRID
- $439,0002 bd2 ba1.1k sqft51 Jefferson Oval #E, Yorktown Heights, NY 10598For SaleMLS ID #1008809, Carla DeMarsh, Listing by: DeMarsh Properties Inc.. OneKey® MLS as distributed by MLS GRID
- $469,0002 bd2 ba1.1k sqft41 Jefferson Oval #G, Yorktown Heights, NY 10598For SaleMLS ID #961695, Steve Frattarola, Listing by: Houlihan Lawrence Inc.. OneKey® MLS as distributed by MLS GRID
- $474,5002 bd2 ba970 sqft56 Kirby Close #B, Yorktown Heights, NY 10598For SaleMLS ID #1026602, Alexandra R. Palombo, Listing by: DRS Realty Group, LLC. OneKey® MLS as distributed by MLS GRID
- $449,0002 bd2 ba1k sqft48 Overlook Commons, Yorktown Heights, NY 10598For SaleMLS ID #1021443, Bomna Moon, Listing by: eRealty Advisors, Inc. OneKey® MLS as distributed by MLS GRID
- $295,9002 bd1 ba900 sqft2 Woods End Circle #E, Peekskill, NY 10566For SaleMLS ID #980007, Margherita Eccleston, Listing by: Houlihan Lawrence Inc.. OneKey® MLS as distributed by MLS GRID
- $350,0002 bd2 ba1.1k sqft203 Alexandra Court, Carmel, NY 10512For SaleMLS ID #1031059, Daniel S. Ford, Listing by: Coldwell Banker Realty. OneKey® MLS as distributed by MLS GRID
- $389,0002 bd2 ba1.1k sqft1104 Jacobs Hill Road, Cortlandt Manor, NY 10567For SaleMLS ID #1031066, Masayuki M. Okamoto, Listing by: Houlihan Lawrence Inc.. OneKey® MLS as distributed by MLS GRID
- $395,0001 bd1 ba900 sqft103 Gedney Street #6G, Nyack, NY 10960For SaleMLS ID #1029914, Isabel Retallack, Listing by: Corcoran Baer & McIntosh. OneKey® MLS as distributed by MLS GRID
- $330,0001 bd1 ba925 sqftFox Hill - Ridgefield Ii, Ridgefield, CT 06877For Sale
 MLS ID #24199691, Lonnie Shapiro, Coldwell Banker Realty. Smart MLS
 - $425,0002 bd2 ba1.2k sqft10 Edinburgh Drive #10, Peekskill, NY 10566For SaleMLS ID #1022012, Felix J. Hernandez, Listing by: Real Broker NY LLC. OneKey® MLS as distributed by MLS GRID
- $339,9002 bd2 ba1k sqft308 Magnolia Court, Highland Mills, NY 10930For SaleMLS ID #1037618, Devon King, Listing by: HomeSmart Homes & Estates. OneKey® MLS as distributed by MLS GRID
