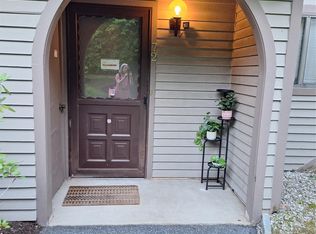
Move right in to this beautifully updated FIRST FLOOR, 2-bedroom, 2-full bath Ascot model in Jefferson Village III. The master and second bedrooms are bright and spacious and the kitchen has been fully remodeled to an open concept with quartz countertops and all new appliances including a stainless steel induction oven. Two nicely updated full bathrooms with walk in showers and in-unit laundry make this condo perfect for comfortable and easy living. Ample natural light comes through the dining room sliding glass doors which open to private outdoor patio - delightful for enjoying morning coffee in a peaceful, wooded setting. The Unit features new laminate flooring and HVAC system was replaced in 2023. Jefferson Village is a 55+ Active Adult Community offering community pool, gardens, bocce, tennis, pickleball, shuffleboard, billiards, bingo, dances, trips and so much more! The Community Clubhouse is a hub for meeting people and features fitness room, all purpose rooms, library, TV room, auditorium for shows.
For sale
$489,500
56 Kirby Close #B, Yorktown Heights, NY 10598
2beds
970sqft
Condominium, Residential
Built in 1973
-- sqft lot
$504,000 Zestimate®
$505/sqft
$526/mo HOA
What's special
Private outdoor patioPeaceful wooded settingBeautifully updated first floorNew laminate flooringQuartz countertopsIn-unit laundry
- 29 days |
- 506 |
- 12 |
Zillow last checked:
Listing updated:
Listed by:
DRS Realty Group, LLC 914-948-4369,
Alexandra R. Palombo 914-447-0191,
Pia Markel 914-413-4808,
DRS Realty Group, LLC
Source: OneKey® MLS as distributed by MLS GRID,MLS#: 1026602
Facts & features
Interior
Bedrooms & bathrooms
- Bedrooms: 2
- Bathrooms: 2
- Full bathrooms: 2
Primary bedroom
- Description: Large Master Bedroom with connecting Full Bath
Bedroom 2
- Description: 2nd Bedroom can also be used as Office or Den
Bathroom 1
- Description: Full bathroom with walk in shower featuring beautiful blue tile and grab bars
Bathroom 2
- Description: 2nd Full Bath off hallway with shower and stacked washer/dryer
Dining room
- Description: Dining Room with sliding glass doors to outside Patio
Kitchen
- Description: Fully renovated open concept kitchen with quartz countertops and all new appliances including stainless steel induction oven
Living room
- Description: Open concept Living Room and Dining Room to Kitchen
Heating
- Electric
Cooling
- Central Air
Appliances
- Included: Dishwasher, Dryer, Electric Oven, Electric Range, Microwave, Refrigerator, Washer
- Laundry: Washer/Dryer Hookup, In Unit
Features
- First Floor Bedroom, First Floor Full Bath, Breakfast Bar, Ceiling Fan(s), Crown Molding, Open Floorplan, Open Kitchen, Quartz/Quartzite Counters, Recessed Lighting
- Attic: None
- Has fireplace: No
- Common walls with other units/homes: Center
Interior area
- Total structure area: 970
- Total interior livable area: 970 sqft
Property
Parking
- Total spaces: 1
- Parking features: Assigned, Garage
- Garage spaces: 1
Features
- Levels: One
- Pool features: Community, Electric Heat, In Ground, Outdoor Pool
Details
- Parcel number: 54000170090000100000690315
- Special conditions: None
Construction
Type & style
- Home type: Condo
- Architectural style: Garden
- Property subtype: Condominium, Residential
- Attached to another structure: Yes
Materials
- Frame, Vinyl Siding
Condition
- Updated/Remodeled
- Year built: 1973
Details
- Builder model: Ascot
Utilities & green energy
- Sewer: Public Sewer
- Water: Public
- Utilities for property: Cable Connected, Electricity Available, Sewer Connected, Water Connected
Community & HOA
Community
- Features: Clubhouse, Fitness Center, Pool, Tennis Court(s)
- Senior community: Yes
- Subdivision: Jefferson Village III
HOA
- Has HOA: Yes
- Amenities included: Basketball Court, Business Center, Clubhouse, Fitness Center, Landscaping, Lounge, Maintenance, Maintenance Grounds, Pool, Recreation Facilities, Snow Removal, Tennis Court(s)
- Services included: Cable TV, Common Area Maintenance, Maintenance Structure, Maintenance Grounds, Pool Service, Sewer, Snow Removal, Trash, Water
- HOA fee: $526 monthly
- HOA name: Hudson Valley
- HOA phone: 914-243-0300
Location
- Region: Yorktown Heights
Financial & listing details
- Price per square foot: $505/sqft
- Tax assessed value: $2,639
- Annual tax amount: $4,491
- Date on market: 7/20/2026
- Cumulative days on market: 30 days
- Listing agreement: Exclusive Right To Sell
- Electric utility on property: Yes
Estimated market value
$504,000
$479,000 - $529,000
$3,438/mo
Price history
| Date | Event | Price |
|---|---|---|
| 7/20/2026 | Listed for sale | $489,500+27.1%$505/sqft |
Source:  OneKey® MLS as distributed by MLS GRID #1026602 Report a problem OneKey® MLS as distributed by MLS GRID #1026602 Report a problem | ||
| 12/23/2024 | Sold | $385,000-3.5%$397/sqft |
Source: OneKey® MLS as distributed by MLS GRID #H6302149 Report a problem | ||
| 11/1/2024 | Pending sale | $399,000$411/sqft |
Source: OneKey® MLS as distributed by MLS GRID #H6302149 Report a problem | ||
| 9/27/2024 | Price change | $399,000-6.1%$411/sqft |
Source: OneKey® MLS as distributed by MLS GRID #H6302149 Report a problem | ||
| 9/13/2024 | Listed for sale | $425,000+150%$438/sqft |
Source: OneKey® MLS as distributed by MLS GRID #H6302149 Report a problem | ||
| 5/2/2013 | Sold | $170,000$175/sqft |
Source: OneKey® MLS as distributed by MLS GRID #H3231653 Report a problem | ||
Public tax history
| Year | Property taxes | Tax assessment |
|---|---|---|
| 2025 | -- | $2,639 |
| 2024 | -- | $2,639 |
| 2023 | -- | $2,639 |
| 2022 | -- | $2,639 |
| 2021 | -- | $2,639 |
| 2020 | -- | $2,639 |
| 2019 | -- | $2,639 |
| 2018 | -- | $2,639 |
| 2017 | -- | $2,639 |
| 2016 | -- | $2,639 |
| 2015 | -- | $2,639 |
| 2014 | -- | $2,639 |
| 2013 | -- | $2,639 |
| 2012 | -- | $2,639 |
| 2011 | -- | $2,639 -17.5% |
| 2010 | -- | $3,200 |
| 2009 | -- | $3,200 |
| 2008 | -- | $3,200 |
| 2007 | -- | $3,200 |
Find assessor info on the county website
Monthly payment
Climate risks
Neighborhood: 10598
Nearby schools
GreatSchools rating
- 5/10Thomas Jefferson Elementary SchoolGrades: PK-5Distance: 0.7 mi
- 4/10Lakeland Copper Beech Middle SchoolGrades: 6-8Distance: 1 mi
- 10/10Lakeland High SchoolGrades: 9-12Distance: 2 mi
Schools provided by the listing agent
- Elementary: Thomas Jefferson Elementary School
- Middle: Lakeland-Copper Beech Middle Sch
- High: Lakeland High School
Source: OneKey® MLS as distributed by MLS GRID. This data may not be complete. We recommend contacting the local school district to confirm school assignments for this home.
- $405,3002 bd2 ba919 sqft55 Kirby Close APT C, Yorktown Heights, NY 10598Off Market
- $385,0002 bd2 ba1.1k sqft55 Kirby Close APT H, Yorktown Heights, NY 10598Off Market
- $414,2002 bd2 ba1.1k sqft55 Kirby Close APT B, Yorktown Heights, NY 10598Off Market
- $3,116-- bd-- ba-- sqft79B Independence Ct, Yorktown Heights, NY 10598Off Market
- $2,639-- bd-- ba-- sqft54 Kirby Close APT A, Yorktown Heights, NY 10598Off Market
- $317,0002 bd2 ba1.1k sqft54 Kirby Close APT C, Yorktown Heights, NY 10598Sold
- $340,0002 bd2 ba950 sqft54 Kirby Close APT D, Yorktown Heights, NY 10598Sold
- $2,639-- bd-- ba-- sqft55 Kirby Close APT A, Yorktown Heights, NY 10598Off Market
- $2,639-- bd-- ba-- sqft55 Kirby Close APT B, Yorktown Heights, NY 10598Off Market
A local agent can set up tours, give advice and negotiate with sellers.
Similar homes
- $499,9992 bd2 ba1k sqft72 SCENIC VM, Yorktown Heights, NY 10598For Sale
 MLS ID #1020396, Soo D'Agnese, Listing by: Keller Williams Realty Partner. OneKey® MLS as distributed by MLS GRID
 - $369,0002 bd2 ba1k sqft39 Sussex Drive #B, Yorktown Heights, NY 10598For Sale
 MLS ID #1028904, Mary L. Craig, Listing by: Coldwell Banker Realty. OneKey® MLS as distributed by MLS GRID
 - $469,0002 bd2 ba1.1k sqft41 Jefferson Oval #G, Yorktown Heights, NY 10598For Sale
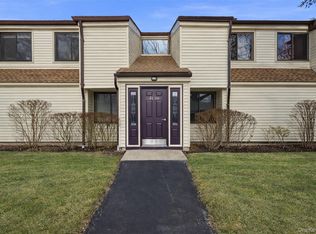 MLS ID #961695, Steve Frattarola, Listing by: Houlihan Lawrence Inc.. OneKey® MLS as distributed by MLS GRID
 - $439,0002 bd2 ba1.1k sqft51 Jefferson Oval #E, Yorktown Heights, NY 10598For Sale
 MLS ID #1008809, Carla DeMarsh, Listing by: DeMarsh Properties Inc.. OneKey® MLS as distributed by MLS GRID
 - $448,5002 bd2 ba1.1k sqft51 Jefferson Oval #F, Yorktown Heights, NY 10598For SaleMLS ID #982984, Soleil Jackman, Listing by: Howard Hanna Rand Realty. OneKey® MLS as distributed by MLS GRID
- $375,0002 bd2 ba910 sqft59 Kirby Close #D, Yorktown Heights, NY 10598For SaleMLS ID #974096, Jo Ann Coogan, Listing by: Coldwell Banker Realty. OneKey® MLS as distributed by MLS GRID
- $349,9001 bd1 ba800 sqft27 Walden Court #J, Yorktown Heights, NY 10598For SaleMLS ID #1017630, Barbara J. Nicotra Burroni, Listing by: Houlihan Lawrence Inc.. OneKey® MLS as distributed by MLS GRID
- $345,0001 bd1 ba800 sqft20 Hastings Court #A, Yorktown Heights, NY 10598For SaleMLS ID #1035474, Bryant Mero, Listing by: Connect RE Corp.. OneKey® MLS as distributed by MLS GRID
- $385,0002 bd1 ba1k sqft18L Hastings Court, Yorktown Heights, NY 10598For SaleMLS ID #973165, Jamie Fosgate, Listing by: Nestedge Realty. OneKey® MLS as distributed by MLS GRID
- $489,0002 bd3 ba1.2k sqft92 Lake Ridge Cove, Mohegan Lake, NY 10547For SaleMLS ID #979447, Louise Barlanti, Listing by: Claire D. Leone Associates Ltd. OneKey® MLS as distributed by MLS GRID
- $499,0002 bd2 ba1.3k sqft24 Leisure Way, Mohegan Lake, NY 10547For SaleMLS ID #987334, Teresa A. McManus, Listing by: Coldwell Banker Realty. OneKey® MLS as distributed by MLS GRID
- $455,0001 bd2 ba1.1k sqft36 Grandview Drive, Mahopac, NY 10541For SaleMLS ID #1032378, Denise Aversa, Listing by: Howard Hanna Rand Realty. OneKey® MLS as distributed by MLS GRID
- $425,0002 bd2 ba1.2k sqft10 Edinburgh Drive #10, Peekskill, NY 10566For SaleMLS ID #1022012, Felix J. Hernandez, Listing by: Real Broker NY LLC. OneKey® MLS as distributed by MLS GRID
- $465,0002 bd2 ba1k sqft99 Eagle Ridge Way, Nanuet, NY 10954For SaleMLS ID #1017533, Noemi Pena, Listing by: Keller Williams Realty Group. OneKey® MLS as distributed by MLS GRID
- $450,0001 bd1 ba955 sqft128 Heritage Hills Drive #B, Somers, NY 10589For SaleMLS ID #1016315, Debra DeMelis, Listing by: Coldwell Banker Realty. OneKey® MLS as distributed by MLS GRID
- $629,0002 bd2 ba1.2k sqft537 Heritage Hills Drive #F, Somers, NY 10589For SaleMLS ID #1033806, Donna O'Connell, Listing by: Houlihan Lawrence Inc.. OneKey® MLS as distributed by MLS GRID
- $599,0003 bd1 ba1k sqft8 Durrin Avenue, Cortlandt Manor, NY 10567For SaleMLS ID #1021216, Jessica Diaz, Listing by: BHHS River Towns Real Estate. OneKey® MLS as distributed by MLS GRID
- $495,0002 bd3 ba1.2k sqft56 Foltim Way, Congers, NY 10920For SaleMLS ID #1033902, Robert W Knochen, Listing by: Coldwell Banker Realty. OneKey® MLS as distributed by MLS GRID
- $629,0002 bd3 ba1.2k sqft2677 Route 35, Katonah, NY 10536For SaleMLS ID #1028613, Matthew J. Valvano, Listing by: Berkshire Hathaway HS NY Prop. OneKey® MLS as distributed by MLS GRID
- $469,0003 bd3 ba1.2k sqft9 Heritage Drive #A, New City, NY 10956For SaleMLS ID #1030800, Arlene L Rottenstein, Listing by: Coldwell Banker Realty. OneKey® MLS as distributed by MLS GRID
