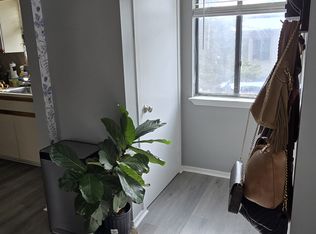
WOW! A rare in great demand NO step cheerful, quaint, clean one level ground floor 2 bedrooms 2 full bath with covered entrance. Across from Yorktown Triangle Shopping Center, a short walking distance to major groceries Acme, Uncle Guipseppe, CVS, restaurants, banks, gym, doctors and lawyers offices etc. Near multiple houses of worship; Minutes to Taconic State Parkway by car. Yet this end unit is private, at the very end of a cul de sac with facing flowering trees in Spring and woods.. Owner has generously put in OVER $50,000 MAJOR or NEW RENOVATIONS including BIG TICKET ITEMS: quality woodlike floor throughout, HVAC, hot water tank, stove, backsplashes, screen door to patio and new hall bath, toilet, sink, vanity and tub etc. Laundry room inside. Plenty of closets: Giant primary bedroom walk in closet, large hallway linen closet, 2 outdoor storage units floor to ceiling next to front door and back patio. Open floor plan inside, privacy hedge outside to enjoy fresh air. Hurry or it will be gone real soon! One assigned parking space #72 and plenty of additional visitors parking spaces available near or next to assigned space. ABSOULTUELY NO STEPS from #72 Assigned spot or visitors spots to this unit. NOT a 55 and over community but near ALL or walking distances to basic necessities. Multiple groceries stores, doctors offices, bank, pharmacies, etc.
For sale
$499,999
72 SCENIC VM, Yorktown Heights, NY 10598
2beds
1,050sqft
Condominium, Residential
Built in 1985
-- sqft lot
$-- Zestimate®
$476/sqft
$412/mo HOA
What's special
End unit is privateScreen door to patioOpen floor plan insideQuality woodlike floor throughoutLarge hallway linen closetLaundry room insidePlenty of closets
- 48 days |
- 803 |
- 15 |
Zillow last checked:
Listing updated:
Listed by:
Keller Williams Realty Partner 914-962-0007,
Soo D'Agnese 914-714-2530
Source: OneKey® MLS as distributed by MLS GRID,MLS#: 1020396
Facts & features
Interior
Bedrooms & bathrooms
- Bedrooms: 2
- Bathrooms: 2
- Full bathrooms: 2
Heating
- Electric
Cooling
- Central Air
Appliances
- Included: Dishwasher, Dryer, Electric Oven, Electric Range, Refrigerator, Washer
- Laundry: In Unit
Features
- First Floor Bedroom, First Floor Full Bath, Granite Counters, Primary Bathroom, Master Downstairs, Storage, Walk-In Closet(s)
- Attic: None
- Has fireplace: No
- Common walls with other units/homes: End Unit
Interior area
- Total structure area: 1,050
- Total interior livable area: 1,050 sqft
Property
Parking
- Parking features: Assigned, Unassigned
Features
- Levels: Two
- Patio & porch: Patio
Lot
- Size: 7.3 Acres
Details
- Parcel number: 5400048006000010000044646
- Special conditions: None
Construction
Type & style
- Home type: Condo
- Architectural style: Garden
- Property subtype: Condominium, Residential
- Attached to another structure: Yes
Materials
- Other
- Foundation: Other, Slab
Condition
- Updated/Remodeled
- Year built: 1985
Utilities & green energy
- Sewer: Public Sewer
- Water: Public
- Utilities for property: Electricity Available
Community & HOA
Community
- Subdivision: Scenic View
HOA
- Has HOA: Yes
- Services included: Common Area Maintenance, Maintenance Structure, Snow Removal, Trash
- HOA fee: $412 monthly
- HOA name: Scenic View
Location
- Region: Yorktown Heights
Financial & listing details
- Price per square foot: $476/sqft
- Tax assessed value: $3,500
- Annual tax amount: $5,859
- Date on market: 7/1/2026
- Cumulative days on market: 48 days
- Listing agreement: Exclusive Right To Sell
- Inclusions: dishwasher, washer, dryer, oven, light fixtures, refrigerator
- Electric utility on property: Yes
Estimated market value
Not available
Estimated sales range
Not available
Not available
Price history
| Date | Event | Price |
|---|---|---|
| 7/2/2026 | Listed for sale | $499,999+49.3%$476/sqft |
Source:  OneKey® MLS as distributed by MLS GRID #1020396 Report a problem OneKey® MLS as distributed by MLS GRID #1020396 Report a problem | ||
| 9/21/2021 | Sold | $335,000+91.4%$319/sqft |
Source: OneKey® MLS as distributed by MLS GRID #H6128535 Report a problem | ||
| 11/21/2001 | Sold | $175,000$167/sqft |
Source: Public Record Report a problem | ||
Public tax history
| Year | Property taxes | Tax assessment |
|---|---|---|
| 2025 | -- | $3,500 |
| 2024 | -- | $3,500 |
| 2023 | -- | $3,500 |
| 2022 | -- | $3,500 |
| 2021 | -- | $3,500 |
| 2020 | -- | $3,500 |
| 2019 | -- | $3,500 |
| 2018 | -- | $3,500 |
| 2017 | -- | $3,500 |
| 2016 | -- | $3,500 |
| 2015 | -- | $3,500 |
| 2014 | -- | $3,500 |
| 2013 | -- | $3,500 |
| 2012 | -- | $3,500 |
| 2011 | -- | $3,500 |
| 2010 | -- | $3,500 |
| 2009 | -- | $3,500 |
| 2008 | -- | $3,500 |
| 2007 | -- | $3,500 |
| 2006 | -- | $3,500 |
| 2005 | -- | $3,500 |
| 2004 | -- | $3,500 |
| 2003 | -- | $3,500 |
| 2002 | -- | $3,500 |
Find assessor info on the county website
Monthly payment
Climate risks
Neighborhood: 10598
Nearby schools
GreatSchools rating
- 9/10Brookside SchoolGrades: K-3Distance: 1.7 mi
- 7/10Mildred E Strang Middle SchoolGrades: 6-8Distance: 2.1 mi
- 9/10Yorktown High SchoolGrades: 9-12Distance: 2.2 mi
Schools provided by the listing agent
- Elementary: Brookside Elementary School Campus
- Middle: Mildred E Strang Middle School
- High: Yorktown High School
Source: OneKey® MLS as distributed by MLS GRID. This data may not be complete. We recommend contacting the local school district to confirm school assignments for this home.
- $3,1002 bd2 ba1k sqft62 Scenic Vw #6-B, Yorktown Heights, NY 10598For Rent

- $2,6001 bd1 ba900 sqft57 Scenic Vw, Yorktown Heights, NY 10598Off Market
- $3,500-- bd-- ba-- sqft11 Scenic Vw, Yorktown Heights, NY 10598Off Market
- $450,0002 bd2 ba1k sqft22 Scenic Vw, Yorktown Heights, NY 10598Sold

- $3,500-- bd-- ba-- sqft23 Scenic Vw, Yorktown Heights, NY 10598Off Market
- $3,500-- bd-- ba-- sqft24 Scenic Vw, Yorktown Heights, NY 10598Off Market
- $3,500-- bd-- ba-- sqft25 Scenic Vw, Yorktown Heights, NY 10598Off Market
- $410,0002 bd2 ba1k sqft26 Scenic Vw, Yorktown Heights, NY 10598Sold
- $3,500-- bd-- ba-- sqft31 Scenic Vw, Yorktown Heights, NY 10598Off Market
A local agent can set up tours, give advice and negotiate with sellers.
Similar homes
- $489,5002 bd2 ba970 sqft56 Kirby Close #B, Yorktown Heights, NY 10598For Sale

 MLS ID #1026602, Alexandra R. Palombo, Listing by: DRS Realty Group, LLC. OneKey® MLS as distributed by MLS GRID
 - $369,0002 bd2 ba1k sqft39 Sussex Drive #B, Yorktown Heights, NY 10598For Sale
 MLS ID #1028904, Mary L. Craig, Listing by: Coldwell Banker Realty. OneKey® MLS as distributed by MLS GRID
 - $499,2222 bd2 ba1.3k sqft137 Fields Lane, Peekskill, NY 10566For Sale
 MLS ID #1037042, Mark J. Seiden, Listing by: Mark Seiden Real Estate Team. OneKey® MLS as distributed by MLS GRID
 - $439,0002 bd2 ba1.1k sqft51 Jefferson Oval #E, Yorktown Heights, NY 10598For Sale
 MLS ID #1008809, Carla DeMarsh, Listing by: DeMarsh Properties Inc.. OneKey® MLS as distributed by MLS GRID
 - $375,0002 bd2 ba910 sqft59 Kirby Close #D, Yorktown Heights, NY 10598For SaleMLS ID #974096, Jo Ann Coogan, Listing by: Coldwell Banker Realty. OneKey® MLS as distributed by MLS GRID
- $590,0002 bd3 ba1.5k sqft210 Sandpiper Court #210, Yorktown Heights, NY 10598For SaleMLS ID #1030986, Noreen Parrell, Listing by: William Raveis Real Estate. OneKey® MLS as distributed by MLS GRID
- $599,0002 bd2 ba1.2k sqft12 Lakeview Drive, Yorktown Heights, NY 10598For SaleMLS ID #1029333, Hope Ross Mazzola, Listing by: Coldwell Banker Realty. OneKey® MLS as distributed by MLS GRID
- $385,0002 bd1 ba1k sqft18L Hastings Court, Yorktown Heights, NY 10598For SaleMLS ID #973165, Jamie Fosgate, Listing by: Nestedge Realty. OneKey® MLS as distributed by MLS GRID
- $449,0001 bd1 ba782 sqft28 Hillside Terrace #F, White Plains, NY 10601For SaleMLS ID #1032808, Samah I. Abraham, Listing by: Lucille Esposito Realty. OneKey® MLS as distributed by MLS GRID
- $489,0002 bd3 ba1.2k sqft92 Lake Ridge Cove, Mohegan Lake, NY 10547For SaleMLS ID #979447, Louise Barlanti, Listing by: Claire D. Leone Associates Ltd. OneKey® MLS as distributed by MLS GRID
- $499,0002 bd2 ba1.3k sqft24 Leisure Way, Mohegan Lake, NY 10547For SaleMLS ID #987334, Teresa A. McManus, Listing by: Coldwell Banker Realty. OneKey® MLS as distributed by MLS GRID
- $345,0001 bd1 ba800 sqft20 Hastings Court #A, Yorktown Heights, NY 10598For SaleMLS ID #1035474, Bryant Mero, Listing by: Connect RE Corp.. OneKey® MLS as distributed by MLS GRID
- $465,0002 bd2 ba1k sqft99 Eagle Ridge Way, Nanuet, NY 10954For SaleMLS ID #1017533, Noemi Pena, Listing by: Keller Williams Realty Group. OneKey® MLS as distributed by MLS GRID
- $599,0002 bd3 ba1.4k sqft30 Briar Court, Cross River, NY 10518For SaleMLS ID #1032671, Sheila J. Olivieri, Listing by: Prime Go Realty, Inc.. OneKey® MLS as distributed by MLS GRID
- $495,0002 bd3 ba1.2k sqft56 Foltim Way, Congers, NY 10920For SaleMLS ID #1033902, Robert W Knochen, Listing by: Coldwell Banker Realty. OneKey® MLS as distributed by MLS GRID
- $439,0002 bd2 ba1.2k sqft499 N Broadway #5L, White Plains, NY 10603For SaleMLS ID #1027866, Cheryl Mathew, Listing by: Hudson Affiliates, Inc.. OneKey® MLS as distributed by MLS GRID
- $469,0003 bd3 ba1.2k sqft9 Heritage Drive #A, New City, NY 10956For SaleMLS ID #1030800, Arlene L Rottenstein, Listing by: Coldwell Banker Realty. OneKey® MLS as distributed by MLS GRID
- $425,0002 bd2 ba1.2k sqft10 Edinburgh Drive #10, Peekskill, NY 10566For SaleMLS ID #1022012, Felix J. Hernandez, Listing by: Real Broker NY LLC. OneKey® MLS as distributed by MLS GRID
- $575,0002 bd2 ba1.2k sqft600 Heritage Hills #A, Somers, NY 10589For SaleMLS ID #1023770, Yvonne Cohen, Listing by: Coldwell Banker Realty. OneKey® MLS as distributed by MLS GRID
- $599,0002 bd3 ba1.4k sqft142 Woodcock Knolls, Cross River, NY 10518For SaleMLS ID #1011756, Richard Giaccio, Listing by: Prime Go Realty, Inc.. OneKey® MLS as distributed by MLS GRID
