This IS the ONE. Do Not Wait and Just Reduced !! Welcome to this Beautifully Maintained 3-level townhouse located in the highly sought after Mountain Shadows community. Offering 2-3 bedrooms, 3 baths , over 1622 SqFt including the lower level and an ideal layout, this home is truly Move-In ready with fresh paint and gleaming hardwood floors throughout. The bright eat-in kitchen features stainless steel appliances including refrigerator, dishwasher and desirable Gas stove (which most complexes do not have). Added bonus is Corian countertops, tiled backsplash, tiled flooring and a deep pantry. The sliding doors lead you to a private 100 SqFt deck facing the woods (not other neighbors) Just Power Washed and Stained making it ideal for outdoor relaxation and entertaining up to 20 guests.
The sun-drenched living room and dining area offers an inviting open concept design highlighted by a cozy gas fireplace. The Central A/C provides year-round comfort. Upstairs you will find two spacious bedrooms each featuring TWO closets and each with its own FULL bathrooms. A double-wide hallway closet and pull-down stairs to a fully floored, stand-up attic provides exceptional storage space. The lower level includes a 1 car gar with storage/workshop in addition to a laundry/utility room and a large bonus room ideal for home office , family room or potential third bedroom.
Updates Include 2021: Dishwasher, 2020 Roof, Leaf Guard gutters and Hot Water Heater, 2019: Furnace and A/C Condenser. Furnace and A/C system annually professionally maintained. Additional highlights include a private driveway, low taxes and lowest HOA fees. Located within the highly regarded Clarkstown School District and just minutes to shopping, restaurants, parks major highways and
bridge access, Don't miss this rare opportunity to own one of Mountain Shadow's finest homes priced BELOW all others. This Gem will NOT last long.
For sale
Price cut: $10K (10/1)
$470,000
56 Foltim Way, Congers, NY 10920
2beds
1,292sqft
Single Family Residence, Residential
Built in 1993
1,307 Square Feet Lot
$-- Zestimate®
$364/sqft
$220/mo HOA
What's special
Cozy gas fireplaceInviting open concept designPrivate drivewayExceptional storage spaceStainless steel appliancesDouble-wide hallway closetTiled flooring
- 32 days
- 783
- 31
Likely to sell faster than
Zillow last checked:
Listing updated:
Listed by:
Coldwell Banker Realty 845-634-0400,
Robert W Knochen 845-222-0255
Source: OneKey® MLS as distributed by MLS GRID,MLS#: 1049114
Facts & features
Interior
Bedrooms & bathrooms
- Bedrooms: 2
- Bathrooms: 3
- Full bathrooms: 2
- 1/2 bathrooms: 1
Heating
- Forced Air
Cooling
- Central Air
Appliances
- Included: Dishwasher, Dryer, Gas Oven, Refrigerator, Stainless Steel Appliance(s), Washer, Gas Water Heater
- Laundry: Washer/Dryer Hookup
Features
- Ceiling Fan(s), Crown Molding, Eat-in Kitchen, Open Kitchen, Pantry, Primary Bathroom, Recessed Lighting, Storage, Walk-In Closet(s)
- Attic: Full
Interior area
- Total structure area: 1,292
- Total interior livable area: 1,292 sqft
Property
Parking
- Total spaces: 1
- Parking features: Driveway
- Garage spaces: 1
- Has uncovered spaces: Yes
Lot
- Size: 1,307 Square Feet
Details
- Parcel number: 39208903502000010450000000
- Special conditions: None
Construction
Type & style
- Home type: SingleFamily
- Property subtype: Single Family Residence, Residential
- Attached to another structure: Yes
Materials
- Vinyl Siding
Condition
- Year built: 1993
Utilities & green energy
- Sewer: Public Sewer
- Water: Public
- Utilities for property: Cable Connected, Electricity Connected, Natural Gas Connected, Sewer Connected, Trash Collection Public, Water Connected
Community & HOA
HOA
- Has HOA: Yes
- Services included: Common Area Maintenance, Maintenance Structure, Maintenance Grounds, Snow Removal, Trash
- HOA fee: $220 monthly
- HOA name: MSHO Association
- HOA phone: 845-786-2111
Location
- Region: Congers
Financial & listing details
- Price per square foot: $364/sqft
- Tax assessed value: $76,000
- Annual tax amount: $9,038
- Date on market: 9/10/2026
- Cumulative days on market: 63 days
- Listing agreement: Exclusive Right To Sell
- Electric utility on property: Yes
Estimated market value
Not available
Estimated sales range
Not available
Not available
Price history
| Date | Event | Price |
|---|---|---|
| 10/1/2026 | Price change | $470,000-2.1%$364/sqft |
Source:  OneKey® MLS as distributed by MLS GRID #1049114 Report a problem OneKey® MLS as distributed by MLS GRID #1049114 Report a problem | ||
| 9/10/2026 | Listed for sale | $480,000$372/sqft |
Source: OneKey® MLS as distributed by MLS GRID #1049114 Report a problem | ||
| 9/10/2026 | Listing removed | $480,000$372/sqft |
Source: OneKey® MLS as distributed by MLS GRID #1033902 Report a problem | ||
| 9/9/2026 | Price change | $480,000-3%$372/sqft |
Source: OneKey® MLS as distributed by MLS GRID #1033902 Report a problem | ||
| 8/10/2026 | Listed for sale | $495,000+30.3%$383/sqft |
Source: OneKey® MLS as distributed by MLS GRID #1033902 Report a problem | ||
| 12/2/2021 | Sold | $380,000+4.1%$294/sqft |
Source: OneKey® MLS as distributed by MLS GRID #H6139378 Report a problem | ||
| 10/4/2021 | Pending sale | $365,000$283/sqft |
Source: OneKey® MLS as distributed by MLS GRID #H6139378 Report a problem | ||
| 9/27/2021 | Listing removed | -- |
Source: OneKey® MLS as distributed by MLS GRID #H6139378 Report a problem | ||
| 9/24/2021 | Listed for sale | $365,000$283/sqft |
Source: OneKey® MLS as distributed by MLS GRID #H6139378 Report a problem | ||
Public tax history
| Year | Property taxes | Tax assessment |
|---|---|---|
| 2025 | -- | $76,000 |
| 2024 | -- | $76,000 |
| 2023 | -- | $76,000 |
| 2022 | -- | $76,000 |
| 2021 | -- | $76,000 |
| 2020 | -- | $76,000 |
| 2019 | -- | $76,000 |
| 2018 | -- | $76,000 |
| 2017 | $5,437 | $76,000 |
| 2016 | -- | $76,000 |
| 2015 | -- | $76,000 |
| 2014 | -- | $76,000 |
| 2013 | -- | $76,000 |
| 2012 | -- | $76,000 |
| 2011 | -- | $76,000 |
| 2010 | -- | $76,000 |
| 2009 | -- | $76,000 |
| 2007 | -- | $76,000 |
| 2006 | -- | $76,000 |
| 2005 | -- | $76,000 |
| 2004 | -- | $76,000 |
| 2003 | -- | $76,000 |
| 2002 | -- | $76,000 |
| 2001 | -- | $76,000 |
| 2000 | -- | $76,000 |
Find assessor info on the county website
Monthly payment
Climate risks
Neighborhood: 10920
Nearby schools
Schools provided by the listing agent
- Elementary: Lakewood Elementary School
- Middle: Felix Festa Achievement Middle Sch
- High: Clarkstown North Senior High School
Source: OneKey® MLS as distributed by MLS GRID. This data may not be complete. We recommend contacting the local school district to confirm school assignments for this home.
Similar homes
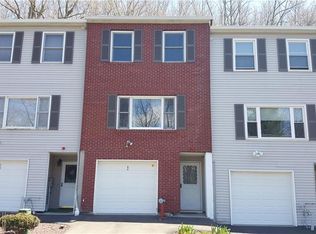
- $475,0002 bd3 ba1.4k sqft126 N Route 303 #2, Congers, NY 10920For Sale
 MLS ID #1046158, Kim Adele Rosner, Listing by: Wright Bros Real Estate Inc.. OneKey® MLS as distributed by MLS GRID
 - $555,0003 bd3 ba1.3k sqft146 Foltim Way, Congers, NY 10920For Sale
 MLS ID #1022831, Mindy Paciello, Listing by: Weichert Realtors. OneKey® MLS as distributed by MLS GRID
 - $600,0002 bd4 ba1.5k sqft53 Leif Boulevard, Congers, NY 10920For Sale
 MLS ID #1029154, Kevin F Novotny, Listing by: Keller Williams Hudson Valley. OneKey® MLS as distributed by MLS GRID
 - $599,0003 bd3 ba1.6k sqft160 N Route 303 #4, Congers, NY 10920For Sale
 MLS ID #1050633, Anthony F. Lando, Listing by: Julia B Fee Sothebys Int. Rlty. OneKey® MLS as distributed by MLS GRID
 - $649,9003 bd3 ba1.6k sqft164 N Route 303 #2, Congers, NY 10920For SaleMLS ID #1044092, Janet M Carozza, Listing by: Howard Hanna Rand Realty. OneKey® MLS as distributed by MLS GRID
- $479,0002 bd2 ba1.2k sqft597 Sierra Vista Lane, Valley Cottage, NY 10989For SaleMLS ID #1060292, Naomi Streicher, Listing by: Q Home Sales. OneKey® MLS as distributed by MLS GRID
- $495,0002 bd2 ba1.1k sqft311 Sutton Drive #311, Mount Kisco, NY 10549For SaleMLS ID #1051319, Adam B. Cohen, Listing by: Blue Crescent Realty LLC. OneKey® MLS as distributed by MLS GRID
- $485,0002 bd2 ba1k sqft72 SCENIC VM, Yorktown Heights, NY 10598For SaleMLS ID #1020396, Soo D'Agnese, Listing by: Keller Williams Realty Partner. OneKey® MLS as distributed by MLS GRID
- $550,0001 bd2 ba1.1k sqft42 Hudson Watch Drive, Ossining, NY 10562For SaleMLS ID #1050907, Jo Ann Reilly, Listing by: Julia B Fee Sothebys Int. Rlty. OneKey® MLS as distributed by MLS GRID
- $464,9004 bd2 ba1.8k sqft10 Andre Drive, Highland Mills, NY 10930For SaleMLS ID #1036840, Warren Mitchell, Listing by: Opulence Realty Group. OneKey® MLS as distributed by MLS GRID
- $459,0001 bd2 ba1k sqft99 Eagle Ridge Way, Nanuet, NY 10954For SaleMLS ID #1051356, Noemi Pena, Listing by: Keller Williams Realty Group. OneKey® MLS as distributed by MLS GRID
- $430,0002 bd2 ba1.1k sqft52 Jefferson Oval #A, Yorktown Heights, NY 10598For SaleMLS ID #1050288, Donna Richards, Listing by: Keller Williams Realty Partner. OneKey® MLS as distributed by MLS GRID
- $559,0003 bd2 ba1.7k sqft70 Bayberry Drive, Monroe, NY 10950For SaleMLS ID #1051134, Avigder Samet, Listing by: Avion. OneKey® MLS as distributed by MLS GRID
- $475,0001 bd2 ba1k sqft195 Treetop Circle, Nanuet, NY 10954For SaleMLS ID #1042802, Vincent Paolino, Listing by: Keller Williams Hudson Valley. OneKey® MLS as distributed by MLS GRID
- $545,0002 bd3 ba1.4k sqft10 Braemar Court, New City, NY 10956For SaleMLS ID #1047111, Sheri S Chablis, Listing by: Sohn Real Estate Corp. OneKey® MLS as distributed by MLS GRID
- $439,0002 bd2 ba1.2k sqft499 N Broadway #5L, White Plains, NY 10603For SaleMLS ID #1027866, Cheryl Mathew, Listing by: Hudson Affiliates, Inc.. OneKey® MLS as distributed by MLS GRID
- $550,0002 bd3 ba1.2k sqft7 Village Green, Bardonia, NY 10954For SaleMLS ID #1056383, Alyssa Carbone, Listing by: Howard Hanna Rand Realty. OneKey® MLS as distributed by MLS GRID
- $520,0003 bd2 ba1.6k sqft17 Hunter Street, Highland Mills, NY 10930For SaleMLS ID #1055761, Alexander Fayn, Listing by: Prominent Properties Sotheby's. OneKey® MLS as distributed by MLS GRID
- $539,0003 bd2 ba1.2k sqft10 Field Street, Peekskill, NY 10566For SaleMLS ID #1049619, Malgorzata Page, Listing by: Keller Williams Hudson Valley. OneKey® MLS as distributed by MLS GRID
- $449,9003 bd1 ba1.2k sqft255 Mine Road, Monroe, NY 10950For SaleMLS ID #1050309, Rose Daversa, Listing by: Hudson Valley Home Connection. OneKey® MLS as distributed by MLS GRID
