Beautifully renovated one-bedroom townhouse with loft and attached garage in desirable Hudson Watch, tucked away on a cul-de-sac. This sun-filled home features hardwood floors, a stunning stone fireplace in the living room, and an open-concept floor plan perfect for modern living. The updated kitchen boasts white cabinetry, stainless steel appliances, quartz countertops, and recessed lighting, seamlessly flowing into the living and dining areas. Sliding doors lead to a private deck, ideal for relaxing or entertaining. Additional highlights include new central air conditioning and skylights (approximately 4 years old), bringing abundant natural light throughout. The spacious loft provides flexible additional living space, perfect for a home office, guest area, family room, or fitness space. Enjoy all that Hudson Watch has to offer, including a community pool and playground. Conveniently located close to the Croton-Harmon train station for an easy commute to NYC and just minutes from the Peekskill and Ossining waterfront with its restaurants, shops, and entertainment.
For sale
Price cut: $70K (8/21)
$620,000
42 Hudson Watch Drive, Ossining, NY 10562
1beds
1,195sqft
Single Family Residence, Residential
Built in 1987
6 Square Feet Lot
$-- Zestimate®
$519/sqft
$525/mo HOA
What's special
Beautifully renovated one-bedroom townhouseNew central air conditioningAttached garageRecessed lightingOpen-concept floor planSun-filled homeStainless steel appliances
- 23 days
- 975
- 37
Zillow last checked:
Listing updated:
Listed by:
Julia B Fee Sothebys Int. Rlty 914-295-3500,
Jo Ann Reilly 914-582-6467
Source: OneKey® MLS as distributed by MLS GRID,MLS#: 1012405
Facts & features
Interior
Bedrooms & bathrooms
- Bedrooms: 1
- Bathrooms: 2
- Full bathrooms: 1
- 1/2 bathrooms: 1
Other
- Description: Entry, Garage access, Powder room, Kitchen, Laundry, Dining Area w/door to deck, Living Room
- Level: First
Other
- Description: Primary bedroom and primary bathroom, walk in closet, spacious loft
- Level: Second
Heating
- Forced Air
Cooling
- Central Air
Appliances
- Included: Dryer, Gas Range, Microwave, Refrigerator, Stainless Steel Appliance(s), Washer
- Laundry: In Hall
Features
- Ceiling Fan(s), Open Kitchen, Primary Bathroom, Quartz/Quartzite Counters, Storage, Walk-In Closet(s)
- Flooring: Wood
- Attic: Partial
- Number of fireplaces: 1
- Fireplace features: Living Room
Interior area
- Total structure area: 1,195
- Total interior livable area: 1,195 sqft
Property
Parking
- Total spaces: 1
- Parking features: Driveway, Garage
- Garage spaces: 1
- Has uncovered spaces: Yes
Features
- Patio & porch: Deck
Lot
- Size: 6 Square Feet
Details
- Parcel number: 42890890110000000000010008032
- Special conditions: None
Construction
Type & style
- Home type: SingleFamily
- Property subtype: Single Family Residence, Residential
- Attached to another structure: Yes
Materials
- Frame
Condition
- Actual
- Year built: 1987
Utilities & green energy
- Sewer: Public Sewer
- Water: Public
- Utilities for property: Cable Available
Community & HOA
Community
- Features: Clubhouse, Playground, Pool
- Subdivision: Hudson Watch
HOA
- Has HOA: Yes
- Services included: Common Area Maintenance, Maintenance Structure, Snow Removal
- HOA fee: $525 monthly
Location
- Region: Ossining
Financial & listing details
- Price per square foot: $519/sqft
- Tax assessed value: $436,100
- Annual tax amount: $11,924
- Date on market: 8/13/2026
- Cumulative days on market: 24 days
- Listing agreement: Exclusive Right To Sell
Estimated market value
Not available
Estimated sales range
Not available
Not available
Price history
| Date | Event | Price |
|---|---|---|
| 8/21/2026 | Price change | $620,000-10.1%$519/sqft |
Source:  OneKey® MLS as distributed by MLS GRID #1012405 Report a problem OneKey® MLS as distributed by MLS GRID #1012405 Report a problem | ||
| 8/13/2026 | Listed for sale | $690,000+142.1%$577/sqft |
Source: OneKey® MLS as distributed by MLS GRID #1012405 Report a problem | ||
| 12/2/2011 | Sold | $285,000-1.5%$238/sqft |
Source: Public Record Report a problem | ||
| 9/24/2011 | Price change | $289,222-3.3%$242/sqft |
Source: Mark Seiden Real Estate Team #3129530 Report a problem | ||
| 6/23/2011 | Price change | $299,222-4.8%$250/sqft |
Source: Mark Seiden Real Estate Team #3129530 Report a problem | ||
| 5/6/2011 | Price change | $314,222-3.1%$263/sqft |
Source: Mark Seiden Real Estate Team #3129530 Report a problem | ||
| 3/26/2011 | Listed for sale | $324,222$271/sqft |
Source: Mark Seiden Real Estate Team #3129530 Report a problem | ||
Public tax history
| Year | Property taxes | Tax assessment |
|---|---|---|
| 2025 | -- | $436,100 +16.1% |
| 2024 | -- | $375,500 +7.7% |
| 2023 | -- | $348,800 +8.8% |
| 2022 | -- | $320,600 +10.7% |
| 2021 | -- | $289,700 +3% |
| 2020 | -- | $281,300 -5.8% |
| 2019 | -- | $298,500 +0.9% |
| 2018 | -- | $295,700 |
| 2017 | -- | $295,700 +5% |
| 2016 | -- | $281,600 +1660% |
| 2015 | $9,037 | $16,000 |
| 2014 | $9,037 | $16,000 |
| 2013 | $9,037 | $16,000 |
| 2012 | -- | $16,000 -11.4% |
| 2011 | -- | $18,050 |
| 2010 | -- | $18,050 |
| 2009 | -- | $18,050 |
| 2008 | -- | $18,050 |
| 2007 | -- | $18,050 |
| 2006 | -- | $18,050 |
| 2005 | -- | $18,050 |
| 2004 | -- | $18,050 |
| 2003 | -- | $18,050 |
| 2002 | -- | $18,050 |
| 2001 | -- | $18,050 |
| 2000 | -- | $18,050 |
| 1999 | -- | $18,050 |
Find assessor info on the county website
Monthly payment
Climate risks
Neighborhood: 10562
Nearby schools
Schools provided by the listing agent
- Elementary: Brookside
- Middle: Anne M Dorner Middle School
- High: Ossining High School
Source: OneKey® MLS as distributed by MLS GRID. This data may not be complete. We recommend contacting the local school district to confirm school assignments for this home.


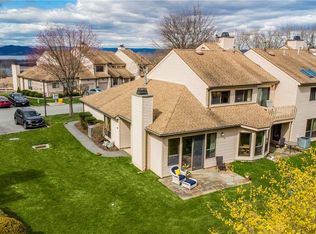
Similar homes
- $610,0002 bd3 ba1.5k sqft77 Leif Boulevard, Congers, NY 10920For Sale
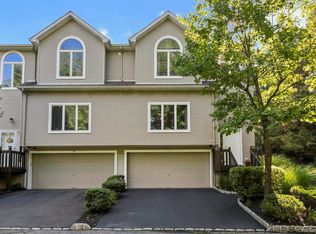
 MLS ID #1039804, Vincent Paolino, Listing by: Keller Williams Hudson Valley. OneKey® MLS as distributed by MLS GRID
 - $610,0002 bd4 ba1.5k sqft53 Leif Boulevard, Congers, NY 10920For Sale
 MLS ID #1029154, Kevin F Novotny, Listing by: Keller Williams Hudson Valley. OneKey® MLS as distributed by MLS GRID
 - $625,0004 bd2 ba1.7k sqft90 Walnut Road, Lake Peekskill, NY 10537For Sale
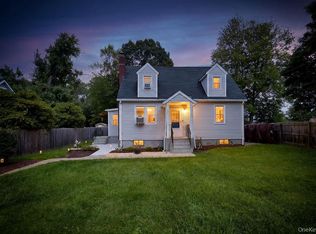 MLS ID #1040911, Jessica M. Middlebrooks, Listing by: William Raveis Real Estate. OneKey® MLS as distributed by MLS GRID
 - $589,0002 bd3 ba1.2k sqft3902 Hickory Court, Peekskill, NY 10566For Sale
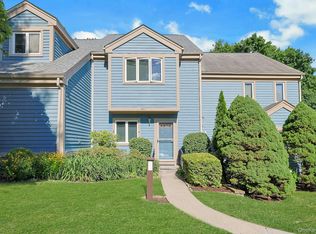 MLS ID #1026457, Jennifer Stevenson, Listing by: Houlihan Lawrence Inc.. OneKey® MLS as distributed by MLS GRID
 - $650,0003 bd2 ba1.5k sqft3709 Foothill Street, Mohegan Lake, NY 10547For SaleMLS ID #1019036, Aderinola A. Omoniyi, Listing by: eXp Realty. OneKey® MLS as distributed by MLS GRID
- $555,0003 bd3 ba1.3k sqft146 Foltim Way, Congers, NY 10920For SaleMLS ID #1022831, Mindy Paciello, Listing by: Weichert Realtors. OneKey® MLS as distributed by MLS GRID
- $599,0003 bd2 ba1.4k sqft35 Wheeler Drive, Cortlandt Manor, NY 10567For SaleMLS ID #961786, Sarah Mirza Mulhall, Listing by: Julia B Fee Sothebys Int. Rlty. OneKey® MLS as distributed by MLS GRID
- $585,0003 bd2 ba1.4k sqft321 Tallwood Drive, Hartsdale, NY 10530For SaleMLS ID #1039864, Michael A. Tarallo, Listing by: Giner Real Estate Inc.. OneKey® MLS as distributed by MLS GRID
- $695,0003 bd2 ba1.2k sqft136 Pound Ridge Road, Bedford, NY 10506For SaleMLS ID #1020037, Mark Boyland, Listing by: Keller Williams Realty Partner. OneKey® MLS as distributed by MLS GRID
- $659,9993 bd1 ba1.2k sqft40 N Midland Avenue, Nyack, NY 10960For SaleMLS ID #1039515, Jeremy Lennon, Listing by: BHHS River Towns Real Estate. OneKey® MLS as distributed by MLS GRID
- $649,0004 bd2 ba1.3k sqft9 E Hall Avenue, New City, NY 10956For SaleMLS ID #1011260, Karen Coyle Dow, Listing by: Wright Bros Real Estate Inc.. OneKey® MLS as distributed by MLS GRID
- $699,9003 bd2 ba1.3k sqft3 Richard Drive, West Nyack, NY 10994For SaleMLS ID #1044144, Jennifer Sirkowa, Listing by: R2M Realty Inc. OneKey® MLS as distributed by MLS GRID
- $565,0002 bd2 ba1k sqft50 Columbus Avenue #507, Tuckahoe, NY 10707For SaleMLS ID #1030313, Daria Kelty, Listing by: Houlihan Lawrence Inc.. OneKey® MLS as distributed by MLS GRID
- $599,0003 bd1 ba1.5k sqft2 Francis Place, Nyack, NY 10960For SaleMLS ID #1034039, Margaret C Boyle, Listing by: Keller Williams Hudson Valley. OneKey® MLS as distributed by MLS GRID
- $675,0002 bd3 ba1.2k sqft1804 Regent Drive, Mount Kisco, NY 10549For SaleMLS ID #1029242, Karen Burchetta, Listing by: Houlihan Lawrence Inc.. OneKey® MLS as distributed by MLS GRID
- $624,9003 bd2 ba1.5k sqft30 Brandeis Avenue, Mohegan Lake, NY 10547For SaleMLS ID #998097, Barbara J. Nicotra Burroni, Listing by: Houlihan Lawrence Inc.. OneKey® MLS as distributed by MLS GRID
- $496,0003 bd3 ba1.4k sqft226 Coachlight Square, Montrose, NY 10548For SaleMLS ID #1039205, Judith Hermesch, Listing by: Coldwell Banker Realty. OneKey® MLS as distributed by MLS GRID
- $489,0002 bd2 ba945 sqft190 1/2 Grand Street, Croton-on-Hudson, NY 10520For SaleMLS ID #1007145, Cecilia Feng, Listing by: BHHS River Towns Real Estate. OneKey® MLS as distributed by MLS GRID
- $590,0002 bd3 ba1.5k sqft210 Sandpiper Court #210, Yorktown Heights, NY 10598For SaleMLS ID #1030986, Noreen Parrell, Listing by: William Raveis Real Estate. OneKey® MLS as distributed by MLS GRID
- $699,0003 bd3 ba1.4k sqft160 Pascack Road, Chestnut Ridge, NY 10965For SaleMLS ID #1030909, Chaya G Rosenberg, Listing by: Rosenberg Realty. OneKey® MLS as distributed by MLS GRID
