Skip main navigation
Sold for $732,000
  • $732,000

    60 Hudson Watch Drive, Ossining, NY 10562

    2beds
    1,687sqft
    Townhouse, Residential
    Built in 1987
    2,614 Square Feet Lot
    $780,200 Zestimate®
    $434/sqft
    $4,021 Estimated rent

    Home value

    $780,200

    $741,000 - $819,000

    $4,021/mo

    Zestimate® history
    Loading
    Loading...

    Owner options

    List your home for rent

    $4,021/mo

    Rent Zestimate®

    Find your next renter with Zillow Rental Manager. Plus, with online applications, you can quickly screen prospective tenants – for free.

    Learn more

    $4,021/mo

    Rent Zestimate®

    Refinance and save

    $5,320/mo

    Est. payment

    Refinancing to a lower rate could help reduce your monthly payments and save thousands over the life of the loan.

    See today's rates

    $5,320/mo

    Est. payment

    Explore your selling options

    Work with a Zillow partner agent

    Leverage their expertise and Zillow's premium Showcase listings to get your home seen by more buyers.

    Get started

    List with your own agent

    Get your home in front of millions of buyers by listing it on Zillow.

    Learn how to do it

    Sell it yourself

    Take full control of how buyers see your home on Zillow by listing For Sale by Owner (FSBO).

    List your home

    What's special

    River viewsGorgeous river viewsGuest bedroomAttached garageHudson river viewsClose to shopsPrivate stone patio
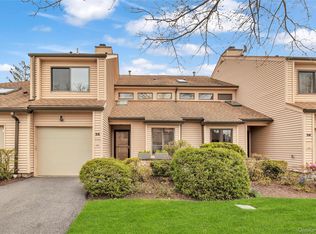
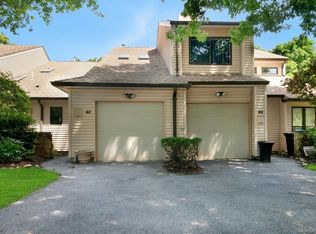
    Don’t miss this rare opportunity for a mint-condition end unit townhome with a flexible floorplan and Hudson River views. Perched on the hill in a prime location in the coveted Hudson Watch community, this distinctive property boasts options for a main floor or upstairs primary bedroom with en-suite bathrooms. With the bonus of a roomy office/guest bedroom this townhome lives like a 3 Bedroom and yet serves perfectly for those who work from home. Enjoy gorgeous river views from the 1st floor primary bedroom/den and every time you enter and leave the property. Walls of windows, vaulted ceilings and skylights let in natural light throughout the residence. A highlight of this move-in ready property is the remodeled custom kitchen with floor-to-ceiling cabinetry including pantry, stainless steel appliances (new dishwasher & microwave) and a sun-drenched eating area. This impeccably maintained home is evident from the gleaming hardwood floors to the many new energy efficient windows, new AC/HVAC components inside & out, loads of closets with custom built-in shelves and a new top-of-the-line mounted flatscreen TV. Relax or entertain on your private stone patio with a large open expanse in the backyard. Easy living with the laundry conveniently located on the ground floor & attached garage w/storage space. Stroll along the wide streets in Hudson Watch while enjoying the river views. Amenities include a swimming pool & tennis/pickleball court. Minutes to both Ossining & Croton (+Amtrak) train stations for express commute to NYC & other destinations. Close to shops, restaurants, & river walking paths. See attached features sheet & HOA documents for more details. With its versatile floor plan, privacy and river views, this bright and spacious property offers the very best in townhome living. Additional Information: ParkingFeatures:1 Car Attached,

    Zillow last checked:

    Listing updated:

    Listed by:

    Susan S. Code 914-715-4121,

    Houlihan Lawrence Inc. 914-762-7200

    Bought with:

    Cord Stahl, 10301209637

    Compass Greater NY, LLC

    Donna Gordon, 40GO0918394

    Compass Greater NY, LLC

    Source: OneKey® MLS as distributed by MLS GRID,MLS#: H6292547MLS Logo

    Facts & features

    Interior

    Bedrooms & bathrooms
    • Bedrooms: 2
    • Bathrooms: 3
    • Full bathrooms: 3
    Other
    • Description: EH, Living Room/vaulted ceiling/electric FPL/SGD to flagstone Patio, Updated Chef's EIK/granite counters & backsplash/stainless-steel appliances/sunny breakfast area, Dining Room, Updated Hall Full Bathroom, Office/Den/guest BR, Primary Suite/WIC/Bathroom w/separate Tub & Shower, Laundry Closet, 1-car Garage
    • Level: First
    Other
    • Description: Alternate Primary Suite/WIC/Huge Bathroom/skylights: separate Bathtub & Shower, Vanity; Attic access
    • Level: Second
    Heating
    • Forced Air
    Cooling
    • Central Air
    Appliances
    • Included: Dishwasher, Dryer, Microwave, Refrigerator, Washer, Gas Water Heater
    Features
    • Ceiling Fan(s), Chandelier, Master Downstairs, First Floor Bedroom, First Floor Full Bath, Cathedral Ceiling(s), Chefs Kitchen, Eat-in Kitchen, Formal Dining, Granite Counters, Primary Bathroom
    • Flooring: Hardwood
    • Windows: Blinds, Double Pane Windows, New Windows, Screens, Skylight(s), Wall of Windows
    • Has basement: No
    • Attic: Dormer,Scuttle
    • Number of fireplaces: 1
    Interior area
    • Total structure area: 1,687
    • Total interior livable area: 1,687 sqft

    Property

    Parking
    • Total spaces: 1
    • Parking features: Attached, Garage Door Opener
    Features
    • Levels: Two
    • Stories: 2
    • Patio & porch: Patio
    • Pool features: Community
    • Has view: Yes
    • View description: River, Water
    • Has water view: Yes
    • Water view: River,Water
    Lot
    • Size: 2,614 Square Feet
    • Features: Near Shops, Near Public Transit, Views
    Details
    • Parcel number: 428908901100000000000100013012

    Construction

    Type & style
    • Home type: Townhouse
    • Property subtype: Townhouse, Residential
    • Attached to another structure: Yes
    Materials
    • Vinyl Siding
    Condition
    • Year built: 1987
    • Major remodel year: 2016

    Utilities & green energy

    • Sewer: Public Sewer
    • Water: Public
    • Utilities for property: Trash Collection Private

    Community & HOA

    Community
    • Features: Pool, Tennis Court(s)
    • Subdivision: Hudson Watch
    HOA
    • Has HOA: Yes
    • Amenities included: Clubhouse
    • Services included: Common Area Maintenance, Maintenance Structure, Snow Removal
    • HOA fee: $500 monthly
    Location
    • Region: Ossining

    Financial & listing details

    • Price per square foot: $434/sqft
    • Tax assessed value: $450,500
    • Annual tax amount: $14,383
    • Date on market: 3/22/2024
    • Listing agreement: Exclusive Right To Sell
    • Inclusions: Fireplace Equip, Light Fixtures, Oven/Range
    • Exclusions: Selected Light Fixtures

    Price history

    DateEventPrice
    9/13/2024Sold$732,000+23%$434/sqft
    Source: OneKey® MLS as distributed by MLS GRID #H6292547 Report a problem
    3/29/2024Pending sale$595,000$353/sqft
    Source: OneKey® MLS as distributed by MLS GRID #H6292547 Report a problem
    3/26/2024Listing removed--
    Source: OneKey® MLS as distributed by MLS GRID #H6292547 Report a problem
    3/22/2024Listed for sale$595,000+22.4%$353/sqft
    Source: OneKey® MLS as distributed by MLS GRID #H6292547 Report a problem
    9/30/2016Sold$486,000+23%$288/sqft
    Source: Public Record Report a problem
    10/15/1998Sold$395,000$234/sqft
    Source: Public Record Report a problem

    Public tax history

    YearProperty taxesTax assessment
    2025-- $636,600 +31.3%
    2024-- $485,000 +7.7%
    2023-- $450,500 -0.8%
    2022-- $454,100 +10.7%
    2021-- $410,300 +3%
    2020-- $398,300 +2%
    2019-- $390,500 +1%
    2018-- $386,800
    2017-- $386,800 +21.2%
    2016-- $319,100 +1531.4%
    2015$11,370 $19,560
    2014$11,370 $19,560
    2013$11,370 $19,560
    2012-- $19,560
    2011-- $19,560 -11.1%
    2010-- $22,000
    2009-- $22,000
    2008-- $22,000
    2007-- $22,000
    2006-- $22,000
    2005-- $22,000
    2004-- $22,000
    2003-- $22,000
    2002-- $22,000
    2001-- $22,000
    2000-- $22,000
    1999-- $22,000
    Find assessor info on the county website

    Neighborhood: 10562

    Nearby schools

    GreatSchools rating
    Schools provided by the listing agent
    • Middle: Anne M Dorner Middle School
    • High: Ossining High School

    Source: OneKey® MLS as distributed by MLS GRID. This data may not be complete. We recommend contacting the local school district to confirm school assignments for this home.

    Get a cash offer in 3 minutes
    Find out how much your home could sell for in as little as 3 minutes with a no-obligation cash offer.
    Estimated market value
    $780,200
    Get a cash offer in 3 minutes
    Find out how much your home could sell for in as little as 3 minutes with a no-obligation cash offer.
    Estimated market value
    $780,200