Skip main navigation
Sold for $514,999
  • $514,999

    64 Foltim Way, Congers, NY 10920

    2beds
    1,292sqft
    Townhouse, Residential
    Built in 1993
    1,307 Square Feet Lot
    $559,800 Zestimate®
    $399/sqft
    $3,084 Estimated rent

    Home value

    $559,800

    $487,000 - $644,000

    $3,084/mo

    Zestimate® history
    Loading
    Loading...

    Owner options

    List your home for rent

    $3,084/mo

    Rent Zestimate®

    Find your next renter with Zillow Rental Manager. Plus, with online applications, you can quickly screen prospective tenants – for free.

    Learn more

    $3,084/mo

    Rent Zestimate®

    Refinance and save

    $3,697/mo

    Est. payment

    Refinancing to a lower rate could help reduce your monthly payments and save thousands over the life of the loan.

    See today's rates

    $3,697/mo

    Est. payment

    Explore your selling options

    Work with a Zillow partner agent

    Leverage their expertise and Zillow's premium Showcase listings to get your home seen by more buyers.

    Get started

    List with your own agent

    Get your home in front of millions of buyers by listing it on Zillow.

    Learn how to do it

    Sell it yourself

    Take full control of how buyers see your home on Zillow by listing For Sale by Owner (FSBO).

    List your home

    What's special

    Beautifully landscaped yardHome officeFinished basementPlenty of natural lightTwo generously sized bedroomsEn-suite bathroomDedicated space for storage
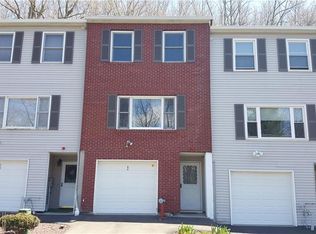
    Welcome to 64 Foltim Way, a charming townhome in the heart of Congers, NY, offering a perfect blend of comfort, convenience, and family-friendly living. Situated in a peaceful neighborhood, this home is just minutes from shopping, dining, and major highways, including the Palisades Parkway and I-87, making commuting and errands a breeze. Step inside and experience a bright, open floor plan with plenty of natural light throughout. The spacious living room is ideal for family relaxation, while the adjacent dining area is perfect for meals together or entertaining friends. The modern kitchen boasts updated appliances, ample cabinetry, and generous counter space, making it a great spot for preparing meals and gathering as a family. Upstairs, you’ll find two generously sized bedrooms, each with its own en-suite bathroom for added privacy. The master suite offers a peaceful retreat, complete with a spacious walk-in closet. The second bedroom can easily accommodate family members, guests, or be transformed into a home office—perfect for today’s flexible lifestyles. The finished basement offers valuable additional space for your family. Whether you need a playroom for kids, a home office, or a family room for movie nights, the basement provides the flexibility to suit your needs. With dedicated space for storage and laundry, the basement enhances the functionality of the home, offering extra room for all your family’s belongings. As a townhome, this property offers low-maintenance living, allowing you to spend more time enjoying the things that matter most. The beautifully landscaped yard and private patio provide a perfect outdoor setting for family meals, barbecues, or simply relaxing after a busy day. Additional features include a one-car garage, ample storage space, brand new wood floors throughout and updated bathrooms. Whether you’re enjoying the quiet of your home or exploring nearby attractions, this townhome offers the perfect setting for your family to thrive. 64 Foltim Way is more than just a home—it’s the perfect place for your family to create lasting memories. Don’t miss the opportunity to make this wonderful property yours! Additional Information: ParkingFeatures:1 Car Attached,

    Zillow last checked:

    Listing updated:

    Listed by:

    April M. Baker 646-661-4135,

    Your Choice Realty of NY, Inc. 646-661-4135

    Bought with:

    Michael Santoro, 10401356654

    Corcoran Baer & McIntosh

    Source: OneKey® MLS as distributed by MLS GRID,MLS#: H6336105MLS Logo

    Facts & features

    Interior

    Bedrooms & bathrooms
    • Bedrooms: 2
    • Bathrooms: 2
    • Full bathrooms: 2
    Heating
    • Forced Air
    Cooling
    • Central Air
    Appliances
    • Laundry: Inside
    Features
    • Eat-in Kitchen, Entrance Foyer
    • Flooring: Hardwood
    • Windows: Oversized Windows
    • Basement: Finished
    • Attic: None
    Interior area
    • Total structure area: 1,292
    • Total interior livable area: 1,292 sqft

    Property

    Parking
    • Total spaces: 1
    • Parking features: Attached
    Features
    • Levels: Three Or More,Multi/Split
    • Stories: 3
    • Patio & porch: Deck
    Lot
    • Size: 1,307 sqft
    • Features: Near Shops
    Details
    • Parcel number: 39208903502000010410000000

    Construction

    Type & style
    • Home type: Townhouse
    • Property subtype: Townhouse, Residential
    • Attached to another structure: Yes
    Materials
    • Brick, Aluminum Siding, Vinyl Siding
    Condition
    • Year built: 1993

    Utilities & green energy

    • Sewer: Public Sewer
    • Water: Public
    • Utilities for property: Trash Collection Public

    Community & neighborhood

    Location
    • Region: Congers
    • Subdivision: Mountain Shadows Co

    HOA & financial

    HOA
    • Has HOA: Yes
    • HOA fee: $220 monthly

    Other

    Other facts
    • Listing agreement: Exclusive Right To Sell

    Price history

    DateEventPrice
    4/30/2025Sold$514,999$399/sqft
    Source: OneKey® MLS as distributed by MLS GRID #H6336105 Report a problem
    2/12/2025Pending sale$514,999$399/sqft
    Source: OneKey® MLS as distributed by MLS GRID #H6336105 Report a problem
    11/11/2024Listed for sale$514,999+37.3%$399/sqft
    Source: OneKey® MLS as distributed by MLS GRID #H6336105 Report a problem
    8/29/2005Sold$375,000$290/sqft
    Source: Public Record Report a problem

    Public tax history

    YearProperty taxesTax assessment
    2025-- $78,500
    2024-- $78,500
    2023-- $78,500
    2022-- $78,500
    2021-- $78,500
    2020-- $78,500
    2019-- $78,500
    2018-- $78,500
    2017$6,804 $78,500
    2016-- $78,500
    2015-- $78,500
    2014-- $78,500
    2013-- $78,500
    2012-- $78,500
    2011-- $78,500
    2010-- $78,500
    2009-- $78,500
    2007-- $78,500
    2006-- $78,500 +3.3%
    2005-- $76,000
    2004-- $76,000
    2003-- $76,000
    2002-- $76,000
    2001-- $76,000
    2000-- $76,000

    Find assessor info on the county website

    Neighborhood: 10920

    Nearby schools

    GreatSchools rating
    Schools provided by the listing agent
    • Elementary: Lakewood Elementary School
    • High: Clarkstown North Senior High School

    Source: OneKey® MLS as distributed by MLS GRID. This data may not be complete. We recommend contacting the local school district to confirm school assignments for this home.

    Get a cash offer in 3 minutes
    Find out how much your home could sell for in as little as 3 minutes with a no-obligation cash offer.
    Estimated market value
    $559,800
    Get a cash offer in 3 minutes
    Find out how much your home could sell for in as little as 3 minutes with a no-obligation cash offer.
    Estimated market value
    $559,800