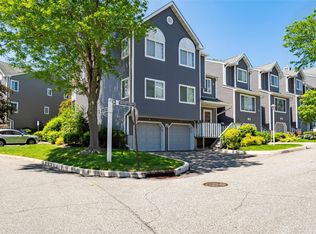
Corner Unit • Bonus Den/Office/Spare Room on main level • Additional Finished Walk-in Lower Level Bonus Space • Garage • Covered Deck • Community Pool • Prime Nanuet Location! Easy living starts here! Welcome to this bright and beautifully maintained bi-level corner townhouse offering the perfect blend of comfort, convenience, and low-maintenance living in one of Nanuet's most sought-after and peaceful communities, where comfort, convenience, and low-maintenance living come together.
This move-in-ready home is filled with natural light and thoughtful updates. The generously sized living and dining area feature hardwood floors and recessed lighting, creating a warm and welcoming space for everyday living and entertaining. The well-appointed kitchen is equipped with stainless steel appliances and offers a functional layout, while sliding glass doors with custom built-in blinds open to a covered deck—the perfect place to enjoy your morning coffee or unwind at the end of the day—an ideal space to relax or entertain. The spacious primary suite features generous closet space and a private en-suite bath, while the second bonus spare room and additional bathroom provide flexibility for guests or family.
The finished lower level offers a bonus space, perfect for a home office, media room, fitness area, or playroom, along with a dedicated laundry area and plenty of storage. Additional highlights include central air conditioning, an attached one-car garage, a private driveway, and a location just steps from the community pool. Enjoy a truly carefree lifestyle with an HOA that covers exterior maintenance, landscaping, snow removal, and community pool access. Ideally located just minutes from shopping, restaurants, parks, major highways, public transportation for an easy NYC commute, this turnkey townhome offers the perfect combination of comfort, convenience, value, and all that Rockland County has to offer. This move-in-ready home is an outstanding opportunity you won't want to miss.
For sale
$459,000
99 Eagle Ridge Way, Nanuet, NY 10954
1beds
1,068sqft
Condominium, Residential
Built in 1994
-- sqft lot
$-- Zestimate®
$430/sqft
$410/mo HOA
What's special
Corner unitCentral air conditioningSecond bonus spare roomCovered deckCommunity poolAdditional bathroomAttached one-car garage
- 5 days
- 155
- 14
Zillow last checked:
Listing updated:
Listed by:
Keller Williams Realty Group 914-713-3270,
Noemi Pena 914-450-7491
Source: OneKey® MLS as distributed by MLS GRID,MLS#: 1051356
Facts & features
Interior
Bedrooms & bathrooms
- Bedrooms: 1
- Bathrooms: 2
- Full bathrooms: 1
- 1/2 bathrooms: 1
Heating
- Forced Air
Cooling
- Central Air
Appliances
- Included: Dishwasher
- Laundry: Washer/Dryer Hookup, In Unit
Features
- Ceiling Fan(s), Primary Bathroom, Recessed Lighting, Storage, Walk Through Kitchen
- Basement: Finished,Partial,Walk-Out Access
- Attic: None
- Common walls with other units/homes: 1 Common Wall
Interior area
- Total structure area: 1,068
- Total interior livable area: 1,068 sqft
Property
Parking
- Total spaces: 2
- Parking features: Attached, Driveway, Garage
- Garage spaces: 1
- Has uncovered spaces: Yes
Features
- Levels: Bi-Level
- Patio & porch: Covered, Deck
- Exterior features: Balcony
- Pool features: Community, In Ground, Outdoor Pool
Lot
- Size: 2,614 Square Feet
Details
- Parcel number: 39208905701200010030012390
- Special conditions: None
Construction
Type & style
- Home type: Condo
- Architectural style: Garden
- Property subtype: Condominium, Residential
- Attached to another structure: Yes
Materials
- Vinyl Siding
Condition
- Year built: 1994
Utilities & green energy
- Sewer: Public Sewer
- Water: Public
- Utilities for property: Cable Available, Electricity Available, Natural Gas Available
Community & HOA
Community
- Features: Park, Playground, Pool, Tennis Court(s)
- Security: Smoke Detector(s)
- Subdivision: The Hamlets
HOA
- Has HOA: Yes
- Amenities included: Basketball Court, Park, Parking, Playground, Pool, Tennis Court(s)
- Services included: Common Area Maintenance, Maintenance Structure, Maintenance Grounds, Pool Service
- HOA fee: $410 monthly
Location
- Region: Nanuet
Financial & listing details
- Price per square foot: $430/sqft
- Tax assessed value: $79,200
- Annual tax amount: $5,368
- Date on market: 9/16/2026
- Cumulative days on market: 41 days
- Listing agreement: Exclusive Right To Sell
- Electric utility on property: Yes
Estimated market value
Not available
Estimated sales range
Not available
Not available
Price history
| Date | Event | Price |
|---|---|---|
| 9/16/2026 | Listed for sale | $459,000-1.3%$430/sqft |
Source:  OneKey® MLS as distributed by MLS GRID #1051356 Report a problem OneKey® MLS as distributed by MLS GRID #1051356 Report a problem | ||
| 9/16/2026 | Listing removed | $465,000$435/sqft |
Source: OneKey® MLS as distributed by MLS GRID #1017533 Report a problem | ||
| 8/12/2026 | Listed for sale | $465,000+61.5%$435/sqft |
Source: OneKey® MLS as distributed by MLS GRID #1017533 Report a problem | ||
| 9/22/2010 | Sold | $288,000-3.7%$270/sqft |
Source: Public Record Report a problem | ||
| 5/15/2010 | Price change | $299,000-6.1%$280/sqft |
Source: ERA Tucker Associates #488244 Report a problem | ||
| 11/8/2009 | Price change | $318,500-1.9%$298/sqft |
Source: ERA Tucker Associates #474341 Report a problem | ||
| 9/13/2009 | Price change | $324,800-0.8%$304/sqft |
Source: ERA Tucker Associates #474341 Report a problem | ||
| 12/10/2008 | Listed for sale | $327,500$307/sqft |
Source: iHOUSEWeb Solutions, Inc #452797 Report a problem | ||
Public tax history
| Year | Property taxes | Tax assessment |
|---|---|---|
| 2025 | -- | $79,200 |
| 2024 | -- | $79,200 |
| 2023 | -- | $79,200 |
| 2022 | -- | $79,200 |
| 2021 | -- | $79,200 |
| 2020 | -- | $79,200 |
| 2019 | -- | $79,200 |
| 2018 | -- | $79,200 |
| 2017 | $4,901 | $79,200 |
| 2016 | -- | $79,200 |
| 2015 | -- | $79,200 |
| 2014 | -- | $79,200 |
| 2013 | -- | $79,200 |
| 2012 | -- | $79,200 |
| 2011 | -- | $79,200 |
| 2010 | -- | $79,200 |
| 2009 | -- | $79,200 |
| 2007 | -- | $79,200 |
| 2006 | -- | $79,200 |
| 2005 | -- | $79,200 |
| 2004 | -- | $79,200 |
| 2003 | -- | $79,200 |
| 2002 | -- | $79,200 |
| 2001 | -- | $79,200 |
| 2000 | -- | $79,200 |
Find assessor info on the county website
Monthly payment
Climate risks
Neighborhood: 10954
Nearby schools
Schools provided by the listing agent
- Elementary: Fleetwood Elementary School
- Middle: Chestnut Ridge Middle School
- High: Spring Valley High School
Source: OneKey® MLS as distributed by MLS GRID. This data may not be complete. We recommend contacting the local school district to confirm school assignments for this home.
Similar homes
- $449,0002 bd2 ba1k sqft60 Eagle Ridge Way, Nanuet, NY 10954For Sale
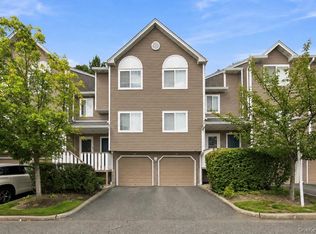
 MLS ID #1039824, James Dundon, Listing by: Houlihan Lawrence Inc.. OneKey® MLS as distributed by MLS GRID
 - $428,0001 bd2 ba1k sqft88 Eagle Ridge Way, Nanuet, NY 10954For Sale
 MLS ID #1011034, Susan C. Newman, Listing by: Howard Hanna Rand Realty. OneKey® MLS as distributed by MLS GRID
 - $523,0001 bd2 ba1.1k sqft279 Treetop Circle, Nanuet, NY 10954For Sale
 MLS ID #1034853, Jo-Ann Merla, Listing by: Howard Hanna Rand Realty. OneKey® MLS as distributed by MLS GRID
 - $519,0001 bd2 ba710 sqft19 Dykes Park Road, Nanuet, NY 10954For Sale
 MLS ID #1022363, Chaim O. Wolfson, Listing by: Revelation Realty Corp.. OneKey® MLS as distributed by MLS GRID
 - $380,0002 bd2 ba1.3k sqft26 Klint Court, Nanuet, NY 10954For SaleMLS ID #1015231, Karen H McCabe, Listing by: Weichert Realtors. OneKey® MLS as distributed by MLS GRID
- $469,0002 bd3 ba1.2k sqft9 Heritage Drive #A, New City, NY 10956For SaleMLS ID #1030800, Arlene L Rottenstein, Listing by: Coldwell Banker Realty. OneKey® MLS as distributed by MLS GRID
- $305,0001 bd1 ba756 sqft1 Germonds Village #14, Bardonia, NY 10954For SaleMLS ID #1046242, Christopher Barker, Listing by: Joyce Realty Corp. OneKey® MLS as distributed by MLS GRID
- $275,0001 bd1 ba844 sqft301 Town Hill Road, Nanuet, NY 10954For SaleMLS ID #1021287, Gayle A Georgetti, Listing by: Christie's Int. Real Estate. OneKey® MLS as distributed by MLS GRID
- $620,0003 bd2 ba1k sqft51 N Pascack Road, Nanuet, NY 10954For SaleMLS ID #981396, Adalfy Merezhko, Listing by: R2M Realty Inc. OneKey® MLS as distributed by MLS GRID
- $559,0002 bd3 ba1.4k sqft10 Braemar Court, New City, NY 10956For SaleMLS ID #1047111, Sheri S Chablis, Listing by: Sohn Real Estate Corp. OneKey® MLS as distributed by MLS GRID
- $475,0002 bd3 ba1.4k sqft126 N Route 303 #2, Congers, NY 10920For SaleMLS ID #1046158, Kim Adele Rosner, Listing by: Wright Bros Real Estate Inc.. OneKey® MLS as distributed by MLS GRID
- $480,0002 bd3 ba1.2k sqft56 Foltim Way, Congers, NY 10920For SaleMLS ID #1049114, Robert W Knochen, Listing by: Coldwell Banker Realty. OneKey® MLS as distributed by MLS GRID
- $415,0002 bd1 ba656 sqft30 Lindbergh Lane, New City, NY 10956For SaleMLS ID #1032259, Shloime Brown, Listing by: Metrex Realty INC. OneKey® MLS as distributed by MLS GRID
- $399,9001 bd2 ba1k sqft962 Sierra Vista Lane, Valley Cottage, NY 10989For SaleMLS ID #1046544, Robert D. Villone, Listing by: RE/MAX Classic Realty. OneKey® MLS as distributed by MLS GRID
- $485,0002 bd2 ba1k sqft72 SCENIC VM, Yorktown Heights, NY 10598For SaleMLS ID #1020396, Soo D'Agnese, Listing by: Keller Williams Realty Partner. OneKey® MLS as distributed by MLS GRID
- $450,0002 bd2 ba1k sqft29 Ramapo Road, Garnerville, NY 10923For SaleMLS ID #1020183, Felix Somarriba, Listing by: Howard Hanna Rand Realty. OneKey® MLS as distributed by MLS GRID
- $650,0002 bd1 ba1.1k sqft468 W Clarkstown Road, New City, NY 10956For SaleMLS ID #997058, Sheri S Chablis, Listing by: Sohn Real Estate Corp. OneKey® MLS as distributed by MLS GRID
- $349,9002 bd2 ba1.2k sqft13 Darian Court #2A, Pomona, NY 10970For SaleMLS ID #1024740, Debra D'Andrea, Listing by: Howard Hanna Rand Realty. OneKey® MLS as distributed by MLS GRID
- $395,0001 bd1 ba725 sqft1 Consulate Drive #2H, Tuckahoe, NY 10707For SaleMLS ID #1049512, Philip Simonetti, Listing by: Redfin Real Estate. OneKey® MLS as distributed by MLS GRID
- $439,0002 bd2 ba1.2k sqft499 N Broadway #5L, White Plains, NY 10603For SaleMLS ID #1027866, Cheryl Mathew, Listing by: Hudson Affiliates, Inc.. OneKey® MLS as distributed by MLS GRID
