What a beautiful location in the desired Chapel Hill community! This bright and cheery, second-floor home features easy-to-maintain oak hardwood flooring in the main living area and hall, newer appliances along with a generous space for entertaining that extends through sliding glass doors onto a private, serene deck. The corner wood-burning fireplace creates a cozy focal point in the living room.
The spacious primary ensuite bedroom is a true sanctuary, featuring surround windows with scenic views and ample closet space, including a deep walk-in closet with built-in shelving. The generous secondary bedroom also offers plenty of space and storage. A full hall bath and dedicated laundry area complete this home.
Enjoy top-tier amenities at the community lifestyle center—play a card game, work out, play basketball, or relax in the sauna after a swim in the pool! Take advantage of the scenic walking paths meandering throughout the landscaped grounds. All this, just minutes to the Peekskill Metro-North station and major roadways!
For sale
Price cut: $25.1K (9/22)
$449,900
23 Bayberry Drive, Peekskill, NY 10566
2beds
1,151sqft
Condominium, Residential
Built in 1988
-- sqft lot
$-- Zestimate®
$391/sqft
$692/mo HOA
What's special
Full hall bathPrivate serene deckDedicated laundry areaGenerous space for entertainingNewer appliances
- 73 days
- 593
- 19
Zillow last checked:
Listing updated:
Listed by:
Houlihan Lawrence Inc. 914-962-4900,
Patricia D'Alesio 914-263-7001
Source: OneKey® MLS as distributed by MLS GRID,MLS#: 1031330
Facts & features
Interior
Bedrooms & bathrooms
- Bedrooms: 2
- Bathrooms: 2
- Full bathrooms: 2
Heating
- Natural Gas
Cooling
- Central Air
Appliances
- Included: Dishwasher, Dryer, Gas Range, Microwave, Refrigerator, Washer
- Laundry: In Unit
Features
- Chandelier, Entrance Foyer, Open Floorplan, Primary Bathroom
- Flooring: Carpet, Ceramic Tile, Hardwood
- Attic: None
- Has fireplace: Yes
- Fireplace features: Wood Burning
- Common walls with other units/homes: 2+ Common Walls
Interior area
- Total structure area: 1,151
- Total interior livable area: 1,151 sqft
Property
Parking
- Parking features: Assigned
Features
- Levels: One
- Has view: Yes
- View description: Trees/Woods
Lot
- Size: 41 Square Feet
Details
- Parcel number: 12000330110000100000010208
- Special conditions: None
Construction
Type & style
- Home type: Condo
- Architectural style: Garden
- Property subtype: Condominium, Residential
- Attached to another structure: Yes
Materials
- Advanced Framing Technique
Condition
- Year built: 1988
Utilities & green energy
- Sewer: Public Sewer
- Water: Public
- Utilities for property: Cable Available, Electricity Connected, Natural Gas Connected, Sewer Connected, Water Connected
Community & HOA
Community
- Features: Clubhouse, Fitness Center, Playground, Pool
- Subdivision: Chapel Hill
HOA
- Has HOA: Yes
- Amenities included: Children's Playroom, Clubhouse, Fitness Center, Landscaping, Maintenance Grounds, Playground, Pool
- Services included: Common Area Maintenance, Maintenance Structure, Maintenance Grounds, Pool Service, Trash
- HOA fee: $692 monthly
Location
- Region: Peekskill
Financial & listing details
- Price per square foot: $391/sqft
- Tax assessed value: $5,170
- Annual tax amount: $6,456
- Date on market: 7/31/2026
- Cumulative days on market: 74 days
- Listing agreement: Exclusive Right To Sell
- Electric utility on property: Yes
Estimated market value
Not available
Estimated sales range
Not available
Not available
Price history
| Date | Event | Price |
|---|---|---|
| 9/22/2026 | Price change | $449,900-5.3%$391/sqft |
Source:  OneKey® MLS as distributed by MLS GRID #1031330 Report a problem OneKey® MLS as distributed by MLS GRID #1031330 Report a problem | ||
| 7/31/2026 | Listed for sale | $475,000$413/sqft |
Source: OneKey® MLS as distributed by MLS GRID #1031330 Report a problem | ||
Public tax history
Tax history is unavailable.
Monthly payment
Climate risks
Neighborhood: 10566
Nearby schools
Schools provided by the listing agent
- Elementary: Woodside Community School
- Middle: Peekskill Middle School
- High: Peekskill High School
Source: OneKey® MLS as distributed by MLS GRID. This data may not be complete. We recommend contacting the local school district to confirm school assignments for this home.

Similar homes
- $479,9993 bd2 ba1.3k sqft17 Pemart Avenue, Peekskill, NY 10566For Sale

 MLS ID #1050642, Annemarie Credentino, Listing by: BHHS River Towns Real Estate. OneKey® MLS as distributed by MLS GRID
 - $525,0003 bd2 ba1.4k sqft313 Depew Street, Peekskill, NY 10566For Sale
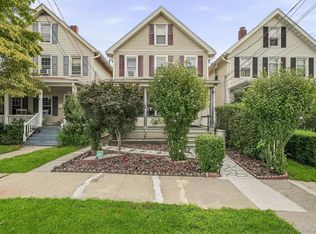 MLS ID #1045438, Maria Campanelli, Listing by: BHHS River Towns Real Estate. OneKey® MLS as distributed by MLS GRID
 - $329,0003 bd2 ba1.3k sqft158 Rolling Way, Peekskill, NY 10566For Sale
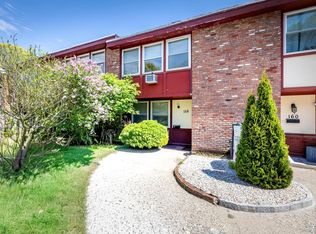 MLS ID #996096, Maria O'Connor, Listing by: RE/MAX Prestige Properties. OneKey® MLS as distributed by MLS GRID
 - $548,0003 bd1 ba1.1k sqft18 Buena Vista Avenue, Peekskill, NY 10566For Sale
 MLS ID #1051575, Anthony Berardi, Listing by: Howard Hanna Rand Realty. OneKey® MLS as distributed by MLS GRID
 - $389,0002 bd2 ba1.1k sqft1104 Jacobs Hill Road, Cortlandt Manor, NY 10567For SaleMLS ID #1031066, Masayuki M. Okamoto, Listing by: Houlihan Lawrence Inc.. OneKey® MLS as distributed by MLS GRID
- $245,0001 bd1 ba627 sqft1 Beecher Lane #C7, Peekskill, NY 10566For SaleMLS ID #1017208, Amber N. Thomas, Listing by: Compass Greater NY, LLC. OneKey® MLS as distributed by MLS GRID
- $349,0002 bd2 ba1k sqft39 Sussex Drive #B, Yorktown Heights, NY 10598For SaleMLS ID #1028904, Mary L. Craig, Listing by: Coldwell Banker Realty. OneKey® MLS as distributed by MLS GRID
- $579,9002 bd2 ba1.3k sqft148 Flintlock Way #G, Yorktown Heights, NY 10598For SaleMLS ID #1038322, Jo-Ella Deliberto, Listing by: Houlihan Lawrence Inc.. OneKey® MLS as distributed by MLS GRID
- $340,0002 bd1 ba1k sqft18L Hastings Court, Yorktown Heights, NY 10598For SaleMLS ID #1054688, Santo Ortiz, Listing by: Ortiz Home Selling Team LLC. OneKey® MLS as distributed by MLS GRID
- $515,0002 bd1 ba1k sqft1 Mountain View Road, Cortlandt Manor, NY 10567For SaleMLS ID #1044664, Anita Ostrowska, Listing by: HomeSmart Homes & Estates. OneKey® MLS as distributed by MLS GRID
- $450,0002 bd3 ba1.2k sqft41 Heritage Drive #A, New City, NY 10956For SaleMLS ID #1045145, Margo Bohlin, Listing by: Howard Hanna Rand Realty. OneKey® MLS as distributed by MLS GRID
- $419,0002 bd2 ba1.1k sqft51 Jefferson Oval #F, Yorktown Heights, NY 10598For SaleMLS ID #982984, Soleil Jackman, Listing by: Howard Hanna Rand Realty. OneKey® MLS as distributed by MLS GRID
- $452,0002 bd3 ba1.5k sqft6 N Cambridge Court, Fishkill, NY 12524For SaleMLS ID #1047529, Theresa M. Gill, Listing by: Legacy Land & Homes LLC. OneKey® MLS as distributed by MLS GRID
- $440,0002 bd2 ba1.2k sqft2806 Bennington Drive, Fishkill, NY 12524For SaleMLS ID #1039857, Michael A. Tarallo, Listing by: Giner Real Estate Inc.. OneKey® MLS as distributed by MLS GRID
- $459,9002 bd2 ba1.3k sqft5304 Applewood Circle, Carmel, NY 10512For SaleMLS ID #1045338, Joanna Concepcion, Listing by: eXp Realty. OneKey® MLS as distributed by MLS GRID
- $479,0002 bd2 ba1.6k sqft806 Orchard Hill Lane, Brewster, NY 10509For SaleMLS ID #941610, Mark Boyland, Listing by: Keller Williams Realty Partner. OneKey® MLS as distributed by MLS GRID
- $415,0002 bd2 ba1k sqft2 Church Lane #I, Valley Cottage, NY 10989For SaleMLS ID #1044639, Gregory W Miller, Listing by: Keller Williams Hudson Valley. OneKey® MLS as distributed by MLS GRID
- $650,0003 bd2 ba1.6k sqft25 Fawn Ridge Drive, Cortlandt Manor, NY 10567For SaleMLS ID #1056580, Lise K. Babon, Listing by: William Raveis-New York LLC. OneKey® MLS as distributed by MLS GRID
- $349,9001 bd1 ba800 sqft27 Walden Court #J, Yorktown Heights, NY 10598For SaleMLS ID #1017630, Barbara J. Nicotra Burroni, Listing by: Houlihan Lawrence Inc.. OneKey® MLS as distributed by MLS GRID
- $575,0003 bd2 ba1.4k sqft35 Wheeler Drive, Cortlandt Manor, NY 10567For SaleMLS ID #961786, Sarah Mirza Mulhall, Listing by: Julia B Fee Sothebys Int. Rlty. OneKey® MLS as distributed by MLS GRID
