Welcome to 18 Hastings Court—This 55+ active community is tucked away on a quiet cul-de-sac in the heart of Yorktown Heights, this home offers the perfect blend of space, comfort, and everyday convenience.
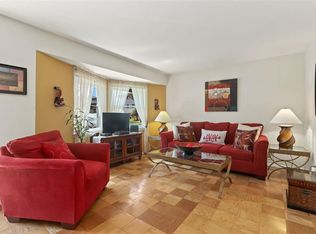
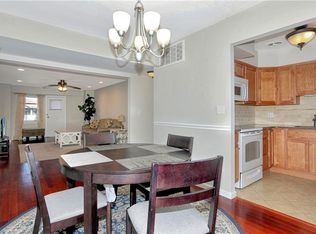
From the moment you arrive, you’ll appreciate the setting—private, peaceful, and ideal for both relaxing and entertaining. Inside, the home features a functional layout with generous living spaces, great natural light, and flexibility for today’s adult lifestyle. Whether you’re hosting friends, working from home, or just enjoying a quiet night in, this home adapts to how you live.
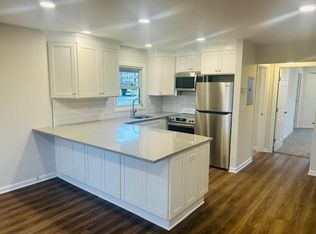
The kitchen flows seamlessly into the main living areas, creating an easy, connected feel that buyers are looking for right now. Bedrooms are well-sized, offering comfort and privacy, while additional space provides options for a home office, gym, or guest area.
Step outside to your own private deck—perfect for morning coffee, summer dinners, or unwinding at the end of the day. It’s a great extension of the living space and gives you that indoor-outdoor feel buyers love.
Conveniently located near shopping, dining, parks, and major commuter routes, this home offers the balance of suburban living with accessibility.
If you’ve been waiting for the right opportunity in Yorktown Heights, this is one we’ll want to take a close look at.
For sale
$385,000
18L Hastings Court, Yorktown Heights, NY 10598
2beds
1,000sqft
Condominium, Residential
Built in 1969
-- sqft lot
$-- Zestimate®
$385/sqft
$484/mo HOA
What's special
- 157 days |
- 327 |
- 9 |
Zillow last checked:
Listing updated:
Listed by:
Nestedge Realty 914-939-8800,
Jamie Fosgate 646-418-0992,
Nicolette Deluccia Velez 917-749-8511,
Nestedge Realty
Source: OneKey® MLS as distributed by MLS GRID,MLS#: 973165
Facts & features
Interior
Bedrooms & bathrooms
- Bedrooms: 2
- Bathrooms: 1
- Full bathrooms: 1
Heating
- Electric
Cooling
- Central Air
Appliances
- Included: Dishwasher, Dryer, Electric Water Heater, Refrigerator, Washer
Features
- Granite Counters
- Attic: None
- Has fireplace: No
- Common walls with other units/homes: 1 Common Wall
Interior area
- Total structure area: 1,000
- Total interior livable area: 1,000 sqft
Property
Parking
- Total spaces: 1
- Parking features: Assigned
Features
- Levels: One
- Patio & porch: Porch
Details
- Parcel number: 54000160120000100000320109
- Special conditions: None
Construction
Type & style
- Home type: Condo
- Architectural style: Garden
- Property subtype: Condominium, Residential
- Attached to another structure: Yes
Materials
- Frame, Vinyl Siding
Condition
- Year built: 1969
Utilities & green energy
- Sewer: Public Sewer
- Water: Public
- Utilities for property: Cable Connected, Electricity Connected, Sewer Connected, Trash Collection Public, Water Connected
Community & HOA
Community
- Senior community: Yes
- Subdivision: Jefferson Village
HOA
- Has HOA: Yes
- Amenities included: Clubhouse, Park, Tennis Court(s)
- Services included: Cable TV, Common Area Maintenance, Maintenance Structure, Hot Water, Snow Removal, Trash, Water
- HOA fee: $484 monthly
- HOA name: Jefferson Village
Location
- Region: Yorktown Heights
Financial & listing details
- Price per square foot: $385/sqft
- Tax assessed value: $2,854
- Annual tax amount: $4,832
- Date on market: 3/19/2026
- Cumulative days on market: 148 days
- Listing agreement: Exclusive Right To Sell
- Inclusions: Dishwasher/Dryer/Electric Water Heater/Refrigerator/Washer
- Exclusions: N/A
- Electric utility on property: Yes
Estimated market value
Not available
Estimated sales range
Not available
Not available
Price history
| Date | Event | Price |
|---|---|---|
| 5/19/2026 | Price change | $385,000-2.5%$385/sqft |
Source:  OneKey® MLS as distributed by MLS GRID #973165 Report a problem OneKey® MLS as distributed by MLS GRID #973165 Report a problem | ||
| 3/19/2026 | Listed for sale | $395,000+75.6%$395/sqft |
Source: OneKey® MLS as distributed by MLS GRID #973165 Report a problem | ||
| 5/22/2020 | Sold | $225,000+9.8%$225/sqft |
Source: OneKey® MLS as distributed by MLS GRID #H6007681 Report a problem | ||
| 9/26/2019 | Sold | $205,000-49.4%$205/sqft |
Source: Public Record Report a problem | ||
| 8/27/2012 | Sold | $405,000$405/sqft |
Source: Public Record Report a problem | ||
Public tax history
| Year | Property taxes | Tax assessment |
|---|---|---|
| 2025 | -- | $2,854 |
| 2024 | -- | $2,854 |
| 2023 | -- | $2,854 |
| 2022 | -- | $2,854 |
| 2021 | -- | $2,854 |
| 2020 | -- | $2,854 |
| 2019 | -- | $2,854 |
| 2018 | -- | $2,854 |
| 2017 | -- | $2,854 |
| 2016 | -- | $2,854 |
| 2015 | -- | $2,854 |
| 2014 | -- | $2,854 |
| 2013 | -- | $2,854 |
| 2012 | -- | $2,854 -13.5% |
| 2011 | -- | $3,300 |
| 2010 | -- | $3,300 |
| 2009 | -- | $3,300 |
| 2008 | -- | $3,300 |
| 2007 | -- | $3,300 |
| 2006 | -- | $3,300 |
| 2005 | -- | $3,300 |
| 2004 | -- | $3,300 |
| 2003 | -- | $3,300 |
| 2002 | -- | $3,300 |
| 2001 | -- | $3,300 |
Find assessor info on the county website
Monthly payment
Climate risks
Neighborhood: 10598
Nearby schools
GreatSchools rating
- 5/10Thomas Jefferson Elementary SchoolGrades: PK-5Distance: 0.8 mi
- 4/10Lakeland Copper Beech Middle SchoolGrades: 6-8Distance: 0.8 mi
- 10/10Lakeland High SchoolGrades: 9-12Distance: 1.8 mi
Schools provided by the listing agent
- Elementary: Benjamin Franklin
- Middle: Lakeland-Copper Beech Middle Sch
- High: Lakeland High School
Source: OneKey® MLS as distributed by MLS GRID. This data may not be complete. We recommend contacting the local school district to confirm school assignments for this home.
- $315,0001 bd1 ba780 sqft3 Hampton Ct APT E, Yorktown Heights, NY 10598Sold
- $314,9001 bd1 ba800 sqft11 Regents Pl APT E, Yorktown Heights, NY 10598Off Market
- $301,2001 bd1 ba840 sqft11 Regents Pl APT B, Yorktown Heights, NY 10598Off Market
- $290,0001 bd1 ba840 sqft10 Regents Pl APT C, Yorktown Heights, NY 10598Sold
- $2,854-- bd-- ba-- sqft18G Hastings Ct, Yorktown Heights, NY 10598Off Market
- $1,989-- bd-- ba-- sqft19D Hastings Ct, Yorktown Heights, NY 10598Off Market
- $1,643-- bd-- ba-- sqft12A Essex Pl, Yorktown Heights, NY 10598Off Market
- $1,643-- bd-- ba-- sqft15A Essex Pl, Yorktown Heights, NY 10598Off Market
- $1,989-- bd-- ba-- sqft17D Hastings Ct, Yorktown Heights, NY 10598Off Market
A local agent can set up tours, give advice and negotiate with sellers.
Similar homes
- $369,0002 bd2 ba1k sqft39 Sussex Drive #B, Yorktown Heights, NY 10598For Sale

 MLS ID #1028904, Mary L. Craig, Listing by: Coldwell Banker Realty. OneKey® MLS as distributed by MLS GRID
 - $370,0002 bd2 ba1.1k sqft45 Jefferson Oval #H, Yorktown Heights, NY 10598For Sale
 MLS ID #1031552, Linda Gottlieb, Listing by: Coldwell Banker Realty. OneKey® MLS as distributed by MLS GRID
 - $370,0002 bd2 ba910 sqft59 Kirby Close #D, Yorktown Heights, NY 10598For Sale
 MLS ID #974096, Jo Ann Coogan, Listing by: Coldwell Banker Realty. OneKey® MLS as distributed by MLS GRID
 - $349,9001 bd1 ba800 sqft27 Walden Court #J, Yorktown Heights, NY 10598For Sale
 MLS ID #1017630, Barbara J. Nicotra Burroni, Listing by: Houlihan Lawrence Inc.. OneKey® MLS as distributed by MLS GRID
 - $419,0002 bd2 ba1.1k sqft51 Jefferson Oval #F, Yorktown Heights, NY 10598For SaleMLS ID #982984, Soleil Jackman, Listing by: Howard Hanna Rand Realty. OneKey® MLS as distributed by MLS GRID
- $339,9001 bd1 ba800 sqft90 Molly Pitcher Lane #F, Yorktown Heights, NY 10598For SaleMLS ID #1030553, Jayne Morelock, Listing by: Howard Hanna Rand Realty. OneKey® MLS as distributed by MLS GRID
- $439,0002 bd2 ba1.1k sqft51 Jefferson Oval #E, Yorktown Heights, NY 10598For SaleMLS ID #1008809, Carla DeMarsh, Listing by: DeMarsh Properties Inc.. OneKey® MLS as distributed by MLS GRID
- $469,0002 bd2 ba1.1k sqft41 Jefferson Oval #G, Yorktown Heights, NY 10598For SaleMLS ID #961695, Steve Frattarola, Listing by: Houlihan Lawrence Inc.. OneKey® MLS as distributed by MLS GRID
- $449,0002 bd2 ba1k sqft48 Overlook Commons, Yorktown Heights, NY 10598For SaleMLS ID #1021443, Bomna Moon, Listing by: eRealty Advisors, Inc. OneKey® MLS as distributed by MLS GRID
- $389,0002 bd2 ba1.1k sqft1104 Jacobs Hill Road, Cortlandt Manor, NY 10567For SaleMLS ID #1031066, Masayuki M. Okamoto, Listing by: Houlihan Lawrence Inc.. OneKey® MLS as distributed by MLS GRID
- $535,0003 bd2 ba1.4k sqft254 Sparkle Road, Yorktown Heights, NY 10598For SaleMLS ID #1036895, Steve Frattarola, Listing by: Houlihan Lawrence Inc.. OneKey® MLS as distributed by MLS GRID
- $415,0003 bd1 ba1.1k sqft33 Magnolia Drive, Fishkill, NY 12590For SaleMLS ID #1041660, Carol Mahoney, Listing by: Real Broker NY LLC. OneKey® MLS as distributed by MLS GRID
- $425,0002 bd2 ba1.2k sqft10 Edinburgh Drive #10, Peekskill, NY 10566For SaleMLS ID #1022012, Felix J. Hernandez, Listing by: Real Broker NY LLC. OneKey® MLS as distributed by MLS GRID
- $387,5002 bd1 ba1k sqft502 Holly Stream Court, Brewster, NY 10509For SaleMLS ID #1010945, Linda Meyers, Listing by: Coldwell Banker Realty. OneKey® MLS as distributed by MLS GRID
- $400,0002 bd2 ba1.4k sqft684 Marion Avenue, Peekskill, NY 10566For SaleMLS ID #1036680, Erion Tetaj, Listing by: Keller Williams Realty Partner. OneKey® MLS as distributed by MLS GRID
- $370,0002 bd2 ba1.2k sqft104 Drew Lane, Carmel, NY 10512For SaleMLS ID #1017520, Jules Zaphire, Listing by: Locqube New York, Inc.. OneKey® MLS as distributed by MLS GRID
- $340,0002 bd1 ba660 sqft132 Oregon Road, Cortlandt Manor, NY 10567For SaleMLS ID #1030636, Maureen Connolly, Listing by: Coldwell Banker Realty. OneKey® MLS as distributed by MLS GRID
- $379,9992 bd2 ba1.4k sqft1630 Park Street, Peekskill, NY 10566For SaleMLS ID #1028318, Joseph Lippolis, Listing by: BHHS River Towns Real Estate. OneKey® MLS as distributed by MLS GRID
- $384,9002 bd2 ba1.2k sqft292 Richard Court #292, Pomona, NY 10970For SaleMLS ID #996216, Jeffrey H Freundlich, Listing by: Howard Hanna Rand Realty. OneKey® MLS as distributed by MLS GRID
- $555,0002 bd2 ba1.5k sqft300 Heritage Hills #B, Somers, NY 10589For SaleMLS ID #1012311, Stephen Mancini, Listing by: Mancini Realty Inc.. OneKey® MLS as distributed by MLS GRID
