Welcome to 104 Drew Lane, a thoughtfully maintained two-bedroom, two-bathroom residence in Carmel offering 1,240 square feet of functional living space. Built in 1974, this home blends practical design with clean, neutral styling throughout.
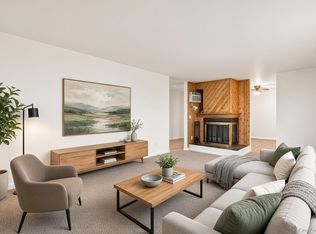
The floor plan maximizes livability with a generous 24-foot living room featuring built-in shelving and a fireplace that serves as a focal point. Large windows flood the space with natural light and provide outdoor views. The kitchen is equipped with light wood cabinetry, dark granite countertops, and modern appliances including a refrigerator, electric range, microwave, and dishwasher. A convenient breakfast bar with seating flows naturally into the dining area, creating an open feel for entertaining.
Both bedrooms are well-proportioned with wall to wall carpeting and abundant natural light. The primary bedroom includes a walk-in closet and en-suite, while the additional bedroom offers flexible space for guests or a home office. Two full bathrooms feature glass-enclosed showers, vanities with integrated storage, and contemporary lighting.
The in-unit washer and dryer—stacked and tucked neatly into a dedicated closet space—eliminate trips to a laundry facility and add genuine convenience. Window air conditioning units provide cooling throughout the property.
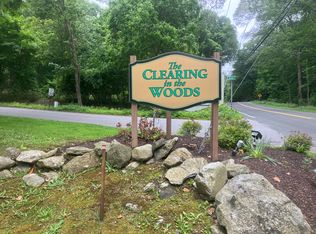
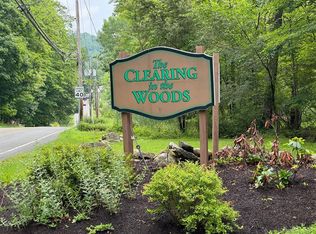
Outside, the building is well-maintained with shingle roofing, balconies offering outdoor space, and a dedicated driveway for parking. The surrounding grounds feature manicured landscaping with mature trees and shrubs, creating a pleasant residential setting. The property sits in an established Carmel neighborhood with easy access to local amenities and commuter routes.
This home presents solid bones, efficient systems, and a move-in-ready condition. It's an ideal choice for buyers seeking straightforward, dependable living without excess to maintain.
Let's also talk about how we can help you with your mortgage rates!
For sale
Price cut: $15K (9/21)
$340,000
104 Drew Lane, Carmel, NY 10512
2beds
1,240sqft
Condominium, Residential
Built in 1974
-- sqft lot
$-- Zestimate®
$274/sqft
$529/mo HOA
What's special
Contemporary lightingDedicated driveway for parkingProvide outdoor viewsOpen feel for entertainingBuilt-in shelvingPleasant residential settingBalconies offering outdoor space
- 124 days
- 611
- 23
Zillow last checked:
Listing updated:
Listed by:
Locqube New York, Inc. 347-657-1114,
Jules Zaphire 917-757-3005
Source: OneKey® MLS as distributed by MLS GRID,MLS#: 1017520
Facts & features
Interior
Bedrooms & bathrooms
- Bedrooms: 2
- Bathrooms: 2
- Full bathrooms: 2
Heating
- Baseboard, Electric
Cooling
- Wall/Window Unit(s)
Appliances
- Included: Dishwasher, Dryer, Electric Range, Refrigerator, Washer
- Laundry: In Unit
Features
- Ceiling Fan(s)
- Attic: Crawl
- Number of fireplaces: 1
- Common walls with other units/homes: 2+ Common Walls
Interior area
- Total structure area: 1,240
- Total interior livable area: 1,240 sqft
Property
Parking
- Total spaces: 1
- Parking features: Assigned, Unassigned
Lot
- Size: 436 Square Feet
Details
- Parcel number: 37200006601500010110000104
- Special conditions: None
Construction
Type & style
- Home type: Condo
- Architectural style: Garden
- Property subtype: Condominium, Residential
- Attached to another structure: Yes
Materials
- Frame
Condition
- Year built: 1974
Utilities & green energy
- Sewer: Public Sewer
- Water: Public
- Utilities for property: Electricity Connected, Sewer Connected, Trash Collection Public, Underground Utilities, Water Connected
Community & HOA
HOA
- Has HOA: Yes
- Amenities included: Landscaping, Maintenance, Maintenance Grounds, Park, Parking, Playground, Pool, Snow Removal, Trash
- Services included: Common Area Maintenance, Maintenance Structure, Maintenance Grounds, Pool Service, Sewer, Snow Removal, Trash, Water
- HOA fee: $529 monthly
- HOA name: Hudson Valley Management
- HOA phone: 914-234-0300
Location
- Region: Carmel
Financial & listing details
- Price per square foot: $274/sqft
- Tax assessed value: $167,000
- Annual tax amount: $5,663
- Date on market: 6/24/2026
- Cumulative days on market: 124 days
- Listing agreement: Exclusive Right To Sell
- Electric utility on property: Yes
Estimated market value
Not available
Estimated sales range
Not available
Not available
Price history
| Date | Event | Price |
|---|---|---|
| 9/21/2026 | Price change | $340,000-4.2%$274/sqft |
Source:  OneKey® MLS as distributed by MLS GRID #1017520 Report a problem OneKey® MLS as distributed by MLS GRID #1017520 Report a problem | ||
| 8/31/2026 | Price change | $355,000-4.1%$286/sqft |
Source: OneKey® MLS as distributed by MLS GRID #1017520 Report a problem | ||
| 6/24/2026 | Listed for sale | $370,000+64.4%$298/sqft |
Source: OneKey® MLS as distributed by MLS GRID #1017520 Report a problem | ||
| 9/10/2020 | Sold | $225,000$181/sqft |
Source: OneKey® MLS as distributed by MLS GRID #H6056085 Report a problem | ||
| 7/20/2020 | Listed for sale | $225,000+125%$181/sqft |
Source: Holly Real Estate #H6056085 Report a problem | ||
| 12/30/1999 | Sold | $100,000$81/sqft |
Source: Public Record Report a problem | ||
Public tax history
| Year | Property taxes | Tax assessment |
|---|---|---|
| 2025 | -- | $167,000 +2% |
| 2024 | -- | $163,700 |
| 2023 | -- | $163,700 |
| 2022 | -- | $163,700 +2% |
| 2021 | -- | $160,500 |
| 2020 | -- | $160,500 |
| 2019 | -- | $160,500 |
| 2018 | -- | $160,500 |
| 2017 | $3,537 | $160,500 +138.7% |
| 2016 | -- | $67,250 |
| 2015 | -- | $67,250 |
| 2014 | -- | $67,250 |
| 2013 | -- | $67,250 |
| 2012 | -- | $67,250 |
| 2011 | -- | $67,250 |
| 2010 | -- | $67,250 |
| 2009 | -- | $67,250 |
| 2008 | -- | $67,250 -19.2% |
| 2007 | -- | $83,200 |
| 2006 | -- | $83,200 |
| 2005 | -- | $83,200 |
| 2004 | -- | $83,200 |
| 2003 | -- | $83,200 |
| 2002 | -- | $83,200 |
| 2001 | -- | $83,200 |
| 2000 | -- | $83,200 |
Find assessor info on the county website
Monthly payment
Climate risks
Neighborhood: 10512
Nearby schools
Schools provided by the listing agent
- Elementary: Kent Elementary
- Middle: George Fischer Middle School
- High: Carmel High School
Source: OneKey® MLS as distributed by MLS GRID. This data may not be complete. We recommend contacting the local school district to confirm school assignments for this home.

Similar homes
- $349,0002 bd2 ba1.1k sqft606 Drew Lane, Carmel, NY 10512For Sale
 MLS ID #979131, Justin Pieragostini, Listing by: Coldwell Banker Realty. OneKey® MLS as distributed by MLS GRID
 - $349,0002 bd2 ba1k sqft39 Sussex Drive #B, Yorktown Heights, NY 10598For Sale
 MLS ID #1028904, Mary L. Craig, Listing by: Coldwell Banker Realty. OneKey® MLS as distributed by MLS GRID
 - $340,0002 bd1 ba1k sqft18L Hastings Court, Yorktown Heights, NY 10598For Sale
 MLS ID #1054688, Santo Ortiz, Listing by: Ortiz Home Selling Team LLC. OneKey® MLS as distributed by MLS GRID
 - $399,9002 bd2 ba1.7k sqft165 W Lakeshore Drive, Carmel, NY 10512For Sale
 MLS ID #1057279, Amber N. Thomas, Listing by: Compass Greater NY, LLC. OneKey® MLS as distributed by MLS GRID
 - $459,9002 bd2 ba1.3k sqft5304 Applewood Circle, Carmel, NY 10512For SaleMLS ID #1045338, Joanna Concepcion, Listing by: eXp Realty. OneKey® MLS as distributed by MLS GRID
- $399,0002 bd2 ba1.5k sqft12 Montrose Drive, Carmel, NY 10512For SaleMLS ID #1044726, Geraldine Finan, Listing by: Houlihan Lawrence Inc.. OneKey® MLS as distributed by MLS GRID
- $384,9992 bd1 ba796 sqft18 Worthington Drive W, Carmel, NY 10512For SaleMLS ID #1014131, Denise Y. Alvarez Capetillo, Listing by: eXp Realty. OneKey® MLS as distributed by MLS GRID
- $299,0001 bd1 ba1k sqft501 Village Drive, Brewster, NY 10509For SaleMLS ID #888012, Daniel Feldman, Listing by: William Raveis-New York LLC. OneKey® MLS as distributed by MLS GRID
- $309,0002 bd2 ba1k sqftWestwood Village, Danbury, CT 06810For Sale
 MLS ID #24207319, Jorge Sousa, Clearview Realty LLC. Smart MLS
 - $309,9991 bd1 ba800 sqft90 Molly Pitcher Lane #F, Yorktown Heights, NY 10598For SaleMLS ID #1030553, Jayne Morelock, Listing by: Howard Hanna Rand Realty. OneKey® MLS as distributed by MLS GRID
- $425,0002 bd2 ba972 sqft21 Sussex Road, Carmel, NY 10512For SaleMLS ID #1014584, Sheila DuPell, Listing by: High Road Real Estate Services. OneKey® MLS as distributed by MLS GRID
- $350,0002 bd2 ba1.3k sqftPark Manor, Danbury, CT 06810For SaleMLS ID #24206878, Rebeca DaSilva, Coldwell Banker Realty. Smart MLS
- $349,9001 bd1 ba800 sqft27 Walden Court #J, Yorktown Heights, NY 10598For SaleMLS ID #1017630, Barbara J. Nicotra Burroni, Listing by: Houlihan Lawrence Inc.. OneKey® MLS as distributed by MLS GRID
- $340,0002 bd2 ba1k sqft10 Skyline Drive #10, Fishkill, NY 12524For SaleMLS ID #1055589, Daniel Axtmann, Listing by: BHHS Hudson Valley Properties. OneKey® MLS as distributed by MLS GRID
- $449,9003 bd2 ba1.2k sqft2 Wilson Road, Brewster, NY 10509For SaleMLS ID #1060932, John J. Piazza, Listing by: RE/MAX Classic Realty. OneKey® MLS as distributed by MLS GRID
- $469,0002 bd2 ba1.6k sqft806 Orchard Hill Lane, Brewster, NY 10509For SaleMLS ID #941610, Mark Boyland, Listing by: Keller Williams Realty Partner. OneKey® MLS as distributed by MLS GRID
- $445,0002 bd1 ba1k sqft27 Dunwoodie Road, Carmel, NY 10512For SaleMLS ID #1044822, Lisa Cozzi, Listing by: Westchester Dream Home Realty. OneKey® MLS as distributed by MLS GRID
- $200,0001 bd1 ba706 sqft319 Fox Run Lane, Carmel, NY 10512For SaleMLS ID #1057375, Janyce Selkin, Listing by: Howard Hanna Rand Realty. OneKey® MLS as distributed by MLS GRID
- $368,0002 bd2 ba1.3k sqftBirchwood, Danbury, CT 06811For SaleMLS ID #24210344, Nicole J. Bates, Berkshire Hathaway NE Prop.. Smart MLS
- $360,0002 bd2 ba1k sqftNew Plumtree Heights, Bethel, CT 06801For SaleMLS ID #24212449, Jason A. Tessitore, Coldwell Banker Realty. Smart MLS
