BEAUTIFULLY UPDATED 2 bedroom/2 bath condo in this plush 55+ complex in Yorktown Heights! Let's start with the OPEN FLOOR PLAN accentuated by the lush, open kitchen equipped with granite counters (2021), modern cabinetry, stainless steel GE appliances and an array of updates including High Hat lighting & newer backsplash. The sun-drenched main bedroom is roomy and offers plenty of extra closet space from one end of the room to the other. And there's custom built closet shelving as a nice touch. The en suite features updated ceramic tile flooring, a tub/shower & vanity both replaced in 2021 while the hallway bathroom offers a beautifully tiled shower (2021) and washer/dryer from the same year. Enjoy the nice-sized living room and dining area (w/ updated flooring) and accompanying SGD to your deck which overlooks the well-manicured grounds. And you'll love the huge bay window in the dining room. Your own, private 1-car garage. For peace-of-mind, the water heater was replaced in 2020. JV is the area's premier 55+ complex, only 50 minutes north of NYC and just minutes to the Taconic, JV Mall, shopping and restaurants. This well-taken-care-of complex boasts a clubhouse with an expansive fitness facility, a large pool (with lifeguard), pickleball courts, private gardens and tennis!
For sale
$469,000
41 Jefferson Oval #G, Yorktown Heights, NY 10598
2beds
1,100sqft
Condominium, Residential
Built in 1973
-- sqft lot
$-- Zestimate®
$426/sqft
$510/mo HOA
What's special
Modern cabinetrySun-drenched main bedroomOpen floor planStainless steel appliancesCustom built shelvingBeautifully tiled showerCeramic tile flooring
- 172 days |
- 451 |
- 24 |
Zillow last checked:
Listing updated:
Listed by:
Houlihan Lawrence Inc. 914-962-4900,
Steve Frattarola 914-962-4900
Source: OneKey® MLS as distributed by MLS GRID,MLS#: 961695
Facts & features
Interior
Bedrooms & bathrooms
- Bedrooms: 2
- Bathrooms: 2
- Full bathrooms: 2
Heating
- Electric, Forced Air
Cooling
- Central Air
Appliances
- Included: Dishwasher, Dryer, Electric Range, Electric Water Heater, Microwave, Oven, Refrigerator, Stainless Steel Appliance(s), Washer
- Laundry: In Bathroom, In Unit
Features
- Ceiling Fan(s), Granite Counters, Open Floorplan, Open Kitchen, Primary Bathroom, Recessed Lighting
- Flooring: Carpet, Vinyl
- Attic: None
- Has fireplace: No
- Common walls with other units/homes: Center,No One Above
Interior area
- Total structure area: 1,100
- Total interior livable area: 1,100 sqft
Property
Parking
- Total spaces: 1
- Parking features: Garage, Garage Door Opener
- Garage spaces: 1
Features
- Levels: One
- Pool features: Community, In Ground
Details
- Parcel number: 54000170090000100000690226
- Special conditions: None
Construction
Type & style
- Home type: Condo
- Architectural style: Garden
- Property subtype: Condominium, Residential
- Attached to another structure: Yes
Materials
- Vinyl Siding
Condition
- Updated/Remodeled
- Year built: 1973
- Major remodel year: 1973
Details
- Builder model: Ascot
Utilities & green energy
- Sewer: Public Sewer
- Water: Public
- Utilities for property: Cable Available
Community & HOA
Community
- Features: Clubhouse, Fitness Center, Pool, Sidewalks, Tennis Court(s)
- Senior community: Yes
- Subdivision: JEFFERSON VILLAGE
HOA
- Has HOA: Yes
- Amenities included: Clubhouse, Landscaping, Maintenance Grounds, Pool, Recreation Facilities, Snow Removal, Tennis Court(s)
- Services included: Common Area Maintenance, Maintenance Structure, Maintenance Grounds, Pool Service, Sewer, Snow Removal
- HOA fee: $510 monthly
Location
- Region: Yorktown Heights
Financial & listing details
- Price per square foot: $426/sqft
- Tax assessed value: $2,639
- Annual tax amount: $4,491
- Date on market: 2/18/2026
- Cumulative days on market: 173 days
- Listing agreement: Exclusive Right To Sell
Estimated market value
Not available
Estimated sales range
Not available
Not available
Price history
| Date | Event | Price |
|---|---|---|
| 4/4/2026 | Price change | $469,000-2.3%$426/sqft |
Source:  OneKey® MLS as distributed by MLS GRID #961695 Report a problem OneKey® MLS as distributed by MLS GRID #961695 Report a problem | ||
| 2/18/2026 | Listed for sale | $480,000+20%$436/sqft |
Source: OneKey® MLS as distributed by MLS GRID #961695 Report a problem | ||
| 7/23/2024 | Sold | $399,900$364/sqft |
Source: OneKey® MLS as distributed by MLS GRID #H6292371 Report a problem | ||
| 5/16/2024 | Pending sale | $399,900$364/sqft |
Source: OneKey® MLS as distributed by MLS GRID #H6292371 Report a problem | ||
| 4/8/2024 | Price change | $399,900-5.9%$364/sqft |
Source: OneKey® MLS as distributed by MLS GRID #H6292371 Report a problem | ||
| 3/5/2024 | Listed for sale | $424,900$386/sqft |
Source: OneKey® MLS as distributed by MLS GRID #H6292371 Report a problem | ||
Public tax history
Tax history is unavailable.
Monthly payment
Climate risks
Neighborhood: 10598
Nearby schools
GreatSchools rating
- 5/10Thomas Jefferson Elementary SchoolGrades: PK-5Distance: 0.6 mi
- 4/10Lakeland Copper Beech Middle SchoolGrades: 6-8Distance: 0.9 mi
- 10/10Lakeland High SchoolGrades: 9-12Distance: 2 mi
Schools provided by the listing agent
- Elementary: Thomas Jefferson Elementary School
- Middle: Lakeland-Copper Beech Middle Sch
- High: Lakeland High School
Source: OneKey® MLS as distributed by MLS GRID. This data may not be complete. We recommend contacting the local school district to confirm school assignments for this home.
- $410,8002 bd2 ba1.1k sqft50 Jefferson Oval UNIT B, Yorktown Heights, NY 10598Off Market
- $480,2002 bd2 ba1.1k sqft41 Jefferson Oval APT E, Yorktown Heights, NY 10598Off Market
- $534,0002 bd2 ba1.3k sqft40 Jefferson Oval APT A, Yorktown Heights, NY 10598Sold
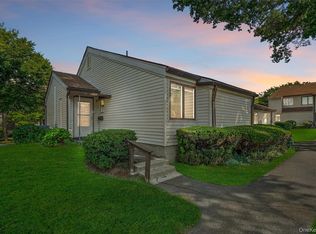
- $442,1002 bd2 ba1k sqft40 Jefferson Oval APT B, Yorktown Heights, NY 10598Off Market
- $2,846-- bd-- ba-- sqft40 Jefferson Oval APT C, Yorktown Heights, NY 10598Off Market
- $2,639-- bd-- ba-- sqft41A Jefferson Oval, Yorktown Heights, NY 10598Off Market
- $399,0002 bd2 ba1.1k sqft41 Jefferson Oval APT B, Yorktown Heights, NY 10598Sold
- $2,639-- bd-- ba-- sqft41 Jefferson Oval APT C, Yorktown Heights, NY 10598Off Market
- $2,639-- bd-- ba-- sqft41 Jefferson Oval APT D, Yorktown Heights, NY 10598Off Market
A local agent can set up tours, give advice and negotiate with sellers.
Similar homes
- $489,0002 bd2 ba1.2k sqft184 Long Hill Drive #A, Yorktown Heights, NY 10598For Sale
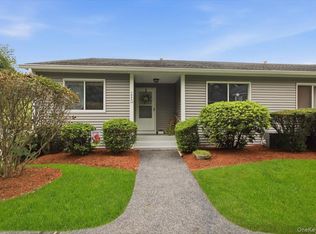
 MLS ID #1032562, MariaElaina Cirone, Listing by: Keller Williams Realty Partner. OneKey® MLS as distributed by MLS GRID
 - $379,0002 bd2 ba1k sqft39 Sussex Drive #B, Yorktown Heights, NY 10598For Sale
 MLS ID #1028904, Mary L. Craig, Listing by: Coldwell Banker Realty. OneKey® MLS as distributed by MLS GRID
 - $448,5002 bd2 ba1.1k sqft51 Jefferson Oval #F, Yorktown Heights, NY 10598For Sale
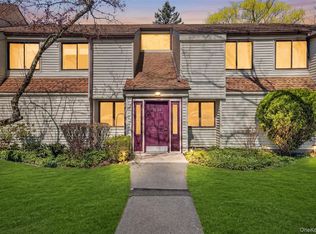 MLS ID #982984, Soleil Jackman, Listing by: Howard Hanna Rand Realty. OneKey® MLS as distributed by MLS GRID
 - $439,0002 bd2 ba1.1k sqft51 Jefferson Oval #E, Yorktown Heights, NY 10598For Sale
 MLS ID #1008809, Carla DeMarsh, Listing by: DeMarsh Properties Inc.. OneKey® MLS as distributed by MLS GRID
 - $375,0002 bd2 ba910 sqft59 Kirby Close #D, Yorktown Heights, NY 10598For SaleMLS ID #974096, Jo Ann Coogan, Listing by: Coldwell Banker Realty. OneKey® MLS as distributed by MLS GRID
- $385,0002 bd1 ba1k sqft18L Hastings Court, Yorktown Heights, NY 10598For SaleMLS ID #973165, Jamie Fosgate, Listing by: Nestedge Realty. OneKey® MLS as distributed by MLS GRID
- $349,9001 bd1 ba800 sqft27 Walden Court #J, Yorktown Heights, NY 10598For SaleMLS ID #1017630, Barbara J. Nicotra Burroni, Listing by: Houlihan Lawrence Inc.. OneKey® MLS as distributed by MLS GRID
- $339,9001 bd1 ba800 sqft90 Molly Pitcher Lane #F, Yorktown Heights, NY 10598For SaleMLS ID #1030553, Jayne Morelock, Listing by: Howard Hanna Rand Realty. OneKey® MLS as distributed by MLS GRID
- $449,0002 bd2 ba1k sqft48 Overlook Commons, Yorktown Heights, NY 10598For SaleMLS ID #1021443, Bomna Moon, Listing by: eRealty Advisors, Inc. OneKey® MLS as distributed by MLS GRID
- $299,0002 bd1 ba925 sqft23 Dorset Court #F, Yorktown Heights, NY 10598For SaleMLS ID #996766, Patricia D'Alesio, Listing by: Houlihan Lawrence Inc.. OneKey® MLS as distributed by MLS GRID
- $469,0002 bd2 ba1.4k sqft208 Harris Road #HB3, Bedford Hills, NY 10507For SaleMLS ID #1022944, Joseph Mascetta, Listing by: Compass Greater NY, LLC. OneKey® MLS as distributed by MLS GRID
- $590,0002 bd3 ba1.5k sqft210 Sandpiper Court #210, Yorktown Heights, NY 10598For SaleMLS ID #1030986, Noreen Parrell, Listing by: William Raveis Real Estate. OneKey® MLS as distributed by MLS GRID
- $475,0002 bd2 ba1.1k sqft23 Bayberry Drive, Peekskill, NY 10566For SaleMLS ID #1031330, Patricia D'Alesio, Listing by: Houlihan Lawrence Inc.. OneKey® MLS as distributed by MLS GRID
- $499,0002 bd2 ba1.3k sqft24 Leisure Way, Mohegan Lake, NY 10547For SaleMLS ID #987334, Teresa A. McManus, Listing by: Coldwell Banker Realty. OneKey® MLS as distributed by MLS GRID
- $460,0002 bd3 ba1.3k sqft29 Heritage Hills #29D, Somers, NY 10589For SaleMLS ID #1017218, Walter G. Heitner, Listing by: ERA Insite Realty Services. OneKey® MLS as distributed by MLS GRID
- $555,0002 bd2 ba1.5k sqft300 Heritage Hills #B, Somers, NY 10589For SaleMLS ID #1012311, Stephen Mancini, Listing by: Mancini Realty Inc.. OneKey® MLS as distributed by MLS GRID
- $525,0003 bd2 ba1.6k sqft33 Grandview Drive, Mahopac, NY 10541For SaleMLS ID #1033137, Arlene Simone, Listing by: Houlihan Lawrence Inc.. OneKey® MLS as distributed by MLS GRID
- $469,0003 bd3 ba1.2k sqft9 Heritage Drive #A, New City, NY 10956For SaleMLS ID #1030800, Arlene L Rottenstein, Listing by: Coldwell Banker Realty. OneKey® MLS as distributed by MLS GRID
- $465,0002 bd2 ba1.1k sqft333 Sierra Vista Lane, Valley Cottage, NY 10989For SaleMLS ID #1035333, Vijith Jose, Listing by: J Realty Group. OneKey® MLS as distributed by MLS GRID
- $499,9991 bd2 ba1.1k sqft603 Trump Park #603, Shrub Oak, NY 10588For SaleMLS ID #000100, Barbara J. Nicotra Burroni, Listing by: Houlihan Lawrence Inc.. OneKey® MLS as distributed by MLS GRID
