Putnam Model, with 2 Bedrooms and 2 1/2 Baths in Heritage Hills. End unit
offering the comfort and privacy of a single family home! The open layout
features a spacious living room with a cozy fireplace and a sliding glass door that
leads to your private deck. The eat-in kitchen has plenty of cabinetry, a pantry and
a mix of recent appliances. The lower level adds valuable square footage for the
primary bedroom with en suite bath and attached deck, as well as a guest bedroom and bath with a walk-in shower. On this level you will find the washer and dryer for added ease. Enjoy the exceptional lifestyle this community provides, complete with swimming pools, tennis, pickleball and bocce courts. There is a fully equipped fitness center. The Activities Center is used for the many clubs, concerts and shows. There is also a Community Park with a playground and walking trails.
Conveniently located to shopping, highways, trains and schools.
Low taxes and HOA fees. Priced to sell!
For sale
Price cut: $35K (8/3)
$460,000
29 Heritage Hills #29D, Somers, NY 10589
2beds
1,340sqft
Condominium, Residential
Built in 1975
-- sqft lot
$-- Zestimate®
$343/sqft
$685/mo HOA
What's special
Cozy fireplacePrivate deckOpen layoutPlenty of cabinetryRecent appliancesEat-in kitchen
- 45 days |
- 1,689 |
- 40 |
Likely to sell faster than
Zillow last checked:
Listing updated:
Listed by:
ERA Insite Realty Services 914-769-2222,
Walter G. Heitner 914-589-3499
Source: OneKey® MLS as distributed by MLS GRID,MLS#: 1017218
Facts & features
Interior
Bedrooms & bathrooms
- Bedrooms: 2
- Bathrooms: 3
- Full bathrooms: 2
- 1/2 bathrooms: 1
Other
- Description: Two bedrooms, 2 Full baths, laundry, deck off primary bedroom
- Level: First
Heating
- Electric
Cooling
- Central Air
Appliances
- Included: Dishwasher, Dryer, Electric Range, Electric Water Heater, Microwave, Refrigerator, Washer
Features
- Chandelier, Eat-in Kitchen, Galley Type Kitchen, High Ceilings, Pantry, Primary Bathroom, Master Downstairs
- Flooring: Laminate
- Attic: None
- Number of fireplaces: 1
- Fireplace features: Wood Burning
- Common walls with other units/homes: 1 Common Wall,No One Above,No One Below
Interior area
- Total structure area: 1,340
- Total interior livable area: 1,340 sqft
Property
Parking
- Total spaces: 1
- Parking features: Assigned, Carport
- Carport spaces: 1
Features
- Levels: Two
Details
- Parcel number: 17.07101.294
- Special conditions: None
Construction
Type & style
- Home type: Condo
- Architectural style: Other
- Property subtype: Condominium, Residential
- Attached to another structure: Yes
Materials
- Advanced Framing Technique
Condition
- Actual
- Year built: 1975
Details
- Builder model: Putnam
Utilities & green energy
- Sewer: Shared Septic
- Water: Private
- Utilities for property: Cable Connected, Electricity Connected, Sewer Connected, Trash Collection Private, Water Available, Water Connected
Community & HOA
Community
- Features: Clubhouse, Fitness Center, Golf, Park, Playground, Pool, Tennis Court(s)
- Security: Security System
- Subdivision: Heritage Hills
HOA
- Has HOA: Yes
- Amenities included: Basketball Court, Clubhouse, Fitness Center, Golf Course, Maintenance Grounds, Park, Parking, Playground, Pool, Recreation Facilities, Security, Snow Removal, Tennis Court(s), Trash
- Services included: Common Area Maintenance, Maintenance Structure, Maintenance Grounds, Snow Removal, Trash
- HOA fee: $685 monthly
- HOA name: Heritage Hills Society
- HOA phone: 914-276-2908
Location
- Region: Somers
Financial & listing details
- Price per square foot: $343/sqft
- Annual tax amount: $4,431
- Date on market: 6/23/2026
- Cumulative days on market: 45 days
- Listing agreement: Exclusive Right To Sell
- Listing terms: Cash
- Electric utility on property: Yes
Estimated market value
Not available
Estimated sales range
Not available
Not available
Price history
| Date | Event | Price |
|---|---|---|
| 8/3/2026 | Price change | $460,000-7.1%$343/sqft |
Source:  OneKey® MLS as distributed by MLS GRID #1017218 Report a problem OneKey® MLS as distributed by MLS GRID #1017218 Report a problem | ||
| 7/16/2026 | Price change | $495,000+6.5%$369/sqft |
Source: OneKey® MLS as distributed by MLS GRID #1017218 Report a problem | ||
| 7/6/2026 | Price change | $465,000-6.1%$347/sqft |
Source: OneKey® MLS as distributed by MLS GRID #1017218 Report a problem | ||
| 6/23/2026 | Listed for sale | $495,000$369/sqft |
Source: OneKey® MLS as distributed by MLS GRID #1017218 Report a problem | ||
| 4/16/2026 | Pending sale | $495,000$369/sqft |
Source: OneKey® MLS as distributed by MLS GRID #973615 Report a problem | ||
| 4/1/2026 | Listed for sale | $495,000$369/sqft |
Source: OneKey® MLS as distributed by MLS GRID #973615 Report a problem | ||
Public tax history
Tax history is unavailable.
Monthly payment
Climate risks
Neighborhood: Heritage Hills
Nearby schools
GreatSchools rating
- 5/10Somers Intermediate SchoolGrades: 3-5Distance: 0.7 mi
- 6/10Somers Middle SchoolGrades: 6-8Distance: 0.6 mi
- 8/10Somers Senior High SchoolGrades: 9-12Distance: 1.9 mi
Schools provided by the listing agent
- Elementary: Primrose
- Middle: Somers Middle School
- High: Somers Senior High School
Source: OneKey® MLS as distributed by MLS GRID. This data may not be complete. We recommend contacting the local school district to confirm school assignments for this home.
- $547,1002 bd2 ba1.3k sqft29 Heritage Hls UNIT A, Somers, NY 10589Off Market
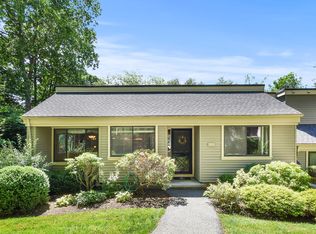
- $587,0003 bd2 ba1.5k sqft29 Heritage Hls UNIT B, Somers, NY 10589Off Market

- $600,1002 bd2 ba1.5k sqft29 Heritage Hls UNIT C, Somers, NY 10589Off Market
- $514,7002 bd3 ba1.3k sqft29 Heritage Hls UNIT D, Somers, NY 10589Off Market
- $460,9001 bd1 ba955 sqft28B Heritage Hls, Somers, NY 10589Off Market
- $397,6001 bd1 ba955 sqft28 Heritage Hls #B, Somers, NY 10589Off Market
- $378,3001 bd1 ba955 sqft28A Heritage Hls, Somers, NY 10589Off Market
- $704,5003 bd2 ba1.7k sqft27 Heritage Hls UNIT A, Somers, NY 10589Off Market
A local agent can set up tours, give advice and negotiate with sellers.
Similar homes
- $474,0002 bd2 ba1.7k sqft12 Heritage Hills #A, Somers, NY 10589For Sale
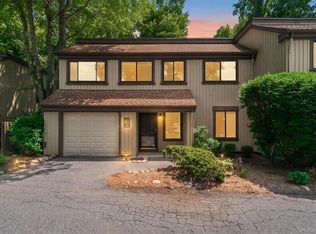
 MLS ID #1028275, Renata Douglass, Listing by: Houlihan Lawrence Inc.. OneKey® MLS as distributed by MLS GRID
 - $555,0002 bd2 ba1.5k sqft300 Heritage Hills #B, Somers, NY 10589For Sale
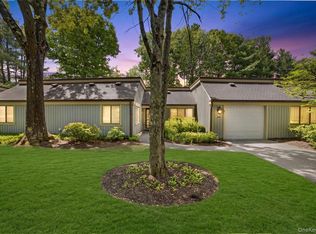 MLS ID #1012311, Stephen Mancini, Listing by: Mancini Realty Inc.. OneKey® MLS as distributed by MLS GRID
 - $450,0001 bd1 ba955 sqft128 Heritage Hills Drive #B, Somers, NY 10589For Sale
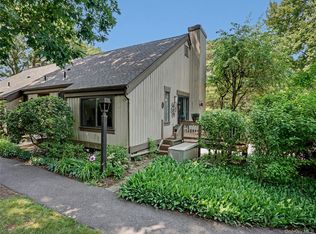 MLS ID #1016315, Debra DeMelis, Listing by: Coldwell Banker Realty. OneKey® MLS as distributed by MLS GRID
 - $649,0002 bd2 ba1.5k sqft101 Heritage Hills Drive #A, Somers, NY 10589For Sale
 MLS ID #1005663, Donna O'Connell, Listing by: Houlihan Lawrence Inc.. OneKey® MLS as distributed by MLS GRID
 - $615,0002 bd2 ba1.1k sqft40 Heritage Hills #A, Somers, NY 10589For SaleMLS ID #954097, Janet Ferrante, Listing by: Houlihan Lawrence Inc.. OneKey® MLS as distributed by MLS GRID
- $642,0002 bd2 ba1.5k sqft461A Heritage Hills, Somers, NY 10589For SaleMLS ID #1031263, Madelyn Ricciardi, Listing by: Houlihan Lawrence Inc.. OneKey® MLS as distributed by MLS GRID
- $640,0002 bd2 ba1.4k sqft456 Heritage Hills #B, Somers, NY 10589For SaleMLS ID #1030604, Christine M. MacDonald, Listing by: Houlihan Lawrence Inc.. OneKey® MLS as distributed by MLS GRID
- $609,0002 bd2 ba1.4k sqft966 Heritage Hills Drive #C, Somers, NY 10589For SaleMLS ID #1026571, Donna O'Connell, Listing by: Houlihan Lawrence Inc.. OneKey® MLS as distributed by MLS GRID
- $379,0002 bd2 ba1k sqft39 Sussex Drive #B, Yorktown Heights, NY 10598For SaleMLS ID #1028904, Mary L. Craig, Listing by: Coldwell Banker Realty. OneKey® MLS as distributed by MLS GRID
- $469,0002 bd2 ba1.4k sqft208 Harris Road #HB3, Bedford Hills, NY 10507For SaleMLS ID #1022944, Joseph Mascetta, Listing by: Compass Greater NY, LLC. OneKey® MLS as distributed by MLS GRID
- $649,0003 bd2 ba1.6k sqft156 Heritage Hills #A, Somers, NY 10589For SaleMLS ID #1019576, Alexander Marks, Listing by: William Raveis-New York LLC. OneKey® MLS as distributed by MLS GRID
- $599,0002 bd2 ba1.2k sqft600 Heritage Hills #A, Somers, NY 10589For SaleMLS ID #1023770, Yvonne Cohen, Listing by: Coldwell Banker Realty. OneKey® MLS as distributed by MLS GRID
- $519,9002 bd1 ba1.3k sqft16 Rogers Lane, Yorktown Heights, NY 10598For SaleMLS ID #1035859, Maria Tomaselli, Listing by: Howard Hanna Rand Realty. OneKey® MLS as distributed by MLS GRID
- $449,0002 bd2 ba1k sqft48 Overlook Commons, Yorktown Heights, NY 10598For SaleMLS ID #1021443, Bomna Moon, Listing by: eRealty Advisors, Inc. OneKey® MLS as distributed by MLS GRID
- $439,0002 bd2 ba1.1k sqft51 Jefferson Oval #E, Yorktown Heights, NY 10598For SaleMLS ID #1008809, Carla DeMarsh, Listing by: DeMarsh Properties Inc.. OneKey® MLS as distributed by MLS GRID
- $448,5002 bd2 ba1.1k sqft51 Jefferson Oval #F, Yorktown Heights, NY 10598For SaleMLS ID #982984, Soleil Jackman, Listing by: Howard Hanna Rand Realty. OneKey® MLS as distributed by MLS GRID
- $469,0002 bd2 ba1.1k sqft41 Jefferson Oval #G, Yorktown Heights, NY 10598For SaleMLS ID #961695, Steve Frattarola, Listing by: Houlihan Lawrence Inc.. OneKey® MLS as distributed by MLS GRID
- $475,0002 bd2 ba1.1k sqft23 Bayberry Drive, Peekskill, NY 10566For SaleMLS ID #1031330, Patricia D'Alesio, Listing by: Houlihan Lawrence Inc.. OneKey® MLS as distributed by MLS GRID
- $455,0001 bd2 ba1.1k sqft36 Grandview Drive, Mahopac, NY 10541For SaleMLS ID #1032378, Denise Aversa, Listing by: Howard Hanna Rand Realty. OneKey® MLS as distributed by MLS GRID
- $450,0002 bd2 ba1.5k sqft77 Kent Lake Avenue, Carmel, NY 10512For SaleMLS ID #991386, Jason Martinez, Listing by: Keller Williams Realty Partner. OneKey® MLS as distributed by MLS GRID
