Opportunity knocks! The lowest price and one of the larger 2 Bedroom models in Heritage Hills is waiting for your touch! The rarely available Ridgefield unit boasts a huge first floor Family Room/Home Office/Playroom or a 3rd Bedroom, an attached garage and a private patio. This end unit home has 15 steps up to the main living area (chair lift will remain) which is quite large and has everything you could need including Kitchen with Breakfast Area, Dining Room, Living Room with Fireplace and doors out to patio, Primary Bedroom Suite/Bath, 2nd Bedroom, Hall Bath/w Laundry. Enjoy all the amenities that this fabulous community has to offer in a country club setting: five pools, tennis, pickleball courts, paddle tennis, racquetball, woodworking, basketball, bocce courts, a state-of-the-art fitness center, plays, movies, exercise classes, social events, clubs of all types, lending library, ping pong, playground, scenic nature trails. 24-hour security with on-site EMTs. A convenient shuttle brings you to nearby Metro-North train stations (Goldens Bridge, Purdys, Croton Falls) and shops,. Residents can also enjoy the Somers National Golf Club (separate membership) with new restaurant. Buyer pays one-time capital contribution of $2000 to Society at closing.
Sewer fee: $48.61 monthly. Water approximately $40/month, based on usage. https://hhsociety.org/
For sale
$474,000
12 Heritage Hills #A, Somers, NY 10589
2beds
1,710sqft
Condominium, Residential
Built in 1975
-- sqft lot
$-- Zestimate®
$277/sqft
$648/mo HOA
What's special
Attached garagePrivate patioDoors out to patioDining roomKitchen with breakfast area
- 2 days |
- 921 |
- 68 |
Zillow last checked:
Listing updated:
Listed by:
Houlihan Lawrence Inc. 914-328-8400,
Renata Douglass 914-497-7937
Source: OneKey® MLS as distributed by MLS GRID,MLS#: 1028275
Facts & features
Interior
Bedrooms & bathrooms
- Bedrooms: 2
- Bathrooms: 2
- Full bathrooms: 2
Other
- Description: Entry, Large Family Room with huge closet, Garage
- Level: First
Other
- Description: Living Room/Fireplace and doors to patio, Dining Room, Eat In Kitchen, Primary Bedroom Suite, 2nd Bedroom, Hall Bath, Laundry
- Level: Second
Heating
- Electric, Forced Air, Radiant
Cooling
- Central Air
Appliances
- Included: Dishwasher, Dryer, Range, Refrigerator, Washer
- Laundry: In Bathroom, In Unit, Laundry Room
Features
- Eat-in Kitchen, Entrance Foyer, Formal Dining, Primary Bathroom
- Flooring: Carpet, Wood
- Windows: Oversized Windows
- Attic: None
- Number of fireplaces: 1
- Fireplace features: Living Room
- Common walls with other units/homes: 1 Common Wall,End Unit,No One Above,No One Below
Interior area
- Total structure area: 1,710
- Total interior livable area: 1,710 sqft
Property
Parking
- Total spaces: 1
- Parking features: Attached
- Garage spaces: 1
Features
- Levels: Two
- Patio & porch: Patio
- Exterior features: Private Entrance
- Pool features: Community, Outdoor Pool
- Has view: Yes
- View description: Trees/Woods
Lot
- Size: 4 Square Feet
- Features: Garden
Details
- Parcel number: 52000170070001000000010121
- Special conditions: None
Construction
Type & style
- Home type: Condo
- Property subtype: Condominium, Residential
- Attached to another structure: Yes
Materials
- Frame
Condition
- Actual
- Year built: 1975
Details
- Builder model: Ridgefield
Utilities & green energy
- Sewer: Public Sewer
- Water: Public
- Utilities for property: Electricity Connected, Sewer Connected
Community & HOA
Community
- Features: Clubhouse, Fitness Center, Golf, Park, Playground, Pool, Tennis Court(s)
HOA
- Has HOA: Yes
- Amenities included: Clubhouse, Fitness Center, Golf Course, Maintenance Grounds, Playground, Pool, Recreation Facilities, Snow Removal, Tennis Court(s)
- Services included: Common Area Maintenance, Maintenance Structure, Maintenance Grounds, Pool Service, Snow Removal
- HOA fee: $648 monthly
Location
- Region: Somers
Financial & listing details
- Price per square foot: $277/sqft
- Tax assessed value: $23,789
- Annual tax amount: $5,840
- Date on market: 7/29/2026
- Listing agreement: Exclusive Right To Sell
- Inclusions: Range, Refrigerator, Dishwasher, Washer, Dryer, Chairlift, Shades/Blinds, Carpeting, all in as is condition
- Exclusions: None
- Electric utility on property: Yes
Estimated market value
Not available
Estimated sales range
Not available
Not available
Price history
| Date | Event | Price |
|---|---|---|
| 7/27/2026 | Listed for sale | $474,000$277/sqft |
Source:  OneKey® MLS as distributed by MLS GRID #1028275 Report a problem OneKey® MLS as distributed by MLS GRID #1028275 Report a problem | ||
Public tax history
Tax history is unavailable.
Monthly payment
Climate risks
Neighborhood: Heritage Hills
Nearby schools
GreatSchools rating
- 5/10Somers Intermediate SchoolGrades: 3-5Distance: 0.7 mi
- 6/10Somers Middle SchoolGrades: 6-8Distance: 0.6 mi
- 8/10Somers Senior High SchoolGrades: 9-12Distance: 1.9 mi
Schools provided by the listing agent
- Elementary: Primrose
- Middle: Somers Middle School
- High: Somers Senior High School
Source: OneKey® MLS as distributed by MLS GRID. This data may not be complete. We recommend contacting the local school district to confirm school assignments for this home.
- $610,1002 bd3 ba1.7k sqft12-B Heritage Hls, Somers, NY 10589Off Market

- $626,9002 bd3 ba1.7k sqft12 Heritage Hls #B, Somers, NY 10589Off Market

- $403,4001 bd1 ba955 sqft13A Heritage Hls #A, Somers, NY 10589Off Market
- $724,7002 bd2 ba1.7k sqft12-A Heritage Hls, Somers, NY 10589Off Market
- $405,5001 bd1 ba955 sqft13B Heritage Hls #B, Somers, NY 10589Off Market
- $399,9991 bd1 ba955 sqft13 Heritage Hls #B, Somers, NY 10589For Sale
- $588,0002 bd2 ba1.4k sqft14A Heritage Hls, Somers, NY 10589Off Market
- $---- bd-- ba-- sqft14 Heritage Hls #B, Somers, NY 10589Off Market
A local agent can set up tours, give advice and negotiate with sellers.
Similar homes
- $640,0002 bd2 ba1.4k sqft456 Heritage Hills #B, Somers, NY 10589For Sale
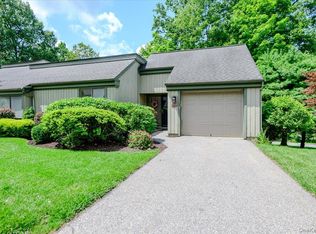
 MLS ID #1030604, Christine M. MacDonald, Listing by: Houlihan Lawrence Inc.. OneKey® MLS as distributed by MLS GRID
 - $499,9992 bd2 ba1.2k sqft181 Heritage Hills #F, Somers, NY 10589For Sale
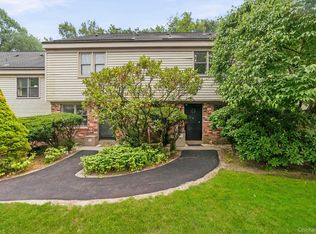 MLS ID #1025943, Lisa Perri, Listing by: RE/MAX Classic Realty. OneKey® MLS as distributed by MLS GRID
 - $495,0002 bd3 ba1.3k sqft29 Heritage Hills #29D, Somers, NY 10589For Sale
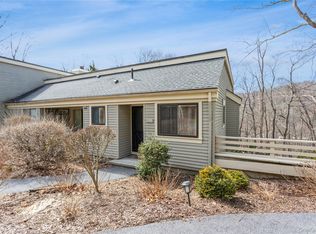 MLS ID #1017218, Walter G. Heitner, Listing by: ERA Insite Realty Services. OneKey® MLS as distributed by MLS GRID
 - $575,0002 bd2 ba1.5k sqft300 Heritage Hills #B, Somers, NY 10589For Sale
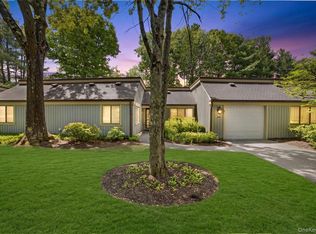 MLS ID #1012311, Stephen Mancini, Listing by: Mancini Realty Inc.. OneKey® MLS as distributed by MLS GRID
 - $699,0002 bd2 ba1.4k sqft371 Heritage Hills #A, Somers, NY 10589For SaleMLS ID #1028332, Sarah Mirza Mulhall, Listing by: Julia B Fee Sothebys Int. Rlty. OneKey® MLS as distributed by MLS GRID
- $649,0002 bd2 ba1.5k sqft101 Heritage Hills Drive #A, Somers, NY 10589For SaleMLS ID #1005663, Donna O'Connell, Listing by: Houlihan Lawrence Inc.. OneKey® MLS as distributed by MLS GRID
- $625,0002 bd3 ba1.5k sqft34 Heritage Hills Unit #C, Somers, NY 10589For SaleMLS ID #1013779, Janet Ferrante, Listing by: Houlihan Lawrence Inc.. OneKey® MLS as distributed by MLS GRID
- $615,0002 bd2 ba1.1k sqft40 Heritage Hills #A, Somers, NY 10589For SaleMLS ID #954097, Janet Ferrante, Listing by: Houlihan Lawrence Inc.. OneKey® MLS as distributed by MLS GRID
- $599,0002 bd2 ba1.2k sqft630 Heritage Hills Unit#C, Somers, NY 10589For SaleMLS ID #1025009, Doreen M. Zuccaro, Listing by: Douglas Elliman Real Estate. OneKey® MLS as distributed by MLS GRID
- $450,0001 bd1 ba955 sqft128 Heritage Hills Drive #B, Somers, NY 10589For SaleMLS ID #1016315, Debra DeMelis, Listing by: Coldwell Banker Realty. OneKey® MLS as distributed by MLS GRID
- $620,0002 bd3 ba1.5k sqft358 Heritage Hills #C, Somers, NY 10589For SaleMLS ID #1024317, Annpauline Creamer, Listing by: Houlihan Lawrence Inc.. OneKey® MLS as distributed by MLS GRID
- $649,0003 bd2 ba1.6k sqft156 Heritage Hills #A, Somers, NY 10589For SaleMLS ID #1019576, Alexander Marks, Listing by: William Raveis-New York LLC. OneKey® MLS as distributed by MLS GRID
- $399,9991 bd1 ba955 sqft13 Heritage Hills #B, Somers, NY 10589For SaleMLS ID #1013920, Dennis Cohen Jr, Listing by: Landseair Real Estate Group. OneKey® MLS as distributed by MLS GRID
- $525,0001 bd2 ba967 sqft571 Heritage Hills #F, Somers, NY 10589For SaleMLS ID #1023931, Gary Parker, Listing by: Houlihan Lawrence Inc.. OneKey® MLS as distributed by MLS GRID
- $469,0002 bd2 ba1.4k sqft208 Harris Road #HB3, Bedford Hills, NY 10507For SaleMLS ID #1022944, Joseph Mascetta, Listing by: Compass Greater NY, LLC. OneKey® MLS as distributed by MLS GRID
- $529,0002 bd3 ba1.8k sqft117 Krystal Drive, Somers, NY 10589For SaleMLS ID #1026016, Karen O'Connor, Listing by: Compass Greater NY, LLC. OneKey® MLS as distributed by MLS GRID
- $599,0002 bd2 ba1.2k sqft600 Heritage Hills #A, Somers, NY 10589For SaleMLS ID #1023770, Yvonne Cohen, Listing by: Coldwell Banker Realty. OneKey® MLS as distributed by MLS GRID
- $499,9993 bd2 ba1.2k sqft175 Route 202, Somers, NY 10589For SaleMLS ID #1018169, David M. Calabrese, Listing by: Howard Hanna Rand Realty. OneKey® MLS as distributed by MLS GRID
- $450,0003 bd3 ba1.5k sqft193 Buckshollow Road, Mahopac, NY 10541For SaleMLS ID #980306, Daniel S. Ford, Listing by: Coldwell Banker Realty. OneKey® MLS as distributed by MLS GRID
- $499,9992 bd2 ba1k sqft72 SCENIC VM, Yorktown Heights, NY 10598For SaleMLS ID #1020396, Soo D'Agnese, Listing by: Keller Williams Realty Partner. OneKey® MLS as distributed by MLS GRID
