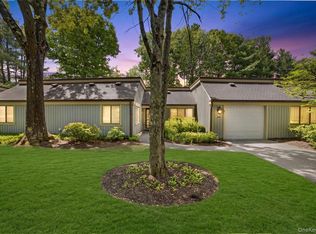
Welcome home to this bright and beautifully maintained end-unit townhouse, where modern style meets effortless living. Stepping inside, you’re immediately greeted by the fresh feel of brand-new flooring, new central air conditioning and a crisp freshly painted, neutral paint palette that carries through the entire home.
The heart of the residence is an airy, open-concept living space anchored by a cozy fireplace—perfect for unwinding on chilly evenings. The seamless flow leads you directly to a wonderful deck, offering an outdoor retreat for morning coffee or alfresco dining. Upstairs, the two spacious bedrooms are accompanied by well-appointed bathrooms, providing a comfortable and private layout.
Practicality is a breeze with the convenience of an attached garage and the extra privacy that comes with being an end unit. Located within the Somers School District, this home also offers access to fantastic community amenities, including a sparkling pool, tennis courts, and a playground. With all the heavy lifting already done, this move-in-ready gem is waiting for you to simply turn the key and start living.
For sale
$529,000
117 Krystal Drive, Somers, NY 10589
2beds
1,843sqft
Single Family Residence, Residential
Built in 1986
2,212 Square Feet Lot
$-- Zestimate®
$287/sqft
$435/mo HOA
What's special
- 11 days |
- 1,420 |
- 110 |
Likely to sell faster than
Zillow last checked:
Listing updated:
Listed by:
Compass Greater NY, LLC 914-214-8922,
Karen O'Connor 914-262-5563
Source: OneKey® MLS as distributed by MLS GRID,MLS#: 1026016
Facts & features
Interior
Bedrooms & bathrooms
- Bedrooms: 2
- Bathrooms: 3
- Full bathrooms: 2
- 1/2 bathrooms: 1
Primary bedroom
- Level: Second
Bedroom 2
- Level: Second
Primary bathroom
- Level: Second
Bathroom 2
- Level: Second
Dining room
- Level: First
Family room
- Level: Lower
Kitchen
- Level: First
Living room
- Level: First
Heating
- Forced Air
Cooling
- Central Air
Appliances
- Included: Dishwasher, Dryer, Microwave, Oven, Refrigerator, Gas Water Heater
- Laundry: Washer/Dryer Hookup, In Basement
Features
- Eat-in Kitchen, Entrance Foyer, Open Floorplan, Primary Bathroom, Storage
- Basement: Finished,Walk-Out Access
- Attic: Pull Stairs
- Number of fireplaces: 1
Interior area
- Total structure area: 1,843
- Total interior livable area: 1,843 sqft
Property
Parking
- Total spaces: 1
- Parking features: Driveway, Garage, Unassigned
- Garage spaces: 1
- Has uncovered spaces: Yes
Features
- Has private pool: Yes
Lot
- Size: 2,212 Square Feet
Details
- Parcel number: 5200016016000020000017
- Special conditions: None
Construction
Type & style
- Home type: SingleFamily
- Property subtype: Single Family Residence, Residential
- Attached to another structure: Yes
Materials
- Frame
Condition
- Actual
- Year built: 1986
Utilities & green energy
- Sewer: Shared Septic
- Water: Shared Well
- Utilities for property: Electricity Connected, Sewer Connected
Community & HOA
Community
- Features: Playground, Pool, Tennis Court(s)
- Subdivision: The Willows
HOA
- Has HOA: Yes
- Amenities included: Landscaping, Maintenance Grounds, Parking, Playground, Pool, Snow Removal, Tennis Court(s), Trash
- Services included: Common Area Maintenance, Maintenance Grounds, Pool Service, Sewer, Snow Removal, Trash
- HOA fee: $435 monthly
- HOA name: The Willows
Location
- Region: Somers
Financial & listing details
- Price per square foot: $287/sqft
- Tax assessed value: $40,900
- Annual tax amount: $9,904
- Date on market: 7/16/2026
- Cumulative days on market: 12 days
- Listing agreement: Exclusive Right To Sell
- Inclusions: Dishwasher, Range/Stove, Refrigerator, Washer, Dryer
- Electric utility on property: Yes
Estimated market value
Not available
Estimated sales range
Not available
Not available
Price history
| Date | Event | Price |
|---|---|---|
| 7/16/2026 | Listed for sale | $529,000+87.6%$287/sqft |
Source:  OneKey® MLS as distributed by MLS GRID #1026016 Report a problem OneKey® MLS as distributed by MLS GRID #1026016 Report a problem | ||
| 4/5/1995 | Sold | $282,000$153/sqft |
Source: Public Record Report a problem | ||
Public tax history
| Year | Property taxes | Tax assessment |
|---|---|---|
| 2025 | -- | $40,900 |
| 2024 | -- | $40,900 |
| 2023 | -- | $40,900 |
| 2022 | -- | $40,900 |
| 2021 | -- | $40,900 |
| 2020 | -- | $40,900 |
| 2019 | -- | $40,900 |
| 2018 | -- | $40,900 |
| 2017 | -- | $40,900 |
| 2016 | -- | $40,900 |
| 2015 | -- | $40,900 |
| 2014 | -- | $40,900 |
| 2013 | -- | $40,900 |
| 2012 | -- | $40,900 |
| 2011 | -- | $40,900 |
| 2010 | -- | $40,900 |
| 2009 | -- | $40,900 |
| 2008 | -- | $40,900 |
| 2007 | -- | $40,900 |
| 2006 | -- | $40,900 |
| 2005 | -- | $40,900 |
| 2004 | -- | $40,900 |
| 2003 | -- | $40,900 |
| 2002 | -- | $40,900 |
| 2001 | -- | $40,900 |
| 2000 | -- | $40,900 |
| 1999 | -- | $40,900 |
Find assessor info on the county website
Monthly payment
Climate risks
Neighborhood: 10589
Nearby schools
GreatSchools rating
- 5/10Somers Intermediate SchoolGrades: 3-5Distance: 1 mi
- 6/10Somers Middle SchoolGrades: 6-8Distance: 1.1 mi
- 8/10Somers Senior High SchoolGrades: 9-12Distance: 0.8 mi
Schools provided by the listing agent
- Elementary: Primrose
- Middle: Somers Middle School
- High: Somers Senior High School
Source: OneKey® MLS as distributed by MLS GRID. This data may not be complete. We recommend contacting the local school district to confirm school assignments for this home.
- $604,6002 bd2 ba1.6k sqft118 Krystal Dr, Somers, NY 10589Off Market
- $621,8002 bd2 ba1.7k sqft116 Krystal Dr, Somers, NY 10589Off Market
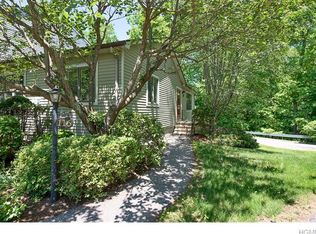
- $611,3002 bd2 ba1.6k sqft119 Krystal Dr, Somers, NY 10589Off Market
- $564,3002 bd2 ba1.6k sqft115 Krystal Dr, Somers, NY 10589Off Market
- $483,0002 bd2 ba1.1k sqft120 Krystal Dr, Somers, NY 10589Off Market
- $609,2002 bd2 ba1.8k sqft114 Krystal Dr, Somers, NY 10589Off Market
- $547,0002 bd2 ba1.1k sqft113 Krystal Dr, Somers, NY 10589Off Market
- $535,3002 bd2 ba1.1k sqft112 Krystal Dr, Somers, NY 10589Off Market
A local agent can set up tours, give advice and negotiate with sellers.
Similar homes
- $525,0003 bd2 ba1.2k sqft175 Route 202, Somers, NY 10589For Sale
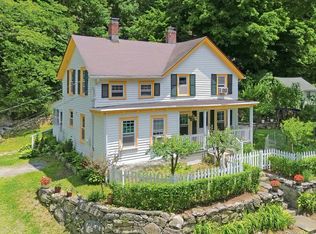
 MLS ID #1018169, David M. Calabrese, Listing by: Howard Hanna Rand Realty. OneKey® MLS as distributed by MLS GRID
 - $474,0002 bd2 ba1.7k sqft12 Heritage Hills #A, Somers, NY 10589For Sale
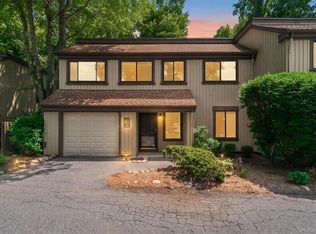 MLS ID #1028275, Renata Douglass, Listing by: Houlihan Lawrence Inc.. OneKey® MLS as distributed by MLS GRID
 - $599,0002 bd2 ba1.2k sqft630 Heritage Hills Unit#C, Somers, NY 10589For Sale
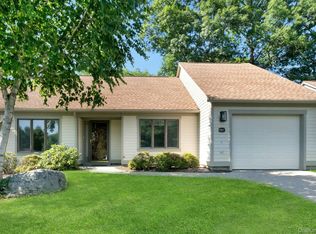 MLS ID #1025009, Doreen M. Zuccaro, Listing by: Douglas Elliman Real Estate. OneKey® MLS as distributed by MLS GRID
 - $575,0002 bd2 ba1.5k sqft300 Heritage Hills #B, Somers, NY 10589For Sale
 MLS ID #1012311, Stephen Mancini, Listing by: Mancini Realty Inc.. OneKey® MLS as distributed by MLS GRID
 - $499,9992 bd2 ba1.2k sqft181 Heritage Hills #F, Somers, NY 10589For SaleMLS ID #1025943, Lisa Perri, Listing by: RE/MAX Classic Realty. OneKey® MLS as distributed by MLS GRID
- $620,0002 bd3 ba1.5k sqft358 Heritage Hills #C, Somers, NY 10589For SaleMLS ID #1024317, Annpauline Creamer, Listing by: Houlihan Lawrence Inc.. OneKey® MLS as distributed by MLS GRID
- $699,0002 bd2 ba1.4k sqft371 Heritage Hills #A, Somers, NY 10589For SaleMLS ID #1028332, Sarah Mirza Mulhall, Listing by: Julia B Fee Sothebys Int. Rlty. OneKey® MLS as distributed by MLS GRID
- $599,0002 bd2 ba1.2k sqft600 Heritage Hills #A, Somers, NY 10589For SaleMLS ID #1023770, Yvonne Cohen, Listing by: Coldwell Banker Realty. OneKey® MLS as distributed by MLS GRID
- $525,0001 bd2 ba967 sqft571 Heritage Hills #F, Somers, NY 10589For SaleMLS ID #1023931, Gary Parker, Listing by: Houlihan Lawrence Inc.. OneKey® MLS as distributed by MLS GRID
- $629,0002 bd3 ba1.2k sqft2677 Route 35, Katonah, NY 10536For SaleMLS ID #1028613, Matthew J. Valvano, Listing by: Berkshire Hathaway HS NY Prop. OneKey® MLS as distributed by MLS GRID
- $599,0002 bd2 ba1.2k sqft12 Lakeview Drive, Yorktown Heights, NY 10598For SaleMLS ID #1029333, Hope Ross Mazzola, Listing by: Coldwell Banker Realty. OneKey® MLS as distributed by MLS GRID
- $495,0002 bd3 ba1.3k sqft29 Heritage Hills #29D, Somers, NY 10589For SaleMLS ID #1017218, Walter G. Heitner, Listing by: ERA Insite Realty Services. OneKey® MLS as distributed by MLS GRID
- $500,0003 bd1 ba1k sqft99 Northmore Drive, Yorktown Heights, NY 10598For SaleMLS ID #1029472, Annette M. Cicinelli, Listing by: Keller Williams Realty Partner. OneKey® MLS as distributed by MLS GRID
- $649,0002 bd2 ba1.5k sqft101 Heritage Hills Drive #A, Somers, NY 10589For SaleMLS ID #1005663, Donna O'Connell, Listing by: Houlihan Lawrence Inc.. OneKey® MLS as distributed by MLS GRID
- $630,0004 bd2 ba1.9k sqft59 Cuddy Road, Mahopac, NY 10541For SaleMLS ID #1027916, Patricia Arndt, Listing by: William Raveis Real Estate. OneKey® MLS as distributed by MLS GRID
- $625,0002 bd3 ba1.5k sqft34 Heritage Hills Unit #C, Somers, NY 10589For SaleMLS ID #1013779, Janet Ferrante, Listing by: Houlihan Lawrence Inc.. OneKey® MLS as distributed by MLS GRID
- $575,0004 bd1 ba1.4k sqft44 Somerset Lane, Putnam Valley, NY 10579For SaleMLS ID #1027729, Maureen Connolly, Listing by: Coldwell Banker Realty. OneKey® MLS as distributed by MLS GRID
- $575,0003 bd2 ba1.8k sqft26 Maple Drive, Mahopac, NY 10541For SaleMLS ID #1013693, Anthony Ruperto, Listing by: Ally Realty. OneKey® MLS as distributed by MLS GRID
- $459,0003 bd1 ba1.1k sqft233 Hilltop Street, Mahopac, NY 10541For SaleMLS ID #1029183, Samantha E. Vecchiolla, Listing by: Compass Greater NY, LLC. OneKey® MLS as distributed by MLS GRID
- $615,0002 bd2 ba1.1k sqft40 Heritage Hills #A, Somers, NY 10589For SaleMLS ID #954097, Janet Ferrante, Listing by: Houlihan Lawrence Inc.. OneKey® MLS as distributed by MLS GRID
