Experience the convenience of true, one-level, no step living in this spacious two-bedroom, two-bathroom Stratford model in condo 13 at Heritage Hills.
Ideally situated within the complex it offers an easy, low-maintenance lifestyle with a location just moments from the clubhouse and restaurant making it simple to enjoy the amenities the community has to offer. Discover the added privacy and abundance of natural light that only an end unit can offer in this spacious, open-concept home. Harwood floors flow through the main living areas, while the dining room features a cozy fireplace and oversized windows that create a warm and inviting atmosphere. The eat-in kitchen has direct access to a generous deck shared with the dining room. Overlooking a peaceful backdrop of mature trees and lush greenery, this outdoor space is perfect for relaxing, entertaining or savoring your morning coffee. The large primary suite offers a private ensuite bathroom and a walk-in closet with custom organization. A generously sized second bedroom and an additional full bathroom offer comfortable accommodations for family, guests or a home office completing this thoughtfully designed floor plan.
Beyond the exceptional residence, you will enjoy the sought-after Heritage Hills lifestyle, offering an impressive selection of amenities tailored to promote recreation and relaxation. Residents have access to 5 swimming pools, tennis courts, fitness facilities, an active social calendar , and beautifully landscaped grounds with golf available for an additional fee.
For sale
$699,000
371 Heritage Hills #A, Somers, NY 10589
2beds
1,470sqft
Condominium, Residential
Built in 1983
-- sqft lot
$-- Zestimate®
$476/sqft
$516/mo HOA
What's special
Generously sized second bedroomBeautifully landscaped groundsSpacious open-concept homeOne-level no step living
- 14 days |
- 1,007 |
- 23 |
Likely to sell faster than
Zillow last checked:
Listing updated:
Listed by:
Julia B Fee Sothebys Int. Rlty 914-295-3500,
Sarah Mirza Mulhall 312-519-0183
Source: OneKey® MLS as distributed by MLS GRID,MLS#: 1028332
Facts & features
Interior
Bedrooms & bathrooms
- Bedrooms: 2
- Bathrooms: 2
- Full bathrooms: 2
Heating
- Electric
Cooling
- Central Air
Appliances
- Included: Dishwasher, Dryer, Oven, Refrigerator, Washer
- Laundry: In Unit
Features
- First Floor Bedroom, First Floor Full Bath, Eat-in Kitchen, Entrance Foyer, High Ceilings, Open Floorplan, Primary Bathroom, Soaking Tub, Walk-In Closet(s)
- Flooring: Combination, Hardwood
- Attic: Scuttle
- Number of fireplaces: 1
- Common walls with other units/homes: 1 Common Wall
Interior area
- Total structure area: 1,470
- Total interior livable area: 1,470 sqft
Property
Parking
- Total spaces: 1
- Parking features: Driveway, Garage, Garage Door Opener
- Garage spaces: 1
- Has uncovered spaces: Yes
Features
- Levels: One
Lot
- Size: 5 Square Feet
Details
- Parcel number: 520000601700020000001303711
- Special conditions: None
Construction
Type & style
- Home type: Condo
- Architectural style: Garden
- Property subtype: Condominium, Residential
- Attached to another structure: Yes
Materials
- Frame, Wood Siding
Condition
- Year built: 1983
Utilities & green energy
- Sewer: Public Sewer
- Water: Public
- Utilities for property: Electricity Connected, Sewer Connected, Trash Collection Public, Water Connected
Community & HOA
Community
- Features: Clubhouse, Fitness Center, Golf, Playground, Pool, Tennis Court(s)
HOA
- Has HOA: Yes
- Amenities included: Clubhouse, Fitness Center, Golf Course, Playground, Pool, Tennis Court(s)
- Services included: Common Area Maintenance, Maintenance Structure, Snow Removal, Trash
- HOA fee: $516 monthly
- HOA name: Heritage Hills Condo 13
Location
- Region: Somers
Financial & listing details
- Price per square foot: $476/sqft
- Tax assessed value: $23,765
- Annual tax amount: $5,834
- Date on market: 7/25/2026
- Cumulative days on market: 16 days
- Listing agreement: Exclusive Right To Sell
- Electric utility on property: Yes
Estimated market value
Not available
Estimated sales range
Not available
Not available
Price history
| Date | Event | Price |
|---|---|---|
| 7/26/2026 | Listed for sale | $699,000+4.3%$476/sqft |
Source:  OneKey® MLS as distributed by MLS GRID #1028332 Report a problem OneKey® MLS as distributed by MLS GRID #1028332 Report a problem | ||
| 6/1/2026 | Sold | $670,000+3.1%$456/sqft |
Source: OneKey® MLS as distributed by MLS GRID #988578 Report a problem | ||
| 5/7/2026 | Pending sale | $650,000$442/sqft |
Source: OneKey® MLS as distributed by MLS GRID #988578 Report a problem | ||
| 4/21/2026 | Listed for sale | $650,000+49.4%$442/sqft |
Source: OneKey® MLS as distributed by MLS GRID #988578 Report a problem | ||
| 7/2/2020 | Sold | $435,000$296/sqft |
Source: OneKey® MLS as distributed by MLS GRID #H6037715 Report a problem | ||
Public tax history
Tax history is unavailable.
Monthly payment
Climate risks
Neighborhood: Heritage Hills
Nearby schools
GreatSchools rating
- 5/10Somers Intermediate SchoolGrades: 3-5Distance: 1.2 mi
- 6/10Somers Middle SchoolGrades: 6-8Distance: 1.2 mi
- 8/10Somers Senior High SchoolGrades: 9-12Distance: 2.1 mi
Schools provided by the listing agent
- Elementary: Primrose
- Middle: Somers Middle School
- High: Somers Senior High School
Source: OneKey® MLS as distributed by MLS GRID. This data may not be complete. We recommend contacting the local school district to confirm school assignments for this home.
- $657,8002 bd2 ba1.2k sqft371 Heritage Hls #B, Somers, NY 10589Off Market

- $762,2003 bd2 ba1.7k sqft371 Heritage Hls #C, Somers, NY 10589Off Market
- $630,0002 bd2 ba1.5k sqft370 E Heritage Hls, Somers, NY 10589Sold
- $602,0002 bd2 ba1.2k sqft372 Heritage Hls #A, Somers, NY 10589Off Market
- $512,0001 bd2 ba967 sqft372 Heritage Hls #B, Somers, NY 10589Sold
- $---- bd-- ba-- sqft372 Heritage Hls #C, Somers, NY 10589Off Market
- $741,7002 bd2 ba1.4k sqft373 Heritage Hls UNIT A, Somers, NY 10589Off Market
- $679,5002 bd2 ba1.4k sqft373 Heritage Hls UNIT B, Somers, NY 10589Off Market
A local agent can set up tours, give advice and negotiate with sellers.
Similar homes
- $650,0002 bd2 ba1.2k sqft828 Heritage Hills #B, Somers, NY 10589For Sale
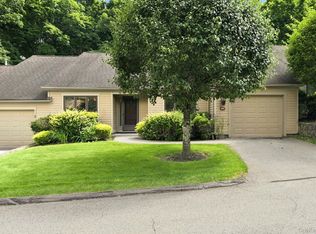
 MLS ID #1028010, Teresa Chang, Listing by: Houlihan Lawrence Inc.. OneKey® MLS as distributed by MLS GRID
 - $642,0002 bd2 ba1.5k sqft461A Heritage Hills, Somers, NY 10589For Sale
 MLS ID #1031263, Madelyn Ricciardi, Listing by: Houlihan Lawrence Inc.. OneKey® MLS as distributed by MLS GRID
 - $609,0002 bd2 ba1.4k sqft966 Heritage Hills Drive #C, Somers, NY 10589For Sale
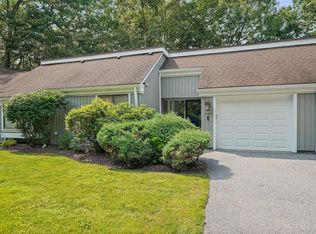 MLS ID #1026571, Donna O'Connell, Listing by: Houlihan Lawrence Inc.. OneKey® MLS as distributed by MLS GRID
 - $629,0002 bd2 ba1.2k sqft537 Heritage Hills Drive #F, Somers, NY 10589For Sale
 MLS ID #1033806, Donna O'Connell, Listing by: Houlihan Lawrence Inc.. OneKey® MLS as distributed by MLS GRID
 - $649,0002 bd2 ba1.5k sqft101 Heritage Hills Drive #A, Somers, NY 10589For SaleMLS ID #1005663, Donna O'Connell, Listing by: Houlihan Lawrence Inc.. OneKey® MLS as distributed by MLS GRID
- $555,0002 bd2 ba1.5k sqft300 Heritage Hills #B, Somers, NY 10589For SaleMLS ID #1012311, Stephen Mancini, Listing by: Mancini Realty Inc.. OneKey® MLS as distributed by MLS GRID
- $649,0003 bd2 ba1.6k sqft156 Heritage Hills #A, Somers, NY 10589For SaleMLS ID #1019576, Alexander Marks, Listing by: William Raveis-New York LLC. OneKey® MLS as distributed by MLS GRID
- $875,0002 bd2 ba1.6k sqft415 Heritage Hills Drive #D, Somers, NY 10589For SaleMLS ID #971565, Donna O'Connell, Listing by: Houlihan Lawrence Inc.. OneKey® MLS as distributed by MLS GRID
- $780,0003 bd2 ba1.7k sqft103 Heritage Hills #B, Somers, NY 10589For SaleMLS ID #1016437, Mary Ward, Listing by: Houlihan Lawrence Inc.. OneKey® MLS as distributed by MLS GRID
- $474,0002 bd2 ba1.7k sqft12 Heritage Hills #A, Somers, NY 10589For SaleMLS ID #1028275, Renata Douglass, Listing by: Houlihan Lawrence Inc.. OneKey® MLS as distributed by MLS GRID
- $489,0002 bd2 ba1.2k sqft184 Long Hill Drive #A, Yorktown Heights, NY 10598For SaleMLS ID #1032562, MariaElaina Cirone, Listing by: Keller Williams Realty Partner. OneKey® MLS as distributed by MLS GRID
- $749,9003 bd2 ba1.7k sqft6 Prince Road, Mahopac, NY 10541For SaleMLS ID #1031515, Imma Carletto, Listing by: Serhant LLC. OneKey® MLS as distributed by MLS GRID
- $379,0002 bd2 ba1k sqft39 Sussex Drive #B, Yorktown Heights, NY 10598For SaleMLS ID #1028904, Mary L. Craig, Listing by: Coldwell Banker Realty. OneKey® MLS as distributed by MLS GRID
- $375,0002 bd2 ba1k sqft34 B Warwick Place #B, Yorktown Heights, NY 10598For SaleMLS ID #1035286, Elvira Aloia, Listing by: Corcoran Legends Realty. OneKey® MLS as distributed by MLS GRID
- $690,0002 bd3 ba2.1k sqft8 Atkins Court, Carmel, NY 10512For SaleMLS ID #1021855, Pamela Carinci, Listing by: RE/MAX Classic Realty. OneKey® MLS as distributed by MLS GRID
- $699,9004 bd3 ba1.9k sqft6 Tennis Court Road, Mahopac, NY 10541For SaleMLS ID #980849, Gary Margolis, Listing by: Coldwell Banker Realty. OneKey® MLS as distributed by MLS GRID
- $450,0001 bd1 ba955 sqft128 Heritage Hills Drive #B, Somers, NY 10589For SaleMLS ID #1016315, Debra DeMelis, Listing by: Coldwell Banker Realty. OneKey® MLS as distributed by MLS GRID
- $699,9003 bd3 ba2.1k sqft1096 Sunset Street, Yorktown Heights, NY 10598For SaleMLS ID #1008447, Michael S. Blank, Listing by: Michael S. Blank Realty. OneKey® MLS as distributed by MLS GRID
- $849,0004 bd3 ba1.9k sqft3 Pheasant Place, Carmel, NY 10512For SaleMLS ID #1028864, Lynn Stoecker, Listing by: Briante Realty Group, LLC. OneKey® MLS as distributed by MLS GRID
- $675,0002 bd3 ba2k sqft56 Pond View Court, Ossining, NY 10562For SaleMLS ID #939652, Sarah Mirza Mulhall, Listing by: Julia B Fee Sothebys Int. Rlty. OneKey® MLS as distributed by MLS GRID
