Don't miss this updated, Fairview model on the West Hill in Heritage Hills! There are so many upgrades to mention that you must see it to believe. The kitchen and both bathrooms have been thoughtfully renovated, and the entire main level has beautiful Hardwood Floors. A wall of mirrors in the Living Room reflects the natural light that pours in through this end unit. There are two doors that open onto the patio in the rear of the condo giving you additional space to relax. The Lower Level includes an additional and privately located room perfect for Home Office, TV Room or Gym. The attached garage opens into this level which has two additional storage closets. Then there is the Heritage Hills lifestyle - 5 swimming pools, 6 tennis courts, 4 pickleball courts, 4 bocce courts, a gym and fully equipped fitness center, a playground and walking trail. The Activity Center includes an auditorium, meeting rooms, billiard room, ping-pong tables, art and sculpture studios, a Library, the Society Office, and the Security Office which provides 24/7 security/EMS services. Shuttle Bus is available to Metro North station and local shopping. Lake Lodge offers additional meeting rooms. Taxes $5,691.86 do not include basic Star of $1,447.22. HOA monthly fee includes Condo 16 fee = $590.01 and Society Fee = $211.65. Sewer is additional monthly = $48.61. Water monthly according to usage. Buyer must pay a one-time fee of $2000 to Society upon closing.
For sale
$642,000
461A Heritage Hills, Somers, NY 10589
2beds
1,500sqft
Condominium, Residential
Built in 1985
-- sqft lot
$604,300 Zestimate®
$428/sqft
$802/mo HOA
What's special
Attached garageTwo additional storage closetsBeautiful hardwood floors
- 5 days |
- 501 |
- 5 |
Zillow last checked:
Listing updated:
Listed by:
Houlihan Lawrence Inc. 914-762-7200,
Madelyn Ricciardi 914-391-2288
Source: OneKey® MLS as distributed by MLS GRID,MLS#: 1031263
Facts & features
Interior
Bedrooms & bathrooms
- Bedrooms: 2
- Bathrooms: 2
- Full bathrooms: 2
Primary bedroom
- Description: Double, 6 Paneled Doors lead to Primary with en suite Bathroom and Walk in Closet.
- Level: First
Bedroom 2
- Description: Cheerful bedroom with Double Closets.
- Level: First
Bathroom 2
- Description: Fully Tiled and Updated Hall Bath w Shower. Linen Closet. Washer & Dryer
- Level: First
Den
- Description: Den, Home Office, Exercise Room
- Level: Lower
Dining room
- Description: Dining Area open to Living Room - Door to Kitchen
- Level: First
Kitchen
- Description: Updated, Eat in Kitchen with custom Cabinetry, Stainless Appliances
- Level: First
Living room
- Description: Light filled, sophisticated, mirrored room with wood bruning FPL, sliders to Patio.
- Level: First
Heating
- Electric
Cooling
- Central Air
Appliances
- Included: Dishwasher, Disposal, Dryer, Electric Cooktop, Electric Oven, Electric Water Heater, Microwave, Refrigerator, Stainless Steel Appliance(s), Washer
- Laundry: Washer/Dryer Hookup, In Bathroom, In Unit
Features
- Chandelier, Eat-in Kitchen, Entrance Foyer, High Ceilings, Primary Bathroom, Walk-In Closet(s)
- Flooring: Hardwood
- Windows: Blinds, Drapes
- Attic: Crawl
- Number of fireplaces: 1
- Fireplace features: Living Room, Wood Burning
- Common walls with other units/homes: End Unit
Interior area
- Total structure area: 1,500
- Total interior livable area: 1,500 sqft
Property
Parking
- Total spaces: 1
- Parking features: Attached, Garage, Garage Door Opener
- Garage spaces: 1
Features
- Levels: Two
Details
- Parcel number: 17.0520164611
- Special conditions: None
Construction
Type & style
- Home type: Condo
- Property subtype: Condominium, Residential
- Attached to another structure: Yes
Materials
- Frame
Condition
- Year built: 1985
Details
- Builder model: Fairview
Utilities & green energy
- Sewer: Other
- Water: Other
- Utilities for property: Electricity Connected, Sewer Connected, Water Connected
Community & HOA
Community
- Subdivision: Heritage Hills
HOA
- Has HOA: Yes
- Amenities included: Basketball Court, Fitness Center, Landscaping, Maintenance Grounds, Playground, Pool, Recreation Facilities, Security, Snow Removal, Tennis Court(s), Trash
- Services included: Common Area Maintenance, Maintenance Structure, Maintenance Grounds, Pool Service, Snow Removal, Trash
- HOA fee: $802 monthly
Location
- Region: Somers
Financial & listing details
- Price per square foot: $428/sqft
- Tax assessed value: $46,000
- Annual tax amount: $5,692
- Date on market: 8/5/2026
- Cumulative days on market: 6 days
- Listing agreement: Exclusive Right To Sell
- Inclusions: As seen
- Electric utility on property: Yes
Estimated market value
$604,300
$562,000 - $653,000
$4,751/mo
Price history
| Date | Event | Price |
|---|---|---|
| 8/5/2026 | Listed for sale | $642,000+179.1%$428/sqft |
Source:  OneKey® MLS as distributed by MLS GRID #1031263 Report a problem OneKey® MLS as distributed by MLS GRID #1031263 Report a problem | ||
| 11/14/1994 | Sold | $230,000$153/sqft |
Source: Public Record Report a problem | ||
Public tax history
| Year | Property taxes | Tax assessment |
|---|---|---|
| 2025 | -- | $23,184 |
| 2024 | -- | $23,184 |
| 2023 | -- | $23,184 |
| 2022 | -- | $23,184 |
| 2021 | -- | $23,184 |
| 2020 | -- | $23,184 |
| 2019 | -- | $23,184 |
| 2018 | -- | $23,184 |
| 2017 | -- | $23,184 |
| 2016 | -- | $23,184 |
| 2015 | -- | $23,184 |
| 2014 | -- | $23,184 |
| 2013 | -- | $23,184 |
| 2012 | -- | $23,184 |
| 2011 | -- | $23,184 -28% |
| 2010 | -- | $32,200 |
| 2009 | -- | $32,200 |
| 2008 | -- | $32,200 |
| 2007 | -- | $32,200 |
| 2006 | -- | $32,200 |
| 2005 | -- | $32,200 |
| 2004 | -- | $32,200 |
| 2003 | -- | $32,200 |
| 2002 | -- | $32,200 |
Find assessor info on the county website
Monthly payment
Climate risks
Neighborhood: Heritage Hills
Nearby schools
GreatSchools rating
- 5/10Somers Intermediate SchoolGrades: 3-5Distance: 0.9 mi
- 6/10Somers Middle SchoolGrades: 6-8Distance: 0.9 mi
- 8/10Somers Senior High SchoolGrades: 9-12Distance: 1.7 mi
Schools provided by the listing agent
- Elementary: Primrose
- Middle: Somers Middle School
- High: Somers Senior High School
Source: OneKey® MLS as distributed by MLS GRID. This data may not be complete. We recommend contacting the local school district to confirm school assignments for this home.
- $628,9002 bd2 ba1.2k sqft448A Heritage Hls #A, Somers, NY 10589Off Market
- $704,2002 bd2 ba1.5k sqft450A Heritage Hls, Somers, NY 10589Off Market
- $706,3002 bd2 ba1.5k sqft450B Heritage Hls #B, Somers, NY 10589Off Market
- $707,2002 bd2 ba1.5k sqft461B Heritage Hls #B, Somers, NY 10589Off Market
- $499,0001 bd2 ba967 sqft451 Heritage Hls UNIT A, Somers, NY 10589Pending
- $718,6003 bd2 ba1.7k sqft451B Heritage Hls, Somers, NY 10589Off Market
- $667,8002 bd2 ba1.4k sqft451 Heritage Hls UNIT C, Somers, NY 10589Off Market
- $692,4002 bd2 ba1.2k sqft451 Heritage Hls UNIT D, Somers, NY 10589Off Market
A local agent can set up tours, give advice and negotiate with sellers.
Similar homes
- $640,0002 bd2 ba1.4k sqft456 Heritage Hills #B, Somers, NY 10589For Sale
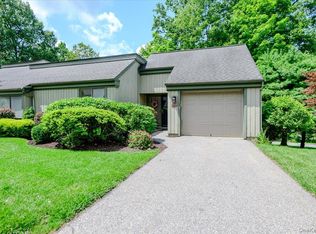
 MLS ID #1030604, Christine M. MacDonald, Listing by: Houlihan Lawrence Inc.. OneKey® MLS as distributed by MLS GRID
 - $650,0002 bd2 ba1.2k sqft828 Heritage Hills #B, Somers, NY 10589For Sale
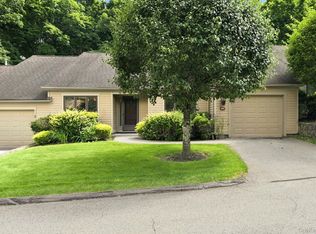 MLS ID #1028010, Teresa Chang, Listing by: Houlihan Lawrence Inc.. OneKey® MLS as distributed by MLS GRID
 - $629,0002 bd2 ba1.2k sqft537 Heritage Hills Drive #F, Somers, NY 10589For Sale
 MLS ID #1033806, Donna O'Connell, Listing by: Houlihan Lawrence Inc.. OneKey® MLS as distributed by MLS GRID
 - $600,0002 bd2 ba1.4k sqft493 Heritage Hills #A, Somers, NY 10589For Sale
 MLS ID #1024568, Bonnie Massa, Listing by: BHHS Hudson Valley Properties. OneKey® MLS as distributed by MLS GRID
 - $649,0002 bd2 ba1.5k sqft101 Heritage Hills Drive #A, Somers, NY 10589For SaleMLS ID #1005663, Donna O'Connell, Listing by: Houlihan Lawrence Inc.. OneKey® MLS as distributed by MLS GRID
- $599,0002 bd2 ba1.2k sqft630 Heritage Hills Unit#C, Somers, NY 10589For SaleMLS ID #1025009, Doreen M. Zuccaro, Listing by: Douglas Elliman Real Estate. OneKey® MLS as distributed by MLS GRID
- $569,0002 bd2 ba1.5k sqft159 Heritage Hills #B, Somers, NY 10589For SaleMLS ID #1025739, Joann Galluccio, Listing by: William Raveis-New York LLC. OneKey® MLS as distributed by MLS GRID
- $555,0002 bd2 ba1.5k sqft300 Heritage Hills #B, Somers, NY 10589For SaleMLS ID #1012311, Stephen Mancini, Listing by: Mancini Realty Inc.. OneKey® MLS as distributed by MLS GRID
- $620,0002 bd3 ba1.5k sqft358 Heritage Hills #C, Somers, NY 10589For SaleMLS ID #1024317, Annpauline Creamer, Listing by: Houlihan Lawrence Inc.. OneKey® MLS as distributed by MLS GRID
- $615,0002 bd2 ba1.1k sqft40 Heritage Hills #A, Somers, NY 10589For SaleMLS ID #954097, Janet Ferrante, Listing by: Houlihan Lawrence Inc.. OneKey® MLS as distributed by MLS GRID
- $699,0002 bd2 ba1.4k sqft371 Heritage Hills #A, Somers, NY 10589For SaleMLS ID #1028332, Sarah Mirza Mulhall, Listing by: Julia B Fee Sothebys Int. Rlty. OneKey® MLS as distributed by MLS GRID
- $625,0002 bd3 ba1.5k sqft34 Heritage Hills Unit #C, Somers, NY 10589PendingMLS ID #1013779, Janet Ferrante, Listing by: Houlihan Lawrence Inc.. OneKey® MLS as distributed by MLS GRID
- $649,0003 bd2 ba1.6k sqft156 Heritage Hills #A, Somers, NY 10589For SaleMLS ID #1019576, Alexander Marks, Listing by: William Raveis-New York LLC. OneKey® MLS as distributed by MLS GRID
- $575,0002 bd2 ba1.2k sqft600 Heritage Hills #A, Somers, NY 10589For SaleMLS ID #1023770, Yvonne Cohen, Listing by: Coldwell Banker Realty. OneKey® MLS as distributed by MLS GRID
- $875,0002 bd2 ba1.6k sqft415 Heritage Hills Drive #D, Somers, NY 10589For SaleMLS ID #971565, Donna O'Connell, Listing by: Houlihan Lawrence Inc.. OneKey® MLS as distributed by MLS GRID
- $749,0003 bd2 ba1.2k sqft5 Lee Road, Somers, NY 10589For SaleMLS ID #1029827, Mary Ann Giacobbe, Listing by: Houlihan Lawrence Inc.. OneKey® MLS as distributed by MLS GRID
- $460,0002 bd3 ba1.3k sqft29 Heritage Hills #29D, Somers, NY 10589For SaleMLS ID #1017218, Walter G. Heitner, Listing by: ERA Insite Realty Services. OneKey® MLS as distributed by MLS GRID
- $499,9002 bd2 ba1.1k sqft241 Heritage Hills #D, Somers, NY 10589For SaleMLS ID #1028482, Teresa Chang, Listing by: Houlihan Lawrence Inc.. OneKey® MLS as distributed by MLS GRID
- $750,0002 bd2 ba1.5k sqft879 Heritage Hills #B, Somers, NY 10589For SaleMLS ID #1013988, Ryan P. McGrath, Listing by: McGrath Realty Inc. OneKey® MLS as distributed by MLS GRID
- $675,0002 bd2 ba1.5k sqft196 Long Hill Drive #B, Yorktown Heights, NY 10598For SaleMLS ID #1032027, Kathleen O'Driscoll, Listing by: Houlihan Lawrence Inc.. OneKey® MLS as distributed by MLS GRID
