WOODLAND VIEWS. Located at the end of a cul-de-sac with views of the woods. With a private rear terrace, spacious end-unit Condominium in desirable Heritage Hills. Easy one-level living. Nicely proportioned rooms with high ceilings. Entrance Hall with clerestory, coat closet and Powder Room. Spacious Living Room with fireplace and Dining Area. Updated Country Kitchen with breakfast area, marble counters and stainless appliances. Primary Suite with Walk-in Closet and private Bath. Attached One-Car Garage. Desirable condominium complex with five pools, tennis and Pickleball courts and fitness center. Easy access to shopping, schools, Metro North railroad commuting arteries. Common charges-$374.09, Society Fee-$134.20, Sewer-$48.61, one-time capital contribution of $1,500, increasing to $2,000 after 7/1/2026. Quarterly water is based on usage and is around $45.
Pending
$499,000
451 Heritage Hills #A, Somers, NY 10589
1beds
967sqft
Condominium, Residential
Built in 1984
-- sqft lot
$-- Zestimate®
$516/sqft
$374/mo HOA
What's special
Private rear terraceWoodland viewsPowder roomAttached one-car garageHigh ceilingsStainless appliancesCoat closet
- 60 days |
- 53 |
- 0 |
Zillow last checked:
Listing updated:
Listed by:
Ginnel Real Estate 914-234-9234,
George Dambrosio 914-548-9634
Source: OneKey® MLS as distributed by MLS GRID,MLS#: 1011587
Facts & features
Interior
Bedrooms & bathrooms
- Bedrooms: 1
- Bathrooms: 2
- Full bathrooms: 1
- 1/2 bathrooms: 1
Other
- Description: LIVING ROOM/fp, sliders to PATIO; DINING ROOM; large EAT-IN KITCHEN/sliding door to PATIO; POWDER RM; BR/walk-in closet; FULL BATH
- Level: First
Heating
- Baseboard, Electric
Cooling
- Central Air
Appliances
- Included: Dishwasher, Oven, Range, Refrigerator
Features
- First Floor Bedroom, First Floor Full Bath, Cathedral Ceiling(s), Eat-in Kitchen, High Ceilings, Marble Counters, Walk-In Closet(s)
- Flooring: Hardwood
- Attic: None
- Number of fireplaces: 1
- Common walls with other units/homes: 1 Common Wall
Interior area
- Total structure area: 967
- Total interior livable area: 967 sqft
Property
Parking
- Total spaces: 1
- Parking features: Garage
- Garage spaces: 1
Features
- Levels: One
- Patio & porch: Patio
Lot
- Size: 21.74 Acres
Details
- Parcel number: 520001700500020000001604511
- Special conditions: None
Construction
Type & style
- Home type: Condo
- Architectural style: Garden
- Property subtype: Condominium, Residential
- Attached to another structure: Yes
Materials
- Frame, Wood Siding
Condition
- Year built: 1984
Details
- Builder model: Guilford
Utilities & green energy
- Sewer: Public Sewer
- Water: Public
- Utilities for property: Electricity Connected
Community & HOA
Community
- Features: Clubhouse, Golf, Park, Pool
HOA
- Has HOA: Yes
- Amenities included: Clubhouse, Golf Course, Park, Pool, Tennis Court(s)
- Services included: Common Area Maintenance, Maintenance Structure, Maintenance Grounds, Pool Service, Snow Removal
- HOA fee: $374 monthly
- HOA name: Condo 16
Location
- Region: Somers
Financial & listing details
- Price per square foot: $516/sqft
- Tax assessed value: $15,548
- Annual tax amount: $3,774
- Date on market: 6/12/2026
- Cumulative days on market: 58 days
- Listing agreement: Exclusive Right To Sell
- Electric utility on property: Yes
Estimated market value
Not available
Estimated sales range
Not available
Not available
Price history
| Date | Event | Price |
|---|---|---|
| 7/1/2026 | Pending sale | $499,000$516/sqft |
Source:  OneKey® MLS as distributed by MLS GRID #1011587 Report a problem OneKey® MLS as distributed by MLS GRID #1011587 Report a problem | ||
| 6/12/2026 | Listed for sale | $499,000+38.6%$516/sqft |
Source: OneKey® MLS as distributed by MLS GRID #1011587 Report a problem | ||
| 3/30/2021 | Sold | $360,000+2.9%$372/sqft |
Source: OneKey® MLS as distributed by MLS GRID #H6083990 Report a problem | ||
| 12/3/2020 | Listed for sale | $350,000+9.4%$362/sqft |
Source: Howard Hanna Rand Realty #H6083990 Report a problem | ||
| 5/12/2017 | Sold | $320,000-1.5%$331/sqft |
Source: OneKey® MLS as distributed by MLS GRID #H4703284 Report a problem | ||
| 4/13/2017 | Pending sale | $325,000$336/sqft |
Source: Coldwell Banker Residential Brokerage - Somers New York Office #4703284 Report a problem | ||
| 3/20/2017 | Price change | $325,000-1.5%$336/sqft |
Source: Coldwell Banker Residential Brokerage - Somers New York Office #4703284 Report a problem | ||
| 2/10/2017 | Listed for sale | $330,000+126.8%$341/sqft |
Source: Coldwell Banker Res Brokerage #4703284 Report a problem | ||
| 11/5/1997 | Sold | $145,500$150/sqft |
Source: Public Record Report a problem | ||
Public tax history
| Year | Property taxes | Tax assessment |
|---|---|---|
| 2025 | -- | $15,548 |
| 2024 | -- | $15,548 |
| 2023 | -- | $15,548 |
| 2022 | -- | $15,548 |
| 2021 | -- | $15,548 |
| 2020 | -- | $15,548 |
| 2019 | -- | $15,548 |
| 2018 | -- | $15,548 |
| 2017 | -- | $15,548 |
| 2016 | -- | $15,548 |
| 2015 | -- | $15,548 |
| 2014 | -- | $15,548 |
| 2013 | -- | $15,548 |
| 2012 | -- | $15,548 |
| 2011 | -- | $15,548 -28% |
| 2010 | -- | $21,595 |
| 2009 | -- | $21,595 |
| 2008 | -- | $21,595 |
| 2007 | -- | $21,595 |
Find assessor info on the county website
Monthly payment
Climate risks
Neighborhood: Heritage Hills
Nearby schools
GreatSchools rating
- 5/10Somers Intermediate SchoolGrades: 3-5Distance: 0.9 mi
- 6/10Somers Middle SchoolGrades: 6-8Distance: 0.9 mi
- 8/10Somers Senior High SchoolGrades: 9-12Distance: 1.7 mi
Schools provided by the listing agent
- Elementary: Primrose
- Middle: Somers Middle School
- High: Somers Senior High School
Source: OneKey® MLS as distributed by MLS GRID. This data may not be complete. We recommend contacting the local school district to confirm school assignments for this home.
- $718,6003 bd2 ba1.7k sqft451B Heritage Hls, Somers, NY 10589Off Market

- $667,8002 bd2 ba1.4k sqft451 Heritage Hls UNIT C, Somers, NY 10589Off Market

- $692,4002 bd2 ba1.2k sqft451 Heritage Hls UNIT D, Somers, NY 10589Off Market
- $485,0001 bd2 ba967 sqft451 Heritage Hls, Somers, NY 10589Sold

- $793,9003 bd2 ba1.9k sqft452 Heritage Hls UNIT A, Somers, NY 10589Off Market
- $585,0002 bd2 ba1.2k sqft452 Heritage Hls UNIT B, Somers, NY 10589Sold
- $504,1001 bd2 ba967 sqft452 Heritage Hls UNIT C, Somers, NY 10589Off Market
- $800,0003 bd2 ba1.9k sqft452 Heritage Hls UNIT D, Somers, NY 10589Sold
A local agent can set up tours, give advice and negotiate with sellers.
Similar homes
- $650,0002 bd2 ba1.2k sqft828 Heritage Hills #B, Somers, NY 10589For Sale
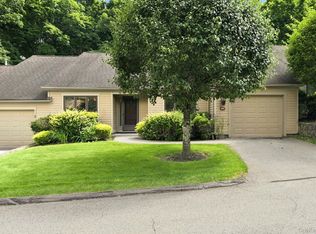
 MLS ID #1028010, Teresa Chang, Listing by: Houlihan Lawrence Inc.. OneKey® MLS as distributed by MLS GRID
 - $489,0002 bd2 ba1.2k sqft184 Long Hill Drive #A, Yorktown Heights, NY 10598For Sale
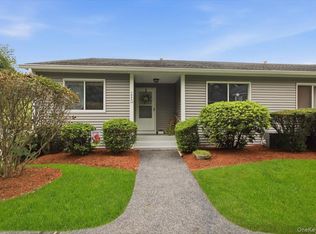 MLS ID #1032562, MariaElaina Cirone, Listing by: Keller Williams Realty Partner. OneKey® MLS as distributed by MLS GRID
 - $629,0002 bd2 ba1.2k sqft537 Heritage Hills Drive #F, Somers, NY 10589For Sale
 MLS ID #1033806, Donna O'Connell, Listing by: Houlihan Lawrence Inc.. OneKey® MLS as distributed by MLS GRID
 - $460,0002 bd3 ba1.3k sqft29 Heritage Hills #29D, Somers, NY 10589For Sale
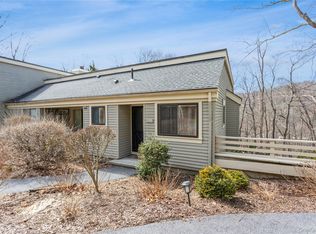 MLS ID #1017218, Walter G. Heitner, Listing by: ERA Insite Realty Services. OneKey® MLS as distributed by MLS GRID
 - $575,0002 bd2 ba1.2k sqft600 Heritage Hills #A, Somers, NY 10589For SaleMLS ID #1023770, Yvonne Cohen, Listing by: Coldwell Banker Realty. OneKey® MLS as distributed by MLS GRID
- $450,0001 bd1 ba955 sqft128 Heritage Hills Drive #B, Somers, NY 10589For SaleMLS ID #1016315, Debra DeMelis, Listing by: Coldwell Banker Realty. OneKey® MLS as distributed by MLS GRID
- $469,0002 bd2 ba1.4k sqft208 Harris Road #HB3, Bedford Hills, NY 10507For SaleMLS ID #1022944, Joseph Mascetta, Listing by: Compass Greater NY, LLC. OneKey® MLS as distributed by MLS GRID
- $379,0002 bd2 ba1k sqft39 Sussex Drive #B, Yorktown Heights, NY 10598For SaleMLS ID #1028904, Mary L. Craig, Listing by: Coldwell Banker Realty. OneKey® MLS as distributed by MLS GRID
- $519,9002 bd1 ba1.3k sqft16 Rogers Lane, Yorktown Heights, NY 10598For SaleMLS ID #1035859, Maria Tomaselli, Listing by: Howard Hanna Rand Realty. OneKey® MLS as distributed by MLS GRID
- $499,0002 bd1 ba1.3k sqft28 Mahopac Avenue, Amawalk, NY 10501For SaleMLS ID #1023284, Patricia A. Wagner, Listing by: Compass Greater NY, LLC. OneKey® MLS as distributed by MLS GRID
- $375,0001 bd1 ba853 sqft149 Flintlock Way #E, Yorktown Heights, NY 10598For SaleMLS ID #1025950, Leandra Porcelli, Listing by: Compass Greater NY, LLC. OneKey® MLS as distributed by MLS GRID
- $525,0002 bd2 ba1k sqft100 Woodcrest Lane #124, Mount Kisco, NY 10549For SaleMLS ID #1036503, Jamal Hadi, Listing by: Keller Williams Realty Group. OneKey® MLS as distributed by MLS GRID
- $339,9001 bd1 ba800 sqft90 Molly Pitcher Lane #F, Yorktown Heights, NY 10598For SaleMLS ID #1030553, Jayne Morelock, Listing by: Howard Hanna Rand Realty. OneKey® MLS as distributed by MLS GRID
- $455,0001 bd2 ba1.1k sqft36 Grandview Drive, Mahopac, NY 10541For SaleMLS ID #1032378, Denise Aversa, Listing by: Howard Hanna Rand Realty. OneKey® MLS as distributed by MLS GRID
- $499,0002 bd2 ba1.3k sqft24 Leisure Way, Mohegan Lake, NY 10547For SaleMLS ID #987334, Teresa A. McManus, Listing by: Coldwell Banker Realty. OneKey® MLS as distributed by MLS GRID
- $469,0002 bd2 ba1.1k sqft41 Jefferson Oval #G, Yorktown Heights, NY 10598For SaleMLS ID #961695, Steve Frattarola, Listing by: Houlihan Lawrence Inc.. OneKey® MLS as distributed by MLS GRID
- $439,0002 bd2 ba1.1k sqft51 Jefferson Oval #E, Yorktown Heights, NY 10598For SaleMLS ID #1008809, Carla DeMarsh, Listing by: DeMarsh Properties Inc.. OneKey® MLS as distributed by MLS GRID
- $449,0002 bd2 ba1k sqft48 Overlook Commons, Yorktown Heights, NY 10598For SaleMLS ID #1021443, Bomna Moon, Listing by: eRealty Advisors, Inc. OneKey® MLS as distributed by MLS GRID
- $448,5002 bd2 ba1.1k sqft51 Jefferson Oval #F, Yorktown Heights, NY 10598For SaleMLS ID #982984, Soleil Jackman, Listing by: Howard Hanna Rand Realty. OneKey® MLS as distributed by MLS GRID
- $475,0002 bd2 ba1.1k sqft23 Bayberry Drive, Peekskill, NY 10566For SaleMLS ID #1031330, Patricia D'Alesio, Listing by: Houlihan Lawrence Inc.. OneKey® MLS as distributed by MLS GRID
