Welcome to the highly desirable Jefferson Village, a vibrant 55+ active adult community offering exceptional resort-style living in Yorktown Heights. This beautifully maintained end-unit condominium offers the ease and comfort of one-level living with no stairs, making everyday living both convenient and accessible. Inside, you’ll find a thoughtfully designed floor plan featuring two spacious bedrooms and two full bathrooms. The primary bedroom offers a walk-in closet and private en-suite bath with a tub/shower combination, while the hall bathroom features a walk-in shower for added convenience. A spacious second bedroom is ideal for guests, a home office, or everyday living. The stylish kitchen is thoughtfully designed with an abundance of cabinetry and generous counter space. Durable tile flooring adds both practicality and timeless appeal, creating a space that is as efficient as it is inviting. Conveniently located just off the kitchen and hall bath, a dedicated laundry closet houses a full-size washer and dryer, offering everyday functionality without sacrificing space. The spacious living room and adjoining dining area are filled with plenty of natural light, providing the perfect setting for everyday living and entertaining. Hardwood floors extend throughout the home, creating a warm and inviting atmosphere. Sliding glass doors lead to a private balcony, featuring a retractable awning where you can relax and enjoy the outdoors in either sun or shade. Storage is abundant throughout the home, featuring a walk-in pantry/storage closet, two spacious hallway closets, and generous bedroom closets, ensuring this unit never falls short on storage space. Enhancing the ease of living is a one-car garage located just steps from the residence, offering effortless access, added convenience, and additional storage space. Jefferson Village offers an outstanding lifestyle with amenities including a clubhouse, fitness and recreational facilities, swimming pool, tennis, pickleball, bocce, social activities and much more. HOA includes maintenance of common area, landscaping, tree maintenance, snow removal, water, heat and basic cable. Ideally located just minutes from the Taconic State Parkway, Route 6, shopping, restaurants, medical facilities and everyday conveniences, this is low-maintenance living at its finest. Move right in and enjoy all this condominium and community has to offer!
Pending
$489,000
184 Long Hill Drive #A, Yorktown Heights, NY 10598
2beds
1,200sqft
Condominium, Residential
Built in 1987
-- sqft lot
$-- Zestimate®
$408/sqft
$507/mo HOA
What's special
- 24 days
- 1,708
- 63
Zillow last checked:
Listing updated:
Listed by:
Keller Williams Realty Partner 914-962-0007,
MariaElaina Cirone 914-548-4005
Source: OneKey® MLS as distributed by MLS GRID,MLS#: 1032562
Facts & features
Interior
Bedrooms & bathrooms
- Bedrooms: 2
- Bathrooms: 2
- Full bathrooms: 2
Other
- Description: Entry Foyer, Kitchen, Dining Room, Living Room, Primary Bedroom w. Ensuite Full Bath w. Tube/Shower Combination, Bedroom Two, Full Hall Bath with Shower, Laundry, Balcony
- Level: First
Heating
- Forced Air, Natural Gas
Cooling
- Central Air
Appliances
- Included: Dishwasher, Dryer, Electric Oven, Electric Range, Microwave, Refrigerator, Washer
- Laundry: Washer/Dryer Hookup, Electric Dryer Hookup, In Unit, Washer Hookup
Features
- First Floor Bedroom, First Floor Full Bath, Ceiling Fan(s), Pantry, Primary Bathroom, Storage, Walk-In Closet(s)
- Flooring: Ceramic Tile, Hardwood
- Attic: Pull Stairs
- Has fireplace: No
- Common walls with other units/homes: End Unit
Interior area
- Total structure area: 1,200
- Total interior livable area: 1,200 sqft
Property
Parking
- Total spaces: 1
- Parking features: Garage
- Garage spaces: 1
Features
- Levels: One
- Exterior features: Awning(s), Balcony
- Pool features: Community, In Ground
Lot
- Size: 33.88 Acres
Details
- Parcel number: 54000170050000100000140954
- Special conditions: None
Construction
Type & style
- Home type: Condo
- Architectural style: Garden
- Property subtype: Condominium, Residential
- Attached to another structure: Yes
Materials
- Vinyl Siding
Condition
- Actual
- Year built: 1987
Utilities & green energy
- Sewer: Public Sewer
- Water: Public
- Utilities for property: Cable Available, Electricity Connected, Sewer Connected, Water Connected
Community & HOA
Community
- Features: Clubhouse, Fitness Center, Other, Pool, Tennis Court(s)
- Senior community: Yes
- Subdivision: Jefferson Village
HOA
- Has HOA: Yes
- Amenities included: Clubhouse, Fitness Center, Landscaping, Maintenance Grounds, Parking, Pool, Recreation Facilities, Snow Removal, Tennis Court(s), Trash
- Services included: Cable TV, Common Area Maintenance, Maintenance Structure, Maintenance Grounds, Heat, Hot Water, Snow Removal, Trash, Water
- HOA fee: $507 monthly
- HOA phone: 914-234-0300
Location
- Region: Yorktown Heights
Financial & listing details
- Price per square foot: $408/sqft
- Tax assessed value: $3,013
- Annual tax amount: $5,148
- Date on market: 8/9/2026
- Cumulative days on market: 21 days
- Listing agreement: Exclusive Right To Sell
- Electric utility on property: Yes
Estimated market value
Not available
Estimated sales range
Not available
Not available
Price history
| Date | Event | Price |
|---|---|---|
| 8/28/2026 | Pending sale | $489,000$408/sqft |
Source:  OneKey® MLS as distributed by MLS GRID #1032562 Report a problem OneKey® MLS as distributed by MLS GRID #1032562 Report a problem | ||
| 8/9/2026 | Listed for sale | $489,000+68.6%$408/sqft |
Source: OneKey® MLS as distributed by MLS GRID #1032562 Report a problem | ||
| 10/6/2009 | Sold | $290,000$242/sqft |
Source: Public Record Report a problem | ||
Public tax history
| Year | Property taxes | Tax assessment |
|---|---|---|
| 2025 | -- | $3,013 |
| 2024 | -- | $3,013 |
| 2023 | -- | $3,013 |
| 2022 | -- | $3,013 |
| 2021 | -- | $3,013 |
| 2020 | -- | $3,013 |
| 2019 | -- | $3,013 |
| 2018 | -- | $3,013 |
| 2017 | -- | $3,013 |
| 2016 | -- | $3,013 |
| 2015 | -- | $3,013 |
| 2014 | -- | $3,013 |
| 2013 | -- | $3,013 -12.7% |
| 2012 | -- | $3,450 |
| 2011 | -- | $3,450 |
| 2010 | -- | $3,450 |
| 2009 | -- | $3,450 |
| 2008 | -- | $3,450 |
| 2007 | -- | $3,450 |
Find assessor info on the county website
Monthly payment
Climate risks
Neighborhood: 10598
Nearby schools
Schools provided by the listing agent
- Elementary: Thomas Jefferson Elementary School
- Middle: Lakeland-Copper Beech Middle Sch
- High: Lakeland High School
Source: OneKey® MLS as distributed by MLS GRID. This data may not be complete. We recommend contacting the local school district to confirm school assignments for this home.
- $463,7002 bd2 ba1.2k sqft155 Carriage Ct APT B, Yorktown Heights, NY 10598Off Market
- $430,1002 bd2 ba1.1k sqft155 Carriage Ct APT E, Yorktown Heights, NY 10598Off Market
- $352,3001 bd1 ba-- sqft156 Carriage Ct APT I, Yorktown Heights, NY 10598Off Market
- $330,0001 bd1 ba850 sqft165 Carriage Ct APT E, Yorktown Heights, NY 10598Off Market
Similar homes
- $369,0002 bd2 ba1k sqft39 Sussex Drive #B, Yorktown Heights, NY 10598For Sale

 MLS ID #1028904, Mary L. Craig, Listing by: Coldwell Banker Realty. OneKey® MLS as distributed by MLS GRID
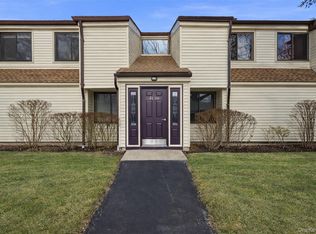
 - $469,0002 bd2 ba1.1k sqft41 Jefferson Oval #G, Yorktown Heights, NY 10598For Sale
 MLS ID #961695, Steve Frattarola, Listing by: Houlihan Lawrence Inc.. OneKey® MLS as distributed by MLS GRID
 - $439,0002 bd2 ba1.1k sqft51 Jefferson Oval #E, Yorktown Heights, NY 10598For Sale
 MLS ID #1008809, Carla DeMarsh, Listing by: DeMarsh Properties Inc.. OneKey® MLS as distributed by MLS GRID
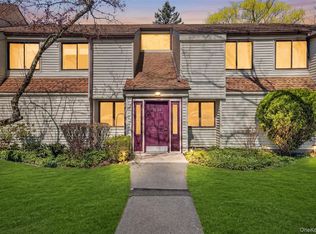
 - $419,0002 bd2 ba1.1k sqft51 Jefferson Oval #F, Yorktown Heights, NY 10598For Sale
 MLS ID #982984, Soleil Jackman, Listing by: Howard Hanna Rand Realty. OneKey® MLS as distributed by MLS GRID
 - $339,9001 bd1 ba800 sqft90 Molly Pitcher Lane #F, Yorktown Heights, NY 10598For SaleMLS ID #1030553, Jayne Morelock, Listing by: Howard Hanna Rand Realty. OneKey® MLS as distributed by MLS GRID
- $370,0002 bd2 ba1.1k sqft45 Jefferson Oval #H, Yorktown Heights, NY 10598For SaleMLS ID #1031552, Linda Gottlieb, Listing by: Coldwell Banker Realty. OneKey® MLS as distributed by MLS GRID
- $675,0002 bd2 ba1.5k sqft196 Long Hill Drive #B, Yorktown Heights, NY 10598For SaleMLS ID #1032027, Kathleen O'Driscoll, Listing by: Houlihan Lawrence Inc.. OneKey® MLS as distributed by MLS GRID
- $496,0003 bd3 ba1.4k sqft226 Coachlight Square, Montrose, NY 10548For SaleMLS ID #1039205, Judith Hermesch, Listing by: Coldwell Banker Realty. OneKey® MLS as distributed by MLS GRID
- $349,9001 bd1 ba800 sqft27 Walden Court #J, Yorktown Heights, NY 10598For SaleMLS ID #1017630, Barbara J. Nicotra Burroni, Listing by: Houlihan Lawrence Inc.. OneKey® MLS as distributed by MLS GRID
- $449,0002 bd2 ba1k sqft48 Overlook Commons, Yorktown Heights, NY 10598For SaleMLS ID #1021443, Bomna Moon, Listing by: eRealty Advisors, Inc. OneKey® MLS as distributed by MLS GRID
- $385,0002 bd1 ba1k sqft18L Hastings Court, Yorktown Heights, NY 10598For SaleMLS ID #973165, Jamie Fosgate, Listing by: Nestedge Realty. OneKey® MLS as distributed by MLS GRID
- $640,0002 bd2 ba1.4k sqft456 Heritage Hills #B, Somers, NY 10589For SaleMLS ID #1030604, Christine M. MacDonald, Listing by: Houlihan Lawrence Inc.. OneKey® MLS as distributed by MLS GRID
- $590,0002 bd3 ba1.5k sqft210 Sandpiper Court #210, Yorktown Heights, NY 10598For SaleMLS ID #1030986, Noreen Parrell, Listing by: William Raveis Real Estate. OneKey® MLS as distributed by MLS GRID
- $555,0002 bd2 ba1.5k sqft300 Heritage Hills #B, Somers, NY 10589For SaleMLS ID #1012311, Stephen Mancini, Listing by: Mancini Realty Inc.. OneKey® MLS as distributed by MLS GRID
- $499,2222 bd2 ba1.3k sqft137 Fields Lane, Peekskill, NY 10566For SaleMLS ID #1037042, Mark J. Seiden, Listing by: Mark Seiden Real Estate Team. OneKey® MLS as distributed by MLS GRID
- $599,0002 bd3 ba1.5k sqft332 Heritage Hills #B, Somers, NY 10589For SaleMLS ID #1042793, Hope Ross Mazzola, Listing by: Coldwell Banker Realty. OneKey® MLS as distributed by MLS GRID
- $575,0002 bd2 ba1.2k sqft600 Heritage Hills #A, Somers, NY 10589For SaleMLS ID #1023770, Yvonne Cohen, Listing by: Coldwell Banker Realty. OneKey® MLS as distributed by MLS GRID
- $579,0004 bd2 ba1.8k sqft398 E Main Street, Jefferson Valley, NY 10535For SaleMLS ID #900523, Denerys Goenaga, Listing by: J A K Realty Inc. OneKey® MLS as distributed by MLS GRID
- $649,0002 bd2 ba1.5k sqft101 Heritage Hills Drive #A, Somers, NY 10589For SaleMLS ID #1005663, Donna O'Connell, Listing by: Houlihan Lawrence Inc.. OneKey® MLS as distributed by MLS GRID
- $425,0002 bd2 ba1.2k sqft10 Edinburgh Drive #10, Peekskill, NY 10566For SaleMLS ID #1022012, Felix J. Hernandez, Listing by: Real Broker NY LLC. OneKey® MLS as distributed by MLS GRID
