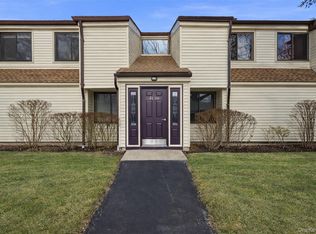
Simply Exceptional- the Sought-After Essex Model in Jefferson Village! Don't miss this rare opportunity to own the highly desirable Essex Model, the largest floor plan in Jefferson Village, offering approximately 1,555 square feet of comfortable, one-level living. Ideally situated in Condo XI on a quiet cul-de-sac, this beautifully designed home also features the convenience of an attached garage and private driveway. The spacious, light-filled floor plan offers an effortless flow for everyday living and entertaining. Enjoy a welcoming eat-in kitchen, an expansive living and dining area with a sliding glass door leading to your private patio, and plenty of room to gather with family and friends. The generous primary bedroom suite features a walk-in closet and private bath, while the bright and sunny second bedroom provides comfortable accommodations for family or guests. A separate den offers exceptional flexibility and can easily serve as a home office, library, hobby room, or guest room—allowing this home to live like a three-bedroom residence. Enjoy the carefree lifestyle offered at Jefferson Village, one of Northern Westchester's most sought-after 55+ active adult communities. Residents enjoy outstanding amenities including a clubhouse, fitness center, swimming pool, tennis and pickleball courts, bocce, shuffleboard, and a community garden. A full calendar of social activities, clubs, classes, and organized trips provides endless opportunities to stay active, make new friends, and enjoy everything this vibrant community has to offer. This exceptional Essex Model combines spacious living, an outstanding location, and an active lifestyle—making it a wonderful place to call home. Exceptional location just minutes from the Jefferson Valley Mall, shopping, restaurants, and the Taconic State Parkway, offering outstanding convenience for everyday living.
For sale
$675,000
196 Long Hill Drive #B, Yorktown Heights, NY 10598
2beds
1,550sqft
Condominium, Residential
Built in 1988
-- sqft lot
$-- Zestimate®
$435/sqft
$628/mo HOA
What's special
Attached garageGenerous primary bedroom suitePrivate patioSpacious light-filled floor planPrivate drivewayWalk-in closetPrivate bath
- 22 days
- 1,312
- 26
Zillow last checked:
Listing updated:
Listed by:
Houlihan Lawrence Inc. 914-962-4900,
Kathleen O'Driscoll 914-473-6184,
Barbara J. Nicotra Burroni 914-960-1272,
Houlihan Lawrence Inc.
Source: OneKey® MLS as distributed by MLS GRID,MLS#: 1032027
Facts & features
Interior
Bedrooms & bathrooms
- Bedrooms: 2
- Bathrooms: 2
- Full bathrooms: 2
Heating
- Natural Gas
Cooling
- Central Air
Appliances
- Included: Dishwasher, Dryer, Microwave, Range, Refrigerator, Washer
Features
- First Floor Bedroom, First Floor Full Bath, Chandelier, Eat-in Kitchen, Formal Dining, Open Floorplan, Primary Bathroom, Storage
- Flooring: Carpet, Hardwood
- Basement: None
- Attic: Pull Stairs
- Has fireplace: No
- Common walls with other units/homes: 1 Common Wall,End Unit
Interior area
- Total structure area: 1,550
- Total interior livable area: 1,550 sqft
Property
Parking
- Total spaces: 1
- Parking features: Garage
- Garage spaces: 1
Features
- Levels: One
- Patio & porch: Patio
Details
- Parcel number: 540001700500001000001401000
- Special conditions: None
Construction
Type & style
- Home type: Condo
- Architectural style: Garden
- Property subtype: Condominium, Residential
- Attached to another structure: Yes
Materials
- Vinyl Siding
Condition
- Year built: 1988
Details
- Builder model: Essex
Utilities & green energy
- Sewer: Public Sewer
- Water: Public
- Utilities for property: Cable Connected, Natural Gas Connected, Sewer Connected, Trash Collection Public
Community & HOA
Community
- Features: Clubhouse, Fitness Center, Other, Pool, Tennis Court(s)
- Senior community: Yes
- Subdivision: Jefferson Village
HOA
- Has HOA: Yes
- Amenities included: Clubhouse, Fitness Center, Landscaping, Maintenance Grounds, Playground, Recreation Facilities, Snow Removal, Tennis Court(s)
- Services included: Common Area Maintenance, Maintenance Grounds, Snow Removal
- HOA fee: $628 monthly
- HOA name: Condo 11
Location
- Region: Yorktown Heights
Financial & listing details
- Price per square foot: $435/sqft
- Tax assessed value: $3,668
- Annual tax amount: $6,200
- Date on market: 8/8/2026
- Cumulative days on market: 23 days
- Listing agreement: Exclusive Right To Sell
Estimated market value
Not available
Estimated sales range
Not available
Not available
Price history
| Date | Event | Price |
|---|---|---|
| 8/8/2026 | Listed for sale | $675,000$435/sqft |
Source:  OneKey® MLS as distributed by MLS GRID #1032027 Report a problem OneKey® MLS as distributed by MLS GRID #1032027 Report a problem | ||
Public tax history
Tax history is unavailable.
Monthly payment
Climate risks
Neighborhood: 10598
Nearby schools
Schools provided by the listing agent
- Elementary: Benjamin Franklin
- Middle: Lakeland-Copper Beech Middle Sch
- High: Lakeland High School
Source: OneKey® MLS as distributed by MLS GRID. This data may not be complete. We recommend contacting the local school district to confirm school assignments for this home.
- $692,5002 bd2 ba1.5k sqft196 Long Hill Dr #A, Yorktown Heights, NY 10598Sold

- $630,0002 bd2 ba1.5k sqft195 Long Hill Dr #B, Yorktown Heights, NY 10598Sold

- $590,0002 bd2 ba1.5k sqft195 Long Hill Dr #A, Yorktown Heights, NY 10598Off Market
- $695,000-- bd-- ba-- sqft194B Long Hill Dr #B, Yorktown Heights, NY 10598Sold
Similar homes
- $369,0002 bd2 ba1k sqft39 Sussex Drive #B, Yorktown Heights, NY 10598For Sale

 MLS ID #1028904, Mary L. Craig, Listing by: Coldwell Banker Realty. OneKey® MLS as distributed by MLS GRID
 - $699,0002 bd3 ba1.5k sqft88 Heritage Hills #B, Somers, NY 10589For Sale
 MLS ID #1036559, Anna Hawley, Listing by: Howard Hanna Rand Realty. OneKey® MLS as distributed by MLS GRID
 - $469,0002 bd2 ba1.1k sqft41 Jefferson Oval #G, Yorktown Heights, NY 10598For Sale
 MLS ID #961695, Steve Frattarola, Listing by: Houlihan Lawrence Inc.. OneKey® MLS as distributed by MLS GRID
 - $749,9004 bd2 ba1.5k sqft2743 Springhurst Street, Yorktown Heights, NY 10598For Sale
 MLS ID #1030699, Jayne Morelock, Listing by: Howard Hanna Rand Realty. OneKey® MLS as distributed by MLS GRID
 - $339,9001 bd1 ba800 sqft90 Molly Pitcher Lane #F, Yorktown Heights, NY 10598For SaleMLS ID #1030553, Jayne Morelock, Listing by: Howard Hanna Rand Realty. OneKey® MLS as distributed by MLS GRID
- $439,0002 bd2 ba1.1k sqft51 Jefferson Oval #E, Yorktown Heights, NY 10598For SaleMLS ID #1008809, Carla DeMarsh, Listing by: DeMarsh Properties Inc.. OneKey® MLS as distributed by MLS GRID
- $419,0002 bd2 ba1.1k sqft51 Jefferson Oval #F, Yorktown Heights, NY 10598For SaleMLS ID #982984, Soleil Jackman, Listing by: Howard Hanna Rand Realty. OneKey® MLS as distributed by MLS GRID
- $590,0002 bd3 ba1.5k sqft210 Sandpiper Court #210, Yorktown Heights, NY 10598For SaleMLS ID #1030986, Noreen Parrell, Listing by: William Raveis Real Estate. OneKey® MLS as distributed by MLS GRID
- $739,0004 bd3 ba2k sqft124 Northmore Drive, Yorktown Heights, NY 10598For SaleMLS ID #1037160, Attilio Adamo, Listing by: Serhant LLC. OneKey® MLS as distributed by MLS GRID
- $649,0002 bd2 ba1.5k sqft101 Heritage Hills Drive #A, Somers, NY 10589For SaleMLS ID #1005663, Donna O'Connell, Listing by: Houlihan Lawrence Inc.. OneKey® MLS as distributed by MLS GRID
- $759,0003 bd3 ba1.7k sqft1019 Fox Meadow Road, Yorktown Heights, NY 10598For SaleMLS ID #1012840, Bashar Rabadi, Listing by: NB Elite Realty LLC. OneKey® MLS as distributed by MLS GRID
- $349,9001 bd1 ba800 sqft27 Walden Court #J, Yorktown Heights, NY 10598For SaleMLS ID #1017630, Barbara J. Nicotra Burroni, Listing by: Houlihan Lawrence Inc.. OneKey® MLS as distributed by MLS GRID
- $685,0003 bd3 ba1.6k sqft161 Geymer Drive, Mahopac, NY 10541For SaleMLS ID #1038286, Jason Schmeltzer, Listing by: Coldwell Banker Realty. OneKey® MLS as distributed by MLS GRID
- $629,0002 bd2 ba1.2k sqft537 Heritage Hills Drive #F, Somers, NY 10589For SaleMLS ID #1033806, Donna O'Connell, Listing by: Houlihan Lawrence Inc.. OneKey® MLS as distributed by MLS GRID
- $700,0003 bd2 ba1.6k sqft3396 Stony Street, Mohegan Lake, NY 10547For SaleMLS ID #1034875, Patricia D'Alesio, Listing by: Houlihan Lawrence Inc.. OneKey® MLS as distributed by MLS GRID
- $385,0002 bd1 ba1k sqft18L Hastings Court, Yorktown Heights, NY 10598For SaleMLS ID #973165, Jamie Fosgate, Listing by: Nestedge Realty. OneKey® MLS as distributed by MLS GRID
- $859,9003 bd3 ba2k sqft986 Cliff Avenue, Yorktown Heights, NY 10598For SaleMLS ID #1003275, Robert D. Mulvey III, Listing by: William Raveis Real Estate. OneKey® MLS as distributed by MLS GRID
- $649,0003 bd2 ba1.6k sqft156 Heritage Hills #A, Somers, NY 10589For SaleMLS ID #1019576, Alexander Marks, Listing by: William Raveis-New York LLC. OneKey® MLS as distributed by MLS GRID
- $825,0003 bd2 ba1.7k sqft181 Montross Road, Yorktown Heights, NY 10598For SaleMLS ID #1028589, Kathleen O'Driscoll, Listing by: Houlihan Lawrence Inc.. OneKey® MLS as distributed by MLS GRID
- $609,0002 bd2 ba1.4k sqft966 Heritage Hills Drive #C, Somers, NY 10589For SaleMLS ID #1026571, Donna O'Connell, Listing by: Houlihan Lawrence Inc.. OneKey® MLS as distributed by MLS GRID
