Welcome to 124 Northmore Dr, a charming Yorktown Heights home offering comfort, convenience, and an unbeatable location. Set in a desirable neighborhood, this inviting residence provides a wonderful opportunity to enjoy all that Yorktown has to offer. One of the area’s standout features is the nearby former railway, now transformed into a scenic state trail—perfect for walking, jogging, biking, and enjoying the outdoors. Downtown shopping, dining, and everyday conveniences are also within easy walking distance, making errands and outings effortless. Enjoy summer days at the nearby Yorktown Town Pool, a favorite local destination for recreation and relaxation. With a great location, access to nature, and close proximity to downtown amenities, this home offers an ideal blend of suburban living and convenience.
For sale
$739,000
124 Northmore Drive, Yorktown Heights, NY 10598
4beds
2,021sqft
Single Family Residence, Residential
Built in 1975
9,344 Square Feet Lot
$-- Zestimate®
$366/sqft
$-- HOA
What's special
- 18 days
- 3,154
- 140
Likely to sell faster than
Zillow last checked:
Listing updated:
Listed by:
Serhant LLC 646-480-7665,
Attilio Adamo 201-264-8305
Source: OneKey® MLS as distributed by MLS GRID,MLS#: 1037160
Facts & features
Interior
Bedrooms & bathrooms
- Bedrooms: 4
- Bathrooms: 3
- Full bathrooms: 2
- 1/2 bathrooms: 1
Bedroom 1
- Level: First
Bedroom 2
- Level: First
Bedroom 3
- Level: First
Bedroom 4
- Level: Basement
Bathroom 1
- Description: Full Bath
- Level: First
Bathroom 2
- Description: Full Bath
- Level: First
Bathroom 3
- Description: Half Bath
- Level: Basement
Dining room
- Level: First
Kitchen
- Level: First
Laundry
- Level: Basement
Living room
- Level: First
Heating
- Hot Water, Oil
Cooling
- Central Air
Appliances
- Included: Dishwasher, Dryer, Electric Range, Microwave, Refrigerator, Washer
- Laundry: In Basement, Laundry Room
Features
- First Floor Bedroom, First Floor Full Bath, Ceiling Fan(s)
- Flooring: Carpet, Hardwood, Tile
- Basement: Finished,Full
- Attic: None
- Has fireplace: No
Interior area
- Total structure area: 2,021
- Total interior livable area: 2,021 sqft
Property
Parking
- Total spaces: 1
- Parking features: Attached, Garage
- Garage spaces: 1
Features
- Patio & porch: Deck
- Exterior features: Rain Gutters
- Fencing: None
Lot
- Size: 9,344 Square Feet
- Features: Back Yard, Front Yard, Near Public Transit, Near School, Near Shops
Details
- Parcel number: 5400037015000010000045
- Special conditions: None
Construction
Type & style
- Home type: SingleFamily
- Architectural style: Ranch
- Property subtype: Single Family Residence, Residential
- Attached to another structure: Yes
Materials
- Shingle Siding
Condition
- Year built: 1975
Utilities & green energy
- Sewer: Public Sewer
- Water: Public
- Utilities for property: Trash Collection Public
Community & HOA
HOA
- Has HOA: No
Location
- Region: Yorktown Heights
Financial & listing details
- Price per square foot: $366/sqft
- Tax assessed value: $8,850
- Annual tax amount: $14,249
- Date on market: 8/12/2026
- Cumulative days on market: 19 days
- Listing agreement: Exclusive Right To Sell
- Listing terms: Cash,Contract,Conventional
- Inclusions: washer/dryer and all lights, piano
Estimated market value
Not available
Estimated sales range
Not available
Not available
Price history
| Date | Event | Price |
|---|---|---|
| 8/12/2026 | Listed for sale | $739,000+80.2%$366/sqft |
Source:  OneKey® MLS as distributed by MLS GRID #1037160 Report a problem OneKey® MLS as distributed by MLS GRID #1037160 Report a problem | ||
| 12/12/2014 | Sold | $410,000-4.4%$203/sqft |
Source: OneKey® MLS as distributed by MLS GRID #H4421193 Report a problem | ||
| 7/10/2014 | Listed for sale | $429,000-22%$212/sqft |
Source: Coldwell Banker Residential Brokerage - Yorktown Heights Office #4421193 Report a problem | ||
| 11/7/2005 | Sold | $550,000$272/sqft |
Source: Public Record Report a problem | ||
Public tax history
| Year | Property taxes | Tax assessment |
|---|---|---|
| 2025 | -- | $8,850 |
| 2024 | -- | $8,850 |
| 2023 | -- | $8,850 |
| 2022 | -- | $8,850 |
| 2021 | -- | $8,850 |
| 2020 | -- | $8,850 |
| 2019 | -- | $8,850 |
| 2018 | -- | $8,850 |
| 2017 | -- | $8,850 |
| 2016 | -- | $8,850 |
| 2015 | $7,044 | $8,850 |
| 2014 | $7,044 | $8,850 |
| 2013 | $7,044 | $8,850 |
| 2012 | -- | $8,850 |
| 2011 | -- | $8,850 |
| 2010 | -- | $8,850 |
| 2009 | -- | $8,850 |
| 2008 | -- | $8,850 |
| 2007 | -- | $8,850 |
| 2006 | -- | $8,850 |
| 2005 | -- | $8,850 |
| 2004 | -- | $8,850 |
| 2003 | -- | $8,850 |
| 2002 | -- | $8,850 |
| 2001 | -- | $8,850 |
| 1999 | -- | $8,850 |
Find assessor info on the county website
Monthly payment
Climate risks
Neighborhood: 10598
Nearby schools
Schools provided by the listing agent
- Elementary: Brookside
- Middle: Mildred E Strang Middle School
- High: Yorktown High School
Source: OneKey® MLS as distributed by MLS GRID. This data may not be complete. We recommend contacting the local school district to confirm school assignments for this home.
- $690,0004 bd2 ba1.4k sqft116 Northmore Dr, Yorktown Heights, NY 10598Off Market
- $892,7005 bd3 ba2.1k sqft125 Northmore Dr, Yorktown Heights, NY 10598Off Market
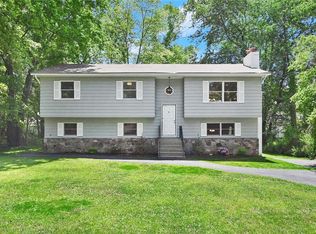
- $711,500-- bd-- ba-- sqft110 Northmore Drive, Yorktown Heights, NY 10598Off Market
- $742,2004 bd2 ba2k sqft110 Northmore Dr, Yorktown Heights, NY 10598Off Market

Similar homes
- $739,9004 bd3 ba2.2k sqft3508 Campfire Road, Yorktown Heights, NY 10598For Sale

 MLS ID #1010483, Robert Arenholz, Listing by: William Raveis Real Estate. OneKey® MLS as distributed by MLS GRID
 - $749,9004 bd2 ba1.5k sqft2743 Springhurst Street, Yorktown Heights, NY 10598For Sale
 MLS ID #1030699, Jayne Morelock, Listing by: Howard Hanna Rand Realty. OneKey® MLS as distributed by MLS GRID
 - $799,5004 bd2 ba2k sqft1704 Paine Street, Yorktown Heights, NY 10598For Sale
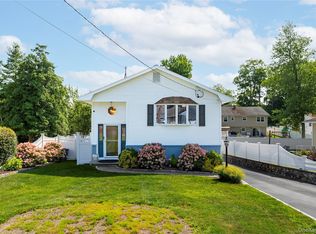 MLS ID #1029741, Jansel A. Pujols, Listing by: NYC Empire Realty Inc.. OneKey® MLS as distributed by MLS GRID
 - $749,0003 bd2 ba1.3k sqft2718 Quaker Church Road, Yorktown Heights, NY 10598For Sale
 MLS ID #1035095, Katherine Bellantoni, Listing by: William Raveis Real Estate. OneKey® MLS as distributed by MLS GRID
 - $759,0003 bd3 ba1.7k sqft1019 Fox Meadow Road, Yorktown Heights, NY 10598For SaleMLS ID #1012840, Bashar Rabadi, Listing by: NB Elite Realty LLC. OneKey® MLS as distributed by MLS GRID
- $825,0003 bd2 ba1.7k sqft181 Montross Road, Yorktown Heights, NY 10598For SaleMLS ID #1028589, Kathleen O'Driscoll, Listing by: Houlihan Lawrence Inc.. OneKey® MLS as distributed by MLS GRID
- $895,0004 bd4 ba2.4k sqft3123 Douglas Drive, Yorktown Heights, NY 10598For SaleMLS ID #1039790, Michelle Drenga, Listing by: Weichert Realtor Future Vision. OneKey® MLS as distributed by MLS GRID
- $859,9003 bd3 ba2k sqft986 Cliff Avenue, Yorktown Heights, NY 10598For SaleMLS ID #1003275, Robert D. Mulvey III, Listing by: William Raveis Real Estate. OneKey® MLS as distributed by MLS GRID
- $725,0004 bd2 ba2k sqft10 Highclere Lane, Valhalla, NY 10595For SaleMLS ID #1039500, Patty Anker, Listing by: Julia B Fee Sothebys Int. Rlty. OneKey® MLS as distributed by MLS GRID
- $950,0004 bd3 ba2.8k sqft875 Hanover Street, Yorktown Heights, NY 10598For SaleMLS ID #983634, Donna King, Listing by: Houlihan Lawrence Inc.. OneKey® MLS as distributed by MLS GRID
- $679,0004 bd2 ba1.4k sqft457 Saw Mill River Road, Millwood, NY 10546For SaleMLS ID #1034483, Catherine O'Connor, Listing by: Houlihan Lawrence Inc.. OneKey® MLS as distributed by MLS GRID
- $700,0003 bd2 ba1.6k sqft3396 Stony Street, Mohegan Lake, NY 10547For SaleMLS ID #1034875, Patricia D'Alesio, Listing by: Houlihan Lawrence Inc.. OneKey® MLS as distributed by MLS GRID
- $675,0004 bd3 ba1.9k sqft20 Northpark Drive, Garnerville, NY 10923For SaleMLS ID #1042978, Anna Papoutsakis, Listing by: Keller Williams Valley Realty. OneKey® MLS as distributed by MLS GRID
- $685,0003 bd3 ba1.6k sqft161 Geymer Drive, Mahopac, NY 10541For SaleMLS ID #1038286, Jason Schmeltzer, Listing by: Coldwell Banker Realty. OneKey® MLS as distributed by MLS GRID
- $675,0002 bd2 ba1.5k sqft196 Long Hill Drive #B, Yorktown Heights, NY 10598For SaleMLS ID #1032027, Kathleen O'Driscoll, Listing by: Houlihan Lawrence Inc.. OneKey® MLS as distributed by MLS GRID
- $799,0002 bd3 ba2.4k sqft19 Annarock Drive, Somers, NY 10589For SaleMLS ID #1019494, Donna O'Connell, Listing by: Houlihan Lawrence Inc.. OneKey® MLS as distributed by MLS GRID
- $970,0004 bd3 ba2.4k sqft2 Lalli Drive, Katonah, NY 10536For SaleMLS ID #979950, Deanna LaBarbara, Listing by: Coldwell Banker Realty. OneKey® MLS as distributed by MLS GRID
- $689,0003 bd3 ba2.8k sqft307 McManus Road N, Patterson, NY 12563For SaleMLS ID #1040515, Joseph Nemeth, Listing by: Coldwell Banker Realty. OneKey® MLS as distributed by MLS GRID
- $749,9004 bd3 ba2.8k sqft17 Birch Hill, Putnam Valley, NY 10579For SaleMLS ID #1022925, Pamela Acevedo, Listing by: Tiffany Real Estate. OneKey® MLS as distributed by MLS GRID
- $700,0003 bd3 ba1.6k sqft48 Eberling Drive, New City, NY 10956For SaleMLS ID #1037318, Kevin F Novotny, Listing by: Keller Williams Hudson Valley. OneKey® MLS as distributed by MLS GRID
