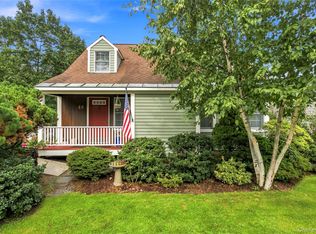
Top 10 Reasons to love 10 Highclere Ln Valhalla NY: The Idyllic Setting on a shady, quiet, private residential street.
The convenient location SO CLOSE to schools, train, shopping. 1.7 mi to Metro North station, less than 1 hr to GCT.
The NEW KITCHEN (2025) with ELBOW ROOM to eat breakfast while enjoying the birds' eye view out your big bay window.
A Single Level Lifestyle is Possible- 2 bedrooms & full bath (renovated 2018) on same main level as kitchen and living room.
SPACIOUS PRIMARY Bedroom could also offer a sitting or dressing area. Cozy living room with fireplace & a bonus nook for reading or playing piano. Large formal dining room with sliders to deck to take the party outside. SEPARATE ENTRANCE to lower level, with 2 Bedrooms, full bath (renovated 2014), laundry, and storage. Off street parking on driveway at street level. And the #1 reason to love it?
THE HUGE DECK where you can enjoy the breeze through the trees, stargaze, or hang out with the neighbors.
This well-loved, well-maintained, well-priced home won't last - schedule a showing today!
Pending
$725,000
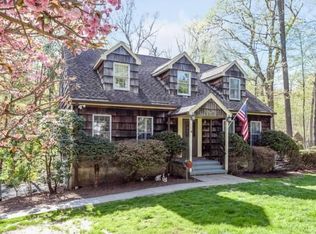
10 Highclere Lane, Valhalla, NY 10595
4beds
2,032sqft
Single Family Residence, Residential
Built in 1925
0.62 Acres Lot
$-- Zestimate®
$357/sqft
$25/mo HOA
What's special
- 56 days
- 101
- 5
Likely to sell faster than
Zillow last checked:
Listing updated:
Listed by:
Julia B Fee Sothebys Int. Rlty 914-295-3500,
Patty Anker 917-543-3966
Source: OneKey® MLS as distributed by MLS GRID,MLS#: 1039500
Facts & features
Interior
Bedrooms & bathrooms
- Bedrooms: 4
- Bathrooms: 2
- Full bathrooms: 2
Bedroom 1
- Level: First
Bedroom 2
- Level: First
Bedroom 3
- Level: Lower
Bedroom 4
- Level: Lower
Bathroom 1
- Level: First
Bathroom 2
- Level: Lower
Dining room
- Level: First
Kitchen
- Level: First
Living room
- Level: First
Heating
- Hot Water, Steam
Cooling
- None
Appliances
- Included: Dishwasher, Dryer, Electric Range, Microwave, Refrigerator, Stainless Steel Appliance(s), Washer
- Laundry: Washer/Dryer Hookup, In Basement
Features
- First Floor Bedroom, First Floor Full Bath, Eat-in Kitchen, Formal Dining, Quartz/Quartzite Counters, Recessed Lighting, Walk-In Closet(s)
- Flooring: Carpet, Hardwood, Tile
- Basement: Finished,Full,Walk-Out Access
- Attic: Scuttle
- Number of fireplaces: 1
Interior area
- Total structure area: 2,032
- Total interior livable area: 2,032 sqft
Property
Parking
- Total spaces: 2
- Parking features: Driveway, Off Street
- Has uncovered spaces: Yes
Features
- Levels: Two
- Patio & porch: Deck, Patio
- Has view: Yes
- View description: Neighborhood, River, Trees/Woods
- Has water view: Yes
- Water view: River
Lot
- Size: 0.62 Acres
- Features: Near Public Transit, Near School, Near Shops
- Residential vegetation: Partially Wooded
Details
- Parcel number: 3489117007000010420000
- Special conditions: None
Construction
Type & style
- Home type: SingleFamily
- Property subtype: Single Family Residence, Residential
Materials
- Frame, Wood Siding
Condition
- Actual
- Year built: 1925
Utilities & green energy
- Sewer: Public Sewer
- Water: Public
- Utilities for property: Cable Available, Electricity Connected, Phone Available, Trash Collection Public, Water Connected
Community & HOA
HOA
- Has HOA: Yes
- Services included: Snow Removal
- HOA fee: $300 annually
Location
- Region: Valhalla
Financial & listing details
- Price per square foot: $357/sqft
- Tax assessed value: $7,350
- Annual tax amount: $16,386
- Date on market: 8/27/2026
- Cumulative days on market: 56 days
- Listing agreement: Exclusive Right To Sell
- Exclusions: Kitchen chandelier
- Electric utility on property: Yes
Estimated market value
Not available
Estimated sales range
Not available
Not available
Price history
| Date | Event | Price |
|---|---|---|
| 9/4/2026 | Pending sale | $725,000$357/sqft |
Source:  OneKey® MLS as distributed by MLS GRID #1039500 Report a problem OneKey® MLS as distributed by MLS GRID #1039500 Report a problem | ||
| 8/27/2026 | Listed for sale | $725,000$357/sqft |
Source: OneKey® MLS as distributed by MLS GRID #1039500 Report a problem | ||
Public tax history
| Year | Property taxes | Tax assessment |
|---|---|---|
| 2025 | -- | $7,350 |
| 2024 | -- | $7,350 |
| 2023 | -- | $7,350 |
| 2022 | -- | $7,350 |
| 2021 | -- | $7,350 |
| 2020 | -- | $7,350 |
| 2019 | -- | $7,350 |
| 2018 | -- | $7,350 |
| 2017 | -- | $7,350 |
| 2016 | -- | $7,350 |
| 2015 | -- | $7,350 |
| 2014 | -- | $7,350 |
| 2013 | -- | $7,350 |
| 2012 | -- | $7,350 |
| 2011 | -- | $7,350 |
| 2010 | -- | $7,350 |
| 2009 | -- | $7,350 |
| 2008 | -- | $7,350 |
| 2007 | -- | $7,350 |
| 2006 | -- | $7,350 |
| 2005 | -- | $7,350 |
| 2004 | -- | $7,350 |
| 2003 | -- | $7,350 |
| 2002 | -- | $7,350 |
| 2001 | -- | $7,350 |
| 2000 | -- | $7,350 |
| 1999 | -- | $7,350 |
Find assessor info on the county website
Monthly payment
Climate risks
Neighborhood: 10595
Nearby schools
Schools provided by the listing agent
- Elementary: Virginia Road Elementary School
- Middle: Valhalla Middle School
- High: Valhalla High School
Source: OneKey® MLS as distributed by MLS GRID. This data may not be complete. We recommend contacting the local school district to confirm school assignments for this home.
Similar homes
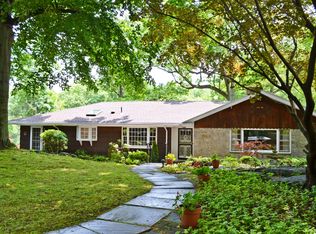
- $875,0004 bd3 ba1.9k sqft15 Holly Ridge Road, Valhalla, NY 10595For Sale

 MLS ID #1061679, Joan Mancini, Listing by: Mancini Realty Inc.. OneKey® MLS as distributed by MLS GRID
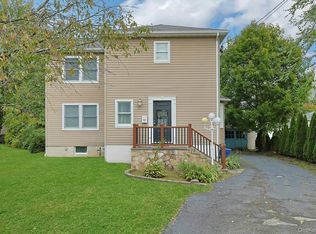
 - $799,0002 bd2 ba1.7k sqft19 Cambridge Street E, Valhalla, NY 10595For Sale
 MLS ID #1056202, Jeanne Beckley, Listing by: Howard Hanna Rand Realty. OneKey® MLS as distributed by MLS GRID
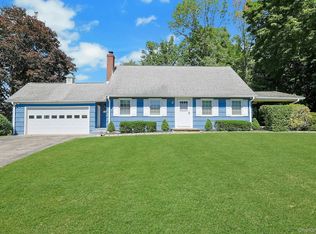
 - $799,0003 bd2 ba1.3k sqft21 Elm Street E, Valhalla, NY 10595For Sale
 MLS ID #1052776, Jeanne Beckley, Listing by: Howard Hanna Rand Realty. OneKey® MLS as distributed by MLS GRID
 - $799,0003 bd2 ba1.4k sqft60 Livingston Avenue, Valhalla, NY 10595For Sale
 MLS ID #1046582, Sharon Foley, Listing by: ERA Insite Realty Services. OneKey® MLS as distributed by MLS GRID
 - $799,0004 bd3 ba2.3k sqft54 Atlantic Avenue, Hawthorne, NY 10532For SaleMLS ID #1042085, Michael Dunstan, Listing by: RE/MAX Town & Country. OneKey® MLS as distributed by MLS GRID
- $729,0003 bd1 ba1.2k sqft82 Birch Drive, Pleasantville, NY 10570For SaleMLS ID #1050254, Jenny Colon, Listing by: Coldwell Banker Realty. OneKey® MLS as distributed by MLS GRID
- $699,0003 bd3 ba1.8k sqft370 Furnace Dock Road, Cortlandt Manor, NY 10567For SaleMLS ID #1005331, Vili Mirtcheva, Listing by: Corcoran Legends Realty. OneKey® MLS as distributed by MLS GRID
- $749,9994 bd3 ba2.4k sqft3 Tara Drive, Pomona, NY 10970For SaleMLS ID #1039361, Joseph Lippolis, Listing by: BHHS River Towns Real Estate. OneKey® MLS as distributed by MLS GRID
- $699,5004 bd2 ba1.8k sqft9 Somerstown Road, Ossining, NY 10562For SaleMLS ID #1044513, Michael E. Corbin, Listing by: Howard Hanna Rand Realty. OneKey® MLS as distributed by MLS GRID
- $715,0004 bd4 ba2.2k sqft12 E Wheeler Place E, West Nyack, NY 10994For SaleMLS ID #1037330, Valerie A Moldow, Listing by: Howard Hanna Rand Realty. OneKey® MLS as distributed by MLS GRID
- $729,0003 bd2 ba1.2k sqft135 Kings Highway, Orangeburg, NY 10962For SaleMLS ID #1045242, Peter Gorbutt, Listing by: Coldwell Banker Realty. OneKey® MLS as distributed by MLS GRID
- $650,0004 bd2 ba1.4k sqft457 Saw Mill River Road, Millwood, NY 10546For SaleMLS ID #1034483, Catherine O'Connor, Listing by: Houlihan Lawrence Inc.. OneKey® MLS as distributed by MLS GRID
- $975,0004 bd2 ba2.2k sqft410 S Chelsea Road, White Plains, NY 10603For SaleMLS ID #1044837, Pearlita Davis, Listing by: Howard Hanna Rand Realty. OneKey® MLS as distributed by MLS GRID
- $885,0004 bd4 ba2.2k sqft61 Kathwood Road, White Plains, NY 10607For SaleMLS ID #980577, Katheryn E. DeClerck, Listing by: Howard Hanna Rand Realty. OneKey® MLS as distributed by MLS GRID
- $699,0003 bd1 ba1.5k sqft2 Benstone Street, Stamford, CT 06905For Sale
 MLS ID #24215066, PJ Collins, Keller Williams Realty Group. Smart MLS
 - $649,9994 bd2 ba1.5k sqft164 Woodland Avenue, Pearl River, NY 10965For SaleMLS ID #1058454, Kathleen A Kennedy, Listing by: Imagine Properties NY. OneKey® MLS as distributed by MLS GRID
- $699,0004 bd2 ba2k sqft33 Short Hill Road, New City, NY 10956For SaleMLS ID #1056930, Gwen Weiss, Listing by: Keller Williams Hudson Valley. OneKey® MLS as distributed by MLS GRID
- $735,0003 bd3 ba1.9k sqft44 Massachusetts Avenue, Congers, NY 10920For SaleMLS ID #1049370, Margo Bohlin, Listing by: Howard Hanna Rand Realty. OneKey® MLS as distributed by MLS GRID
- $749,0005 bd3 ba2.3k sqft19 Farview Terrace, Suffern, NY 10901For SaleMLS ID #1035646, Rochel Neiman, Listing by: Q Home Sales. OneKey® MLS as distributed by MLS GRID
- $749,9994 bd3 ba2.2k sqft92 Edgewood Drive, Orangeburg, NY 10962For SaleMLS ID #1041913, Kathleen A Kennedy, Listing by: Imagine Properties NY. OneKey® MLS as distributed by MLS GRID
