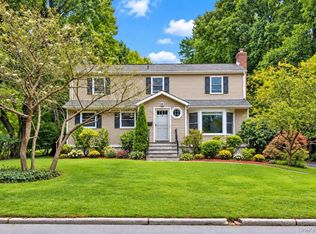
This classic brick Colonial on .28 acres with a timeless slate roof offers space, flexibility, and a location that works for today’s lifestyle. With four bedrooms and three-and-a-half baths, the home features hardwood floors throughout and a layout designed for both everyday living and effortless flow.
The updated kitchen showcases granite countertops and opens to inviting living spaces, including a living room with a fireplace and a den highlighted by a charming brick accent wall. A dedicated office provides a comfortable work-from-home setup, while primary suites on both the first and second floors offer versatility for a variety of living arrangements.
A walk-up attic provides ample storage, and the basement adds even more functional space.
In addition to being immaculate and move-in ready, it is ideally positioned for convenience. This home offers easy access for commuters with close highway access. There is even a commuter bus right on Kathwood Rd going (12 min ride) to the Hartsdale Train Station (37 min) to Manhattan. Whether you're heading into the city for work or enjoying everything it has to offer, getting there is simple and efficient.
Beyond the commute, you’ll enjoy proximity to White Plains, a vibrant hub known for its dining, shopping, and entertainment. From upscale restaurants and retail at The Westchester to local favorites, parks, and year-round community events, the area offers a dynamic lifestyle while still providing the comfort of suburban living.
If you’ve been looking for a home that balances space, character, and true commuter convenience with access to everything Westchester has to offer, this one delivers.
For sale
Price cut: $14K (7/2)
$885,000
61 Kathwood Road, White Plains, NY 10607
4beds
2,218sqft
Single Family Residence, Residential
Built in 1935
0.28 Acres Lot
$-- Zestimate®
$399/sqft
$-- HOA
What's special
Dedicated officeClassic brick colonialHardwood floors throughoutThree-and-a-half bathsTimeless slate roofUpdated kitchenGranite countertops
- 163 days
- 3,727
- 274
Zillow last checked:
Listing updated:
Listed by:
Howard Hanna Rand Realty 845-294-3100,
Katheryn E. DeClerck 845-629-3504
Source: OneKey® MLS as distributed by MLS GRID,MLS#: 980577
Facts & features
Interior
Bedrooms & bathrooms
- Bedrooms: 4
- Bathrooms: 4
- Full bathrooms: 3
- 1/2 bathrooms: 1
Primary bedroom
- Level: First
Primary bedroom
- Level: Second
Bedroom 3
- Level: Second
Bedroom 4
- Level: Second
Primary bathroom
- Level: First
Primary bathroom
- Level: Second
Bathroom 3
- Level: Second
Den
- Level: First
Dining room
- Level: First
Kitchen
- Level: First
Laundry
- Level: Lower
Lavatory
- Level: First
Living room
- Level: First
Office
- Level: First
Heating
- Hot Water, Natural Gas
Cooling
- None
Appliances
- Included: Dishwasher, Dryer, Electric Oven, Electric Range, Microwave, Refrigerator, Washer
- Laundry: In Basement
Features
- First Floor Bedroom, First Floor Full Bath, Ceiling Fan(s), Eat-in Kitchen, Formal Dining, Granite Counters, Primary Bathroom, Walk-In Closet(s)
- Flooring: Hardwood
- Windows: Insulated Windows
- Basement: Crawl Space,Full,Unfinished
- Attic: Unfinished,Walkup
- Number of fireplaces: 1
Interior area
- Total structure area: 2,218
- Total interior livable area: 2,218 sqft
Video & virtual tour
Property
Parking
- Total spaces: 4
- Parking features: Driveway
- Has uncovered spaces: Yes
Features
- Levels: Two
- Patio & porch: Patio
- Exterior features: Awning(s)
- Fencing: Back Yard
Lot
- Size: 0.28 Acres
- Features: Back Yard, Corner Lot, Level, Near Public Transit, Near School, Near Shops
Details
- Parcel number: 2689007470002760000009
- Special conditions: None
- Other equipment: Dehumidifier
Construction
Type & style
- Home type: SingleFamily
- Architectural style: Colonial
- Property subtype: Single Family Residence, Residential
Materials
- Brick
Condition
- Actual
- Year built: 1935
Utilities & green energy
- Sewer: Public Sewer
- Water: Public
- Utilities for property: Electricity Connected, Natural Gas Connected
Community & HOA
Community
- Security: Security System
HOA
- Has HOA: No
Location
- Region: White Plains
Financial & listing details
- Price per square foot: $399/sqft
- Tax assessed value: $697,300
- Annual tax amount: $18,585
- Date on market: 4/15/2026
- Cumulative days on market: 151 days
- Listing agreement: Exclusive Right To Sell
- Electric utility on property: Yes
Estimated market value
Not available
Estimated sales range
Not available
Not available
Price history
| Date | Event | Price |
|---|---|---|
| 7/2/2026 | Price change | $885,000-1.6%$399/sqft |
Source:  OneKey® MLS as distributed by MLS GRID #980577 Report a problem OneKey® MLS as distributed by MLS GRID #980577 Report a problem | ||
| 6/21/2026 | Price change | $899,000-1.2%$405/sqft |
Source: OneKey® MLS as distributed by MLS GRID #980577 Report a problem | ||
| 4/15/2026 | Listed for sale | $910,000+104%$410/sqft |
Source: OneKey® MLS as distributed by MLS GRID #980577 Report a problem | ||
| 4/3/2012 | Sold | $446,000-8.8%$201/sqft |
Source: Agent Provided Report a problem | ||
| 12/2/2011 | Price change | $489,000-2.2%$220/sqft |
Source: Coldwell Banker Residential Brokerage - Katonah, New York Office #3130729 Report a problem | ||
| 10/14/2011 | Listed for sale | $500,000+0.2%$225/sqft |
Source: Coldwell Banker Residential Brokerage - Katonah, New York Office #3130729 Report a problem | ||
| 8/25/2011 | Listing removed | $499,000$225/sqft |
Source: Houlihan Lawrence #3104411 Report a problem | ||
| 7/27/2011 | Price change | $499,000-3.9%$225/sqft |
Source: Houlihan Lawrence #3104411 Report a problem | ||
| 7/6/2011 | Price change | $519,000-5.5%$234/sqft |
Source: Houlihan Lawrence #3104411 Report a problem | ||
| 6/21/2011 | Price change | $549,000-5.2%$248/sqft |
Source: Houlihan Lawrence #3104411 Report a problem | ||
| 6/1/2011 | Price change | $579,000-3.3%$261/sqft |
Source: Houlihan Lawrence #3104411 Report a problem | ||
| 2/19/2011 | Listed for sale | $599,000$270/sqft |
Source: Houlihan Lawrence #3104411 Report a problem | ||
Public tax history
| Year | Property taxes | Tax assessment |
|---|---|---|
| 2025 | -- | $746,100 +7% |
| 2024 | -- | $697,300 +7.7% |
| 2023 | -- | $647,700 +4.7% |
| 2022 | -- | $618,500 +7.1% |
| 2021 | -- | $577,600 +9.9% |
| 2020 | -- | $525,600 |
| 2019 | -- | $525,600 +3.8% |
| 2018 | -- | $506,300 +1.9% |
| 2017 | -- | $496,700 +3% |
| 2016 | -- | $482,200 +3757.6% |
| 2015 | $13,594 | $12,500 |
| 2014 | $13,594 | $12,500 |
| 2013 | $13,594 | $12,500 |
| 2012 | -- | $12,500 -11% |
| 2011 | -- | $14,050 |
| 2010 | -- | $14,050 -22.2% |
| 2009 | -- | $18,050 |
| 2008 | -- | $18,050 |
| 2007 | -- | $18,050 |
| 2006 | -- | $18,050 |
| 2005 | -- | $18,050 |
| 2004 | -- | $18,050 |
| 2003 | -- | $18,050 |
| 2002 | -- | $18,050 |
| 2001 | -- | $18,050 |
| 2000 | -- | $18,050 +4.3% |
| 1999 | -- | $17,300 |
Find assessor info on the county website
Monthly payment
Climate risks
Neighborhood: 10607
Nearby schools
Schools provided by the listing agent
- Elementary: EARLY CHILDHOOD PROGRAM
- Middle: Woodlands Middle/High School
- High: Woodlands Middle/High School
Source: OneKey® MLS as distributed by MLS GRID. This data may not be complete. We recommend contacting the local school district to confirm school assignments for this home.
- $757,900-- bd-- ba-- sqft43 Wellington Ter, White Plains, NY 10607Off Market
- $781,700-- bd-- ba-- sqft122 Canterbury Rd, White Plains, NY 10607Off Market
- $22,100-- bd-- ba-- sqft122 Canterbury Rd, White plains, NY 10607Off Market
- $999,700-- bd3 ba2k sqft31 Wellington Ter, White Plains, NY 10607Off Market
Similar homes
- $999,0005 bd2 ba2.7k sqft24 Old Knollwood Road, White Plains, NY 10607For Sale

 MLS ID #1036297, Debra Tricarico, Listing by: Houlihan Lawrence Inc.. OneKey® MLS as distributed by MLS GRID
 - $867,0004 bd2 ba1.8k sqft9 Verne Place, Hartsdale, NY 10530For Sale
 MLS ID #1049791, Kristen Cuddy, Listing by: Howard Hanna Rand Realty. OneKey® MLS as distributed by MLS GRID
 - $975,0004 bd2 ba2.2k sqft410 S Chelsea Road, White Plains, NY 10603For Sale
 MLS ID #1044837, Pearlita Davis, Listing by: Howard Hanna Rand Realty. OneKey® MLS as distributed by MLS GRID
 - $899,0004 bd3 ba2.1k sqft19 Wall Avenue, Valhalla, NY 10595For Sale
 MLS ID #1046265, Jeanne Beckley, Listing by: Howard Hanna Rand Realty. OneKey® MLS as distributed by MLS GRID
 - $725,0003 bd3 ba1.4k sqft25 Greenvale Circle, White Plains, NY 10607For SaleMLS ID #1039523, Chelsea Georgio, Listing by: Compass Greater NY, LLC. OneKey® MLS as distributed by MLS GRID
- $799,0004 bd3 ba2.4k sqft100 Pembrook Drive, Yonkers, NY 10710For SaleMLS ID #1051460, Alicia M. Albano, Listing by: Houlihan Lawrence Inc.. OneKey® MLS as distributed by MLS GRID
- $999,0004 bd3 ba2.1k sqft7 Parkview Court, White Plains, NY 10603For SaleMLS ID #1043700, Mary J. Byrne, Listing by: Serhant LLC. OneKey® MLS as distributed by MLS GRID
- $859,0003 bd2 ba1.7k sqft2 Edward Street, West Harrison, NY 10604For SaleMLS ID #1039285, Anthony Sibio, Listing by: Coldwell Banker Realty. OneKey® MLS as distributed by MLS GRID
- $899,0005 bd3 ba2k sqft21 Eunice Court, Tarrytown, NY 10591For SaleMLS ID #1039605, Debra K. Goodwin, Listing by: Corcoran Legends Realty. OneKey® MLS as distributed by MLS GRID
- $799,0004 bd4 ba2k sqft210 Abbott Avenue, Elmsford, NY 10523For SaleMLS ID #1035404, Wendy K. Galvan, Listing by: Century 21 Marciano. OneKey® MLS as distributed by MLS GRID
- $765,0003 bd2 ba1.6k sqft362 Church Street, White Plains, NY 10603For SaleMLS ID #1027072, L. Sharleen Fleming, Listing by: Julia B Fee Sothebys Int. Rlty. OneKey® MLS as distributed by MLS GRID
- $879,0004 bd3 ba2.4k sqft12 Sickletown Road, Pearl River, NY 10965For SaleMLS ID #1019210, Karen Coyle Dow, Listing by: Wright Bros Real Estate Inc.. OneKey® MLS as distributed by MLS GRID
- $849,0004 bd3 ba2.8k sqft1 Sherwood Road, Congers, NY 10920For SaleMLS ID #1051865, Anthony F. Lando, Listing by: Julia B Fee Sothebys Int. Rlty. OneKey® MLS as distributed by MLS GRID
- $1,195,0004 bd3 ba2.7k sqft46 Reynal Road, White Plains, NY 10605For SaleMLS ID #968179, Gina M. Cipriani, Listing by: Coldwell Banker Realty. OneKey® MLS as distributed by MLS GRID
- $899,0004 bd3 ba3.2k sqft88 Pines Bridge Road, Mount Kisco, NY 10549For SaleMLS ID #1043043, Kristin H. Poellot, Listing by: Keller Williams Prestige Prop. OneKey® MLS as distributed by MLS GRID
- $825,0004 bd3 ba2.2k sqft10 Pepperill Court, New City, NY 10956For SaleMLS ID #1021575, Linda Fernandez, Listing by: Keller Williams Hudson Valley. OneKey® MLS as distributed by MLS GRID
- $748,0004 bd2 ba1.4k sqft39 Hillcrest Road, Hartsdale, NY 10530For SaleMLS ID #1002756, Madramoothu Chinapen, Listing by: Voro LLC. OneKey® MLS as distributed by MLS GRID
- $999,0003 bd3 ba2.1k sqft568 Saw Mill River Road, Millwood, NY 10546For SaleMLS ID #997307, Stacey L. Sporn, Listing by: William Raveis Real Estate. OneKey® MLS as distributed by MLS GRID
- $995,0003 bd3 ba2.2k sqft4 Manor Place, White Plains, NY 10605For SaleMLS ID #979742, Maria G. Mantis, Listing by: William Raveis-New York LLC. OneKey® MLS as distributed by MLS GRID
- $875,0003 bd5 ba2.6k sqft7 Huntwood Place, Mount Vernon, NY 10552For SaleMLS ID #1003437, Holly Gluck, Listing by: Berkshire Hathaway HS NY Prop. OneKey® MLS as distributed by MLS GRID
