Welcome to 72 Hartsdale Road, a beautifully renovated and meticulously maintained home where timeless character meets thoughtful modern updates. From the moment you arrive, the exceptional landscaping sets this property apart. Lovingly cultivated by a horticulturist, the grounds feature mature specimen plantings, lush gardens, flowering hydrangeas and a manicured lawn, creating a truly special setting that has been carefully designed and tended over the years.
Inside, this charming 1920s home offers approximately 1,782 square feet with three bedrooms, one-and-a-half baths and a warm, inviting layout filled with character. Thoughtfully renovated while preserving its original architectural appeal, the home has been exceptionally cared for and is truly move-in ready.
Adding to the property's versatility is a detached two-car garage with a bonus room above—an ideal setting for a private home office, art or design studio, fitness space, hobby room or quiet retreat away from the main house. A full basement provides additional storage and flexibility.
Set on a beautifully landscaped quarter-acre property in the Elmsford School District, the outdoor space is just as impressive as the home itself, offering room to relax, entertain and enjoy the remarkable gardens and mature plantings.
72 Hartsdale Road is more than a beautifully kept home—it is a property that has been genuinely loved, improved and cultivated over time. With its distinctive architecture, renovated interior, extraordinary landscaping and versatile bonus space, this is a home with character and amenities that are increasingly hard to find.
For sale
Price cut: $39K (10/18)
$760,000
72 Hartsdale Road, Elmsford, NY 10523
3beds
1,782sqft
Single Family Residence, Residential
Built in 1927
10,316 Square Feet Lot
$-- Zestimate®
$426/sqft
$-- HOA
What's special
- 53 days
- 1,552
- 160
Likely to sell faster than
Zillow last checked:
Listing updated:
Listed by:
Houlihan Lawrence Inc. 914-591-2700,
Douglas J. Tricarico 914-497-8201,
Debra Tricarico 914-469-2617,
Houlihan Lawrence Inc.
Source: OneKey® MLS as distributed by MLS GRID,MLS#: 1043283
Facts & features
Interior
Bedrooms & bathrooms
- Bedrooms: 3
- Bathrooms: 2
- Full bathrooms: 1
- 1/2 bathrooms: 1
Other
- Description: Entry, Livingroom, Sunroom, Kitchen, Powder room
- Level: First
Other
- Description: Bedroom, Bedroom, Bedroom, Full Bath, Door to sun deck
- Level: Second
Heating
- Oil
Cooling
- Central Air, Ductless
Appliances
- Included: Dishwasher, Dryer, Range, Refrigerator, Washer
- Laundry: Washer/Dryer Hookup, In Basement, Laundry Room
Features
- Chefs Kitchen, Entrance Foyer, Formal Dining, High Ceilings, Marble Counters, Natural Woodwork, Quartz/Quartzite Counters, Stone Counters, Walk Through Kitchen
- Flooring: Wood
- Basement: Full,Storage Space,Unfinished
- Attic: See Remarks
- Number of fireplaces: 1
- Fireplace features: Living Room
Interior area
- Total structure area: 2,562
- Total interior livable area: 1,782 sqft
Property
Parking
- Total spaces: 8
- Parking features: Detached, Driveway
- Garage spaces: 2
- Has uncovered spaces: Yes
Features
- Levels: Two
- Fencing: Back Yard,Partial
Lot
- Size: 10,316 Square Feet
Details
- Parcel number: 2605005080001190000007
- Special conditions: None
Construction
Type & style
- Home type: SingleFamily
- Architectural style: Colonial,Tudor
- Property subtype: Single Family Residence, Residential
Materials
- Frame, Stucco
Condition
- Actual
- Year built: 1927
Utilities & green energy
- Sewer: Public Sewer
- Water: Public
- Utilities for property: Cable Connected, Electricity Connected, Sewer Connected, Trash Collection Public, Water Connected
Community & HOA
HOA
- Has HOA: No
Location
- Region: Elmsford
Financial & listing details
- Price per square foot: $426/sqft
- Tax assessed value: $613,500
- Annual tax amount: $17,735
- Date on market: 9/7/2026
- Cumulative days on market: 39 days
- Listing agreement: Exclusive Right To Sell
- Electric utility on property: Yes
Estimated market value
Not available
Estimated sales range
Not available
Not available
Price history
| Date | Event | Price |
|---|---|---|
| 10/18/2026 | Price change | $760,000-4.9%$426/sqft |
Source:  OneKey® MLS as distributed by MLS GRID #1043283 Report a problem OneKey® MLS as distributed by MLS GRID #1043283 Report a problem | ||
| 9/2/2026 | Listed for sale | $799,000+97.3%$448/sqft |
Source: OneKey® MLS as distributed by MLS GRID #1043283 Report a problem | ||
| 4/26/2012 | Sold | $405,000-4.5%$227/sqft |
Source: Agent Provided Report a problem | ||
| 7/19/2011 | Listed for sale | $424,000-7.6%$238/sqft |
Source: North Country Sotheby's International Realty #3035035 Report a problem | ||
| 11/26/2010 | Listed for sale | $459,000$258/sqft |
Source: Julia B. Fee Sotheby's International Realty #3035035 Report a problem | ||
Public tax history
| Year | Property taxes | Tax assessment |
|---|---|---|
| 2025 | -- | $613,500 +9% |
| 2024 | -- | $562,800 +1.6% |
| 2023 | -- | $553,800 +6.4% |
| 2022 | -- | $520,700 +10% |
| 2021 | -- | $473,400 +18.1% |
| 2020 | -- | $400,800 |
| 2019 | -- | $400,800 +3.7% |
| 2018 | -- | $386,400 +2.9% |
| 2017 | -- | $375,500 +4% |
| 2016 | -- | $361,100 +3081.5% |
| 2015 | -- | $11,350 |
| 2014 | -- | $11,350 |
| 2013 | -- | $11,350 -11.5% |
| 2012 | -- | $12,825 |
| 2011 | -- | $12,825 -13.9% |
| 2010 | -- | $14,900 |
| 2008 | -- | $14,900 |
| 2007 | -- | $14,900 |
| 1999 | -- | $14,900 |
Find assessor info on the county website
Monthly payment
Climate risks
Neighborhood: 10523
Nearby schools
Schools provided by the listing agent
- Elementary: Carl L Dixson Elementary School
- Middle: Alexander Hamilton High School
- High: Alexander Hamilton High School
Source: OneKey® MLS as distributed by MLS GRID. This data may not be complete. We recommend contacting the local school district to confirm school assignments for this home.
Similar homes
- $750,0003 bd2 ba1.5k sqft87 Lakeview Avenue, Hartsdale, NY 10530For Sale

 MLS ID #1053321, L. Sharleen Fleming, Listing by: Julia B Fee Sothebys Int. Rlty. OneKey® MLS as distributed by MLS GRID
 - $800,0003 bd3 ba1.9k sqft31 aka 33 Cross Street, Bronxville, NY 10708For Sale
 MLS ID #1057085, Kenneth Diaz, Listing by: Houlihan Lawrence Inc.. OneKey® MLS as distributed by MLS GRID
 - $749,0003 bd1 ba2.1k sqft23 Howard Avenue, Valhalla, NY 10595For Sale
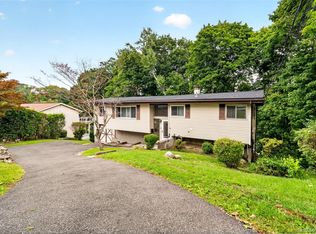 MLS ID #1049691, Joseph Iannibelli, Listing by: Keller Williams NY Realty. OneKey® MLS as distributed by MLS GRID
 - $748,0004 bd2 ba1.4k sqft39 Hillcrest Road, Hartsdale, NY 10530For Sale
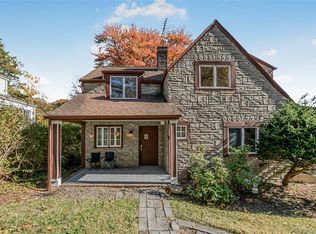 MLS ID #1002756, Madramoothu Chinapen, Listing by: Voro LLC. OneKey® MLS as distributed by MLS GRID
 - $749,9994 bd3 ba2.2k sqft92 Edgewood Drive, Orangeburg, NY 10962For SaleMLS ID #1041913, Kathleen A Kennedy, Listing by: Imagine Properties NY. OneKey® MLS as distributed by MLS GRID
- $774,9994 bd2 ba1.9k sqft1 Lawrence Street, Nyack, NY 10960For SaleMLS ID #996143, Zalmen Teitelbaum, Listing by: Nationwide Houses LLC. OneKey® MLS as distributed by MLS GRID
- $759,0004 bd3 ba2.6k sqft1 Gates Place, Tappan, NY 10983For SaleMLS ID #1032583, Rosalie Kunert Sauter, Listing by: Christie's Int. Real Estate. OneKey® MLS as distributed by MLS GRID
- $975,0004 bd2 ba2.2k sqft410 S Chelsea Road, White Plains, NY 10603For SaleMLS ID #1044837, Pearlita Davis, Listing by: Howard Hanna Rand Realty. OneKey® MLS as distributed by MLS GRID
- $779,0003 bd2 ba1.4k sqft59 Adams Avenue, Port Chester, NY 10573For SaleMLS ID #1036151, Judith Kelly, Listing by: Houlihan Lawrence Inc.. OneKey® MLS as distributed by MLS GRID
- $699,0004 bd2 ba2.2k sqft47 Whitman Road, Yonkers, NY 10710For SaleMLS ID #1057476, Eric Stein, Listing by: RE/MAX Distinguished Hms.&Prop. OneKey® MLS as distributed by MLS GRID
- $799,9993 bd3 ba1.7k sqft737 Bradley Street, Mamaroneck, NY 10543For SaleMLS ID #1060729, Christopher Chirico, Listing by: Keller Williams Realty Group. OneKey® MLS as distributed by MLS GRID
- $645,0005 bd3 ba1.1k sqft82 Riverdale Avenue, White Plains, NY 10607For SaleMLS ID #1010308, Erika N. King, Listing by: YourHomeSold Guaranteed Realty. OneKey® MLS as distributed by MLS GRID
- $779,0003 bd2 ba1.7k sqft309 Bellevue Avenue, Yonkers, NY 10703For SaleMLS ID #1047254, Jean Tickell, Listing by: Howard Hanna Rand Realty. OneKey® MLS as distributed by MLS GRID
- $839,0003 bd4 ba2.4k sqft75 Franklin Avenue, Valhalla, NY 10595For SaleMLS ID #1043296, Rita Longo, Listing by: Howard Hanna Rand Realty. OneKey® MLS as distributed by MLS GRID
- $725,0003 bd2 ba1.3k sqft51 Sunrise Terrace, Yonkers, NY 10703For SaleMLS ID #1058799, Jessica Cuevas-Vinales, Listing by: Locqube New York, Inc.. OneKey® MLS as distributed by MLS GRID
- $749,0003 bd2 ba2.5k sqft206 Midland Avenue, Tuckahoe, NY 10707For SaleMLS ID #1014666, Eric Stein, Listing by: RE/MAX Distinguished Hms.&Prop. OneKey® MLS as distributed by MLS GRID
- $779,9993 bd2 ba1.8k sqft6 Reeback Drive, Ossining, NY 10562For SaleMLS ID #1044028, Brian Doherty, Listing by: Mary Jane Pastor Realty. OneKey® MLS as distributed by MLS GRID
- $699,0003 bd2 ba2.2k sqft31 Cypress Lane, Orangeburg, NY 10962For SaleMLS ID #1044166, Margaret Brauer, Listing by: eXp Realty. OneKey® MLS as distributed by MLS GRID
- $749,0005 bd3 ba2.1k sqft27 Pierce Street, Nanuet, NY 10954For SaleMLS ID #1059344, Wayne C. Tucker, Listing by: Howard Hanna Rand Realty. OneKey® MLS as distributed by MLS GRID
- $699,0003 bd1 ba1.9k sqft42 Highview Avenue, Orangeburg, NY 10962For SaleMLS ID #1020236, Adam D. Nelson, Listing by: Atlantic Hudson Realty Inc. OneKey® MLS as distributed by MLS GRID
