Welcome to this classic 3-bedroom, 3.1-bathroom Colonial, ideally situated on a quiet location with convenient access to the Village of Valhalla and Metro-North station. The inviting main level features a spacious living room with doors opening to the deck, a formal dining room, and a large gourmet kitchen designed for both everyday living and entertaining. A convenient first-floor laundry adds to the home's functionality. Upstairs, the king-size primary suite offers a private ensuite bath, while two additional bedrooms provide comfortable space for family, guests, or flexible use. The walk-up attic adds valuable versatility and is currently being used as a home office and gym. The walk-out lower level extends the living space with a welcoming family room, additional home office, and full bathroom—ideal for recreation, work-from-home needs, or guests. Additional highlights include a whole-house generator, central air, and gas heat. With its flexible living spaces, modern conveniences, and peaceful cul-de-sac setting, this home offers the perfect blend of comfort, convenience, and lifestyle.
For sale
$839,000
75 Franklin Avenue, Valhalla, NY 10595
3beds
2,466sqft
Single Family Residence, Residential
Built in 1912
5,037 Square Feet Lot
$-- Zestimate®
$340/sqft
$-- HOA
What's special
Peaceful cul-de-sac settingConvenient first-floor laundryFormal dining room
- 23 days
- 2,432
- 158
Likely to sell faster than
Zillow last checked:
Listing updated:
Listed by:
Howard Hanna Rand Realty 914-769-3584,
Rita Longo 914-391-7762
Source: OneKey® MLS as distributed by MLS GRID,MLS#: 1043296
Facts & features
Interior
Bedrooms & bathrooms
- Bedrooms: 3
- Bathrooms: 4
- Full bathrooms: 3
- 1/2 bathrooms: 1
Other
- Description: Entry Hall, Living Room w/Door to Deck, Dining Room, Gourmet Eat-In Kitchen, Powder Room, Laundry
- Level: First
Other
- Description: King Size Primary Bedroom with En Suite Bathroom, 2 Additional Bedrooms, Full Hall Bathroom
- Level: Second
Other
- Description: Family Room, Home Office, Full Bathroom, Door to Yard
- Level: Basement
Other
- Description: Full, Walk-Up Attic (Presently Used as Home Gym)
- Level: Third
Heating
- Natural Gas
Cooling
- Central Air
Appliances
- Included: Dishwasher, Dryer, Gas Range, Refrigerator, Washer, Tankless Water Heater
- Laundry: In Basement, Laundry Room
Features
- Chefs Kitchen, Entrance Foyer, Formal Dining, Granite Counters, Kitchen Island, Primary Bathroom
- Flooring: Carpet, Hardwood
- Basement: Finished,Full,Walk-Out Access
- Attic: Finished,Full,Walkup
- Has fireplace: No
Interior area
- Total structure area: 2,466
- Total interior livable area: 2,466 sqft
Video & virtual tour
Property
Parking
- Parking features: Driveway
- Has uncovered spaces: Yes
Features
- Patio & porch: Deck, Patio
Lot
- Size: 5,037 Square Feet
Details
- Parcel number: 3489117015000020720000
- Special conditions: None
Construction
Type & style
- Home type: SingleFamily
- Architectural style: Colonial
- Property subtype: Single Family Residence, Residential
Materials
- Block, Frame, Vinyl Siding
Condition
- Updated/Remodeled
- Year built: 1912
- Major remodel year: 2001
Utilities & green energy
- Sewer: Public Sewer
- Water: Public
- Utilities for property: Cable Available, Natural Gas Connected
Community & HOA
HOA
- Has HOA: No
Location
- Region: Valhalla
Financial & listing details
- Price per square foot: $340/sqft
- Tax assessed value: $8,400
- Annual tax amount: $19,052
- Date on market: 9/17/2026
- Cumulative days on market: 23 days
- Listing agreement: Exclusive Right To Sell
Estimated market value
Not available
Estimated sales range
Not available
Not available
Price history
| Date | Event | Price |
|---|---|---|
| 9/17/2026 | Listed for sale | $839,000+290.2%$340/sqft |
Source:  OneKey® MLS as distributed by MLS GRID #1043296 Report a problem OneKey® MLS as distributed by MLS GRID #1043296 Report a problem | ||
| 4/19/2001 | Sold | $215,000$87/sqft |
Source: Public Record Report a problem | ||
Public tax history
| Year | Property taxes | Tax assessment |
|---|---|---|
| 2025 | -- | $8,400 |
| 2024 | -- | $8,400 |
| 2023 | -- | $8,400 |
| 2022 | -- | $8,400 |
| 2021 | -- | $8,400 |
| 2020 | -- | $8,400 |
| 2019 | -- | $8,400 |
| 2018 | -- | $8,400 |
| 2017 | -- | $8,400 |
| 2016 | -- | $8,400 |
| 2015 | -- | $8,400 |
| 2014 | -- | $8,400 |
| 2013 | -- | $8,400 |
| 2012 | -- | $8,400 |
| 2011 | -- | $8,400 |
| 2010 | -- | $8,400 |
| 2009 | -- | $8,400 |
| 2008 | -- | $8,400 -15.6% |
| 2007 | -- | $9,950 |
| 2006 | -- | $9,950 |
| 2005 | -- | $9,950 |
| 2004 | -- | $9,950 |
| 2003 | -- | $9,950 |
| 2002 | -- | $9,950 +111.7% |
| 2001 | -- | $4,700 +28.8% |
| 2000 | -- | $3,650 |
| 1999 | -- | $3,650 |
Find assessor info on the county website
Monthly payment
Climate risks
Neighborhood: 10595
Nearby schools
Schools provided by the listing agent
- Elementary: Kensico School
- Middle: Valhalla Middle School
- High: Valhalla High School
Source: OneKey® MLS as distributed by MLS GRID. This data may not be complete. We recommend contacting the local school district to confirm school assignments for this home.
Similar homes
- $1,199,9993 bd2 ba2.9k sqft72 Eastview Drive, Valhalla, NY 10595For Sale
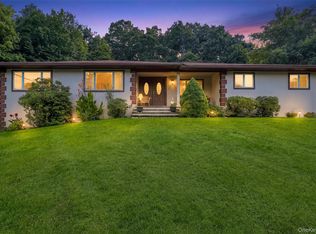
 MLS ID #1045466, Michael E. LaMorte, Listing by: eXp Realty. OneKey® MLS as distributed by MLS GRID
 - $859,9003 bd3 ba2k sqft986 Cliff Avenue, Yorktown Heights, NY 10598For Sale
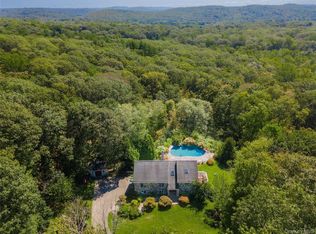 MLS ID #1057660, Robert D. Mulvey III, Listing by: William Raveis Real Estate. OneKey® MLS as distributed by MLS GRID
 - $839,0003 bd2 ba1.7k sqft2 Edward Street, West Harrison, NY 10604For Sale
 MLS ID #1039285, Anthony Sibio, Listing by: Coldwell Banker Realty. OneKey® MLS as distributed by MLS GRID
 - $849,0004 bd3 ba2.9k sqft3 Five Oaks Lane, Valley Cottage, NY 10989For Sale
 MLS ID #1050581, Ryan Paige, Listing by: Corcoran Baer & McIntosh. OneKey® MLS as distributed by MLS GRID
 - $1,199,0005 bd3 ba2.9k sqft7 Lorenz Drive, Valhalla, NY 10595For SaleMLS ID #958018, Jeanne Beckley, Listing by: Howard Hanna Rand Realty. OneKey® MLS as distributed by MLS GRID
- $849,0003 bd2 ba2.7k sqft68 E Erie Street, Blauvelt, NY 10913For SaleMLS ID #1004800, Kathleen A Kennedy, Listing by: Imagine Properties NY. OneKey® MLS as distributed by MLS GRID
- $850,0004 bd3 ba2.3k sqft4 Woolf Road, Pomona, NY 10980For SaleMLS ID #1059175, Sholom Kass, Listing by: HERE4UREALTY INC.. OneKey® MLS as distributed by MLS GRID
- $875,0002 bd3 ba1.8k sqft452 Carrollwood Drive, Tarrytown, NY 10591For SaleMLS ID #1033793, Steven Geiger, Listing by: William Raveis Real Estate. OneKey® MLS as distributed by MLS GRID
- $795,0004 bd3 ba1.8k sqft1 S Delaware Drive, Nyack, NY 10960For SaleMLS ID #1050089, Hector E. Calderon, Listing by: William Raveis Real Estate. OneKey® MLS as distributed by MLS GRID
- $849,0004 bd3 ba2.8k sqft1 Sherwood Road, Congers, NY 10920For SaleMLS ID #1051865, Anthony F. Lando, Listing by: Julia B Fee Sothebys Int. Rlty. OneKey® MLS as distributed by MLS GRID
- $889,0006 bd4 ba2.8k sqft17 Lake Avenue, Yonkers, NY 10703For SaleMLS ID #1058513, Barbara O'Connell, Listing by: Coldwell Banker Realty. OneKey® MLS as distributed by MLS GRID
- $900,0003 bd3 ba2.9k sqft243 Kings Ferry Road, Verplanck, NY 10596For SaleMLS ID #1053440, Sarah Haq, Listing by: Houlihan Lawrence Inc.. OneKey® MLS as distributed by MLS GRID
- $899,0003 bd2 ba3k sqft471 Hilltop Road, Yorktown Heights, NY 10598For SaleMLS ID #1047715, Brenda Timm, Listing by: Coldwell Banker Realty. OneKey® MLS as distributed by MLS GRID
- $850,0004 bd2 ba2.1k sqft27 Will Rogers Lane, Nanuet, NY 10954For SaleMLS ID #1047522, Muharem L. Hasan, Listing by: Weichert Realtors. OneKey® MLS as distributed by MLS GRID
- $875,0005 bd2 ba3.4k sqft10 Linda Drive, Suffern, NY 10901For SaleMLS ID #1037173, Benjamin Jervis, Listing by: Corcoran Baer & McIntosh. OneKey® MLS as distributed by MLS GRID
- $825,0004 bd3 ba1.9k sqft21 Arbor Lane, Bardonia, NY 10954For SaleMLS ID #1019969, Janet M Farsetta, Listing by: Howard Hanna Rand Realty. OneKey® MLS as distributed by MLS GRID
- $899,0004 bd3 ba2.9k sqft57 Wilner Road, Somers, NY 10589For SaleMLS ID #1056753, Hope Ross Mazzola, Listing by: Coldwell Banker Realty. OneKey® MLS as distributed by MLS GRID
- $929,0004 bd3 ba2k sqft82 Price Street, Dobbs Ferry, NY 10522For SaleMLS ID #1042195, Cindy Kief, Listing by: Corcoran Legends Realty. OneKey® MLS as distributed by MLS GRID
- $825,0003 bd2 ba1.7k sqft181 Montross Road, Yorktown Heights, NY 10598For SaleMLS ID #1028589, Kathleen O'Driscoll, Listing by: Houlihan Lawrence Inc.. OneKey® MLS as distributed by MLS GRID
- $775,0003 bd3 ba1.9k sqft44 Massachusetts Avenue, Congers, NY 10920For SaleMLS ID #1049370, Margo Bohlin, Listing by: Howard Hanna Rand Realty. OneKey® MLS as distributed by MLS GRID
