"UNDER ONE ROOF" - Tucked along a quiet, tree-lined street in one of Valley Cottage's established residential neighborhoods, 3 Five Oaks Lane is the kind of property that reveals more than expected, currently setup for multi-generational living. Expanded over time & thoughtfully designed for the way people live today; this distinctive residence offers almost 3,000 SF of flexible living space, 4 bedrooms, 3 full baths, a 2-car garage & an exceptional lower-level suite/apartment, all set on a level & highly usable .57-acre property with an in-ground pool, just 45 minutes from NYC. Generous proportions, abundant natural light & an effortless connection to the outdoors give the home a relaxed sense of scale, while its versatile layout creates opportunities rarely found. At the heart of the main level, an expansive kitchen & great room create a natural gathering place for everyday living & entertaining. Vaulted ceilings lend volume & drama, while walls of windows fill the space with sunlight & views of the surrounding greenery. A fireplace anchors the room, while hardwood floors extend throughout the upper level & into a formal dining room designed for larger gatherings & holidays. Three comfortable bedrooms & well-proportioned living spaces complete the main level, with central AC providing modern comfort throughout. The lower level is what truly distinguishes the property. Offering the scale & functionality of a home within a home, this remarkably versatile space includes its own kitchen, living room, bedroom & full bath, along with a washer/dryer hookup & private walkout directly to the rear patio & pool. Whether envisioned for extended family, long-term guests, an au pair or simply additional living & entertaining space, it offers tremendous flexibility. Additional finished space can accommodate a home office, gym, recreation room or additional sleeping area. Outside, the home transforms into a private warm-weather retreat. The in-ground pool is the centerpiece of an expansive entertaining area, with pool lighting creating an inviting atmosphere after sunset. Generous hardscaping offers plenty of room for dining, lounging & gathering, while the covered patio beneath the deck provides a shaded place to relax just steps from the lower-level suite. Beyond the pool, the level lawn offers valuable usable space for play, recreation & gardening. A large deck overlooking the grounds further connects the home's interior to the outdoors. The location adds another dimension. Just minutes away, Congers Lake Memorial Park centers around a 100-acre lake & scenic 2.6-mile trailway ideal for walking & running, with pickleball, tennis courts, basketball, ballfields, playgrounds, fishing, picnic areas & more. Rockland Lake, Hook Mountain & the Hudson River waterfront offer miles of hiking, biking & outdoor recreation, while the vibrant Rivertown Villages of Nyack & Piermont are minutes away for restaurants, cafes, shops, galleries & waterfront experiences. With NYC just 45 minutes away, 3 Five Oaks Lane offers a sought-after balance of space, recreation, community & proximity to Manhattan. Spacious yet intimate, private yet connected, 3 Five Oaks Lane is far more than a traditional 4-bedroom home. With its expanded floor plan, vaulted great room, flexible lower-level suite/apartment, 2-car garage, in-ground pool & more than half an acre of level, usable property, this is a home designed to accommodate life of all stages... According to Richard O'Donnell, based on current asking price, this property is over assessed by 18.67% and is a candidate for tax grievance, which could reduce taxes to approximately $21,224.
For sale
Price cut: $50K (10/22)
$799,000
3 Five Oaks Lane, Valley Cottage, NY 10989
4beds
2,916sqft
Single Family Residence, Residential
Built in 1977
0.57 Acres Lot
$-- Zestimate®
$274/sqft
$-- HOA
What's special
In-ground poolAbundant natural lightWell-proportioned living spacesFireplace anchors the roomThree comfortable bedroomsExpanded floor planQuiet tree-lined street
- 37 days
- 3,468
- 395
Likely to sell faster than
Zillow last checked:
Listing updated:
Listed by:
Corcoran Baer & McIntosh 845-358-9440,
Ryan Paige 845-825-4778,
Adam J Blankfort 845-641-3255,
Corcoran Baer & McIntosh
Source: OneKey® MLS as distributed by MLS GRID,MLS#: 1050581
Facts & features
Interior
Bedrooms & bathrooms
- Bedrooms: 4
- Bathrooms: 3
- Full bathrooms: 3
Bedroom 1
- Level: First
Bedroom 2
- Level: First
Bedroom 3
- Level: First
Bedroom 4
- Level: Lower
Bathroom 1
- Level: First
Bathroom 2
- Level: First
Bathroom 3
- Level: Lower
Other
- Level: Lower
Den
- Level: Lower
Dining room
- Level: First
Kitchen
- Level: First
Kitchen
- Level: Lower
Living room
- Level: First
Heating
- Baseboard, Hot Water
Cooling
- Central Air
Appliances
- Included: Dishwasher, Dryer, Oven, Range, Refrigerator, Stainless Steel Appliance(s), Washer
- Laundry: Washer/Dryer Hookup
Features
- Cathedral Ceiling(s), Chefs Kitchen, Eat-in Kitchen, Entrance Foyer, Formal Dining, Granite Counters, High Ceilings, In-Law Floorplan, Kitchen Island, Open Kitchen, Primary Bathroom, Walk Through Kitchen
- Flooring: Carpet, Hardwood, Laminate
- Basement: Finished,Full,See Remarks,Walk-Out Access
- Attic: Pull Stairs
- Number of fireplaces: 1
- Fireplace features: Living Room
Interior area
- Total structure area: 2,916
- Total interior livable area: 2,916 sqft
Property
Parking
- Total spaces: 6
- Parking features: Driveway, Garage
- Garage spaces: 2
- Has uncovered spaces: Yes
Features
- Patio & porch: Covered, Deck, Patio
- Has private pool: Yes
- Pool features: In Ground
Lot
- Size: 0.57 Acres
- Features: Back Yard, Front Yard, Landscaped, Level, Near School, Near Shops, See Remarks
Details
- Parcel number: 39208905200600020350000000
- Special conditions: None
Construction
Type & style
- Home type: SingleFamily
- Architectural style: Exp Ranch
- Property subtype: Single Family Residence, Residential
Materials
- Frame
Condition
- Actual
- Year built: 1977
Utilities & green energy
- Sewer: Public Sewer
- Water: Public
- Utilities for property: Cable Available, Electricity Connected, Natural Gas Connected, Phone Available, Sewer Connected, Trash Collection Public, Water Connected
Community & HOA
HOA
- Has HOA: No
Location
- Region: Valley Cottage
Financial & listing details
- Price per square foot: $274/sqft
- Tax assessed value: $192,280
- Annual tax amount: $26,100
- Date on market: 10/5/2026
- Cumulative days on market: 38 days
- Listing agreement: Exclusive Right To Sell
- Electric utility on property: Yes
Estimated market value
Not available
Estimated sales range
Not available
Not available
Price history
| Date | Event | Price |
|---|---|---|
| 10/22/2026 | Price change | $799,000-5.9%$274/sqft |
Source:  OneKey® MLS as distributed by MLS GRID #1050581 Report a problem | ||
| 10/5/2026 | Listed for sale | $849,000+192.8%$291/sqft |
Source: OneKey® MLS as distributed by MLS GRID #1050581 Report a problem | ||
| 11/27/2023 | Sold | $290,000-23.2%$99/sqft |
Source: Public Record Report a problem | ||
| 12/14/2012 | Listing removed | $377,500$129/sqft |
Source: Better Homes and Gardens Rand Realty #523483 Report a problem | ||
| 5/25/2012 | Price change | $377,500-5.6%$129/sqft |
Source: BHG Rand Realty - New City #523483 Report a problem | ||
| 3/14/2012 | Listed for sale | $399,900$137/sqft |
Source: BHG Rand Realty - New City #523483 Report a problem | ||
Public tax history
| Year | Property taxes | Tax assessment |
|---|---|---|
| 2025 | -- | $192,280 |
| 2024 | -- | $192,280 |
| 2023 | -- | $192,280 |
| 2022 | -- | $192,280 |
| 2021 | -- | $192,280 |
| 2020 | -- | $192,280 |
| 2019 | -- | $192,280 |
| 2018 | -- | $192,280 |
| 2017 | $19,716 | $192,280 +5% |
| 2016 | -- | $183,200 +0.9% |
| 2015 | -- | $181,500 |
| 2014 | -- | $181,500 +44.7% |
| 2013 | -- | $125,400 |
| 2012 | -- | $125,400 |
| 2011 | -- | $125,400 |
| 2010 | -- | $125,400 |
| 2009 | -- | $125,400 |
| 2007 | -- | $125,400 |
| 2006 | -- | $125,400 |
| 2005 | -- | $125,400 |
| 2004 | -- | $125,400 |
| 2003 | -- | $125,400 |
| 2002 | -- | $125,400 |
| 2001 | -- | $125,400 |
| 2000 | -- | $125,400 |
Find assessor info on the county website
Monthly payment
Climate risks
Neighborhood: 10989
Nearby schools
Schools provided by the listing agent
- Elementary: Valley Cottage
- Middle: Nyack Middle School
- High: Nyack Senior High School
Source: OneKey® MLS as distributed by MLS GRID. This data may not be complete. We recommend contacting the local school district to confirm school assignments for this home.
Similar homes
- $890,0004 bd3 ba3.3k sqft19 Flower Lane, Valley Cottage, NY 10989For Sale
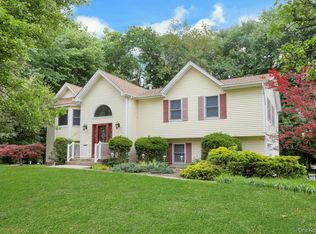
 MLS ID #1003291, Catherine Hotaling, Listing by: Ellis Sotheby's Intl Realty. OneKey® MLS as distributed by MLS GRID
- $689,0004 bd2 ba2.2k sqft550 Westfield Drive, Valley Cottage, NY 10989For Sale
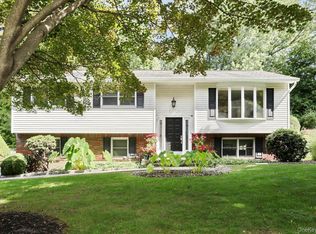 MLS ID #1064491, Madeline T Wiebicke, Listing by: Keller Williams Hudson Valley. OneKey® MLS as distributed by MLS GRID
- $779,0004 bd3 ba2.3k sqft101 Shetland Drive, New City, NY 10956For Sale
 MLS ID #1041713, Theresa M May, Listing by: Howard Hanna Rand Realty. OneKey® MLS as distributed by MLS GRID
- $849,0004 bd3 ba2.8k sqft1 Sherwood Road, Congers, NY 10920For Sale
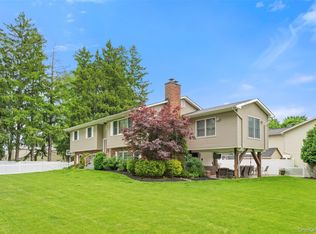 MLS ID #1051865, Anthony F. Lando, Listing by: Julia B Fee Sothebys Int. Rlty. OneKey® MLS as distributed by MLS GRID
- $825,0004 bd3 ba1.9k sqft21 Arbor Lane, Bardonia, NY 10954For SaleMLS ID #1019969, Janet M Farsetta, Listing by: Howard Hanna Rand Realty. OneKey® MLS as distributed by MLS GRID
- $899,9993 bd2 ba2.1k sqft284 Germonds Road, West Nyack, NY 10994For SaleMLS ID #1005012, Mark Boyland, Listing by: Keller Williams Realty Partner. OneKey® MLS as distributed by MLS GRID
- $650,0004 bd3 ba1.8k sqft177 New Hempstead Road, New City, NY 10956For SaleMLS ID #1069145, Cindy Dorcely, Listing by: KW Hudson Valley United. OneKey® MLS as distributed by MLS GRID
- $725,0003 bd3 ba1.9k sqft44 Massachusetts Avenue, Congers, NY 10920For SaleMLS ID #1049370, Margo Bohlin, Listing by: Howard Hanna Rand Realty. OneKey® MLS as distributed by MLS GRID
- $959,0004 bd3 ba2.5k sqft21 Charlotte Drive, Spring Valley, NY 10977For SaleMLS ID #1062206, Gitty Berkovic, Listing by: Q Home Sales. OneKey® MLS as distributed by MLS GRID
- $800,0004 bd3 ba1.9k sqft15 Holly Ridge Road, Valhalla, NY 10595For SaleMLS ID #1061679, Joan Mancini, Listing by: Mancini Realty Inc.. OneKey® MLS as distributed by MLS GRID
- $855,0004 bd2 ba2.5k sqft10 Pine Drive, Stony Point, NY 10980For SaleMLS ID #1036759, Linda Fernandez, Listing by: Keller Williams Hudson Valley. OneKey® MLS as distributed by MLS GRID
- $850,0005 bd2 ba2.1k sqft27 Will Rogers Lane, Nanuet, NY 10954For SaleMLS ID #1047522, Muharem L. Hasan, Listing by: Weichert Realtors. OneKey® MLS as distributed by MLS GRID
- $939,0004 bd3 ba2.1k sqft167 Holbrook Lane, Briarcliff Manor, NY 10510For SaleMLS ID #1063847, Valerie Cascione, Listing by: Compass Greater NY, LLC. OneKey® MLS as distributed by MLS GRID
- $850,0004 bd3 ba2.3k sqft4 Woolf Road, Pomona, NY 10980For SaleMLS ID #1059175, Sholom Kass, Listing by: HERE4UREALTY INC.. OneKey® MLS as distributed by MLS GRID
- $779,9993 bd2 ba1.8k sqft6 Reeback Drive, Ossining, NY 10562For SaleMLS ID #1044028, Brian Doherty, Listing by: Mary Jane Pastor Realty. OneKey® MLS as distributed by MLS GRID
- $699,0004 bd3 ba2k sqft30 S Lilburn Drive, Garnerville, NY 10923For SaleMLS ID #1068896, Jimmy T Joseph, Listing by: J Realty Group. OneKey® MLS as distributed by MLS GRID
- $875,0005 bd2 ba3.4k sqft10 Linda Drive, Suffern, NY 10901For SaleMLS ID #1037173, Benjamin Jervis, Listing by: Corcoran Baer & McIntosh. OneKey® MLS as distributed by MLS GRID
- $904,9994 bd4 ba3.2k sqft21 Argow Place, Nanuet, NY 10954For SaleMLS ID #1045259, Kathleen A Kennedy, Listing by: Imagine Properties NY. OneKey® MLS as distributed by MLS GRID
- $599,9993 bd2 ba1.5k sqft11 Ward Drive, Nyack, NY 10960For SaleMLS ID #1070287, Irene M Mc Carthy, Listing by: Keller Williams Hudson Valley. OneKey® MLS as distributed by MLS GRID
- $805,0005 bd4 ba2.1k sqft3112 Donald Court, Mohegan Lake, NY 10547For SaleMLS ID #1019222, Anna Hawley, Listing by: Howard Hanna Rand Realty. OneKey® MLS as distributed by MLS GRID
