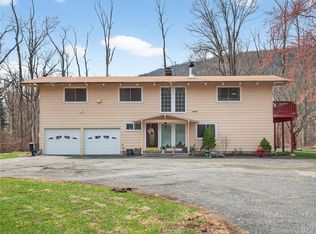
Welcome to Dellwood Park! This classic brick center hall colonial is set on a quiet, flat half-acre property. A grand entryway welcomes you into an oversized formal living room with hardwood floors that flow seamlessly throughout the main level, leading into a spacious family room with sliding doors to a park-like backyard—perfect for relaxing or entertaining. The main floor also features a formal dining room, a powder room, and an oversized kitchen filled with incredible space and potential, along with direct access to the backyard. A convenient guest suite with a bedroom and full bath on the main level adds flexibility, plus a two-car garage for everyday ease. Upstairs, you’ll find four generously sized bedrooms (with potential for a fifth), including a primary suite complete with a large en-suite bathroom. A finished basement offers even more living space—ideal for recreation, a home office, or extended living.
This is a home you don’t want to miss! More pictures coming soon.
For sale
Price cut: $110K (6/11)
$989,000
13 Beaumont Drive, New City, NY 10956
5beds
3,366sqft
Single Family Residence, Residential
Built in 1969
0.51 Acres Lot
$980,600 Zestimate®
$294/sqft
$-- HOA
What's special
- 148 days |
- 906 |
- 29 |
Zillow last checked:
Listing updated:
Listed by:
Keller Williams Hudson Valley 845-639-0300,
Joshua Burstein 845-282-4667,
Shayndel Moore 845-608-0538,
Keller Williams Hudson Valley
Source: OneKey® MLS as distributed by MLS GRID,MLS#: 979179
Facts & features
Interior
Bedrooms & bathrooms
- Bedrooms: 5
- Bathrooms: 4
- Full bathrooms: 3
- 1/2 bathrooms: 1
Bedroom 1
- Level: First
Bedroom 2
- Level: Second
Bedroom 3
- Level: Second
Bedroom 4
- Level: Second
Bedroom 5
- Level: Second
Bathroom 1
- Description: Powder Room
- Level: First
Bathroom 2
- Level: First
Bathroom 3
- Level: Second
Other
- Level: Second
Den
- Level: First
Dining room
- Level: First
Family room
- Level: First
Kitchen
- Level: First
Heating
- Baseboard
Cooling
- Central Air
Appliances
- Included: Cooktop
Features
- First Floor Bedroom, First Floor Full Bath, Eat-in Kitchen, Formal Dining
- Basement: Partial,Partially Finished
- Attic: Unfinished
- Number of fireplaces: 1
Interior area
- Total structure area: 3,366
- Total interior livable area: 3,366 sqft
Property
Parking
- Total spaces: 2
- Parking features: Driveway, Garage
- Garage spaces: 2
- Has uncovered spaces: Yes
Lot
- Size: 0.51 Acres
Details
- Parcel number: 39208903400600030370000000
- Special conditions: None
Construction
Type & style
- Home type: SingleFamily
- Architectural style: Colonial
- Property subtype: Single Family Residence, Residential
Materials
- Frame
Condition
- Year built: 1969
Utilities & green energy
- Sewer: Public Sewer
- Water: Private
- Utilities for property: Sewer Connected, Trash Collection Public, Water Connected
Community & HOA
HOA
- Has HOA: No
Location
- Region: New City
Financial & listing details
- Price per square foot: $294/sqft
- Tax assessed value: $218,000
- Annual tax amount: $24,591
- Date on market: 4/10/2026
- Cumulative days on market: 140 days
- Listing agreement: Exclusive Right To Sell
Estimated market value
$980,600
$932,000 - $1.03M
$5,299/mo
Price history
| Date | Event | Price |
|---|---|---|
| 6/11/2026 | Price change | $989,000-10%$294/sqft |
Source:  OneKey® MLS as distributed by MLS GRID #979179 Report a problem OneKey® MLS as distributed by MLS GRID #979179 Report a problem | ||
| 4/10/2026 | Listed for sale | $1,099,000+122%$327/sqft |
Source: OneKey® MLS as distributed by MLS GRID #979179 Report a problem | ||
| 10/9/2001 | Sold | $495,000$147/sqft |
Source: Public Record Report a problem | ||
Public tax history
| Year | Property taxes | Tax assessment |
|---|---|---|
| 2025 | -- | $218,000 |
| 2024 | -- | $218,000 |
| 2023 | -- | $218,000 |
| 2022 | -- | $218,000 |
| 2021 | -- | $218,000 |
| 2020 | -- | $218,000 |
| 2019 | -- | $218,000 |
| 2018 | -- | $218,000 |
| 2017 | $19,044 | $218,000 |
| 2016 | -- | $218,000 |
| 2015 | -- | $218,000 |
| 2014 | -- | $218,000 |
| 2013 | -- | $218,000 |
| 2012 | -- | $218,000 |
| 2011 | -- | $218,000 |
| 2010 | -- | $218,000 |
| 2009 | -- | $218,000 |
| 2007 | -- | $218,000 |
| 2006 | -- | $218,000 |
| 2005 | -- | $218,000 |
| 2004 | -- | $218,000 |
| 2003 | -- | $218,000 |
| 2002 | -- | $218,000 |
| 2001 | -- | $218,000 |
| 2000 | -- | $218,000 |
Find assessor info on the county website
Monthly payment
Climate risks
Neighborhood: Lake Lucille
Nearby schools
GreatSchools rating
- 7/10Woodglen Elementary SchoolGrades: K-5Distance: 1.2 mi
- 5/10Felix Festa Character Middle SchoolGrades: 6-8Distance: 4.1 mi
- 8/10Clarkstown North Senior High SchoolGrades: 9-12Distance: 2.6 mi
Schools provided by the listing agent
- Elementary: Woodglen Elementary School
- Middle: Felix Festa Achievement Middle Sch
- High: Clarkstown North Senior High School
Source: OneKey® MLS as distributed by MLS GRID. This data may not be complete. We recommend contacting the local school district to confirm school assignments for this home.
- $1,083,1006 bd3 ba4k sqft17 Beaumont Dr, New City, NY 10956Off Market
- $971,900-- bd3 ba2.8k sqft9 Beaumont Dr, New City, NY 10956Off Market
- $975,300-- bd3 ba2.9k sqft4 Dunmore Rd, New City, NY 10956Off Market
- $1,199,4004 bd3 ba3.8k sqft14 Beaumont Dr, New City, NY 10956Off Market
- $906,4004 bd3 ba2.8k sqft10 Beaumont Dr, New City, NY 10956Off Market
- $1,053,9005 bd3 ba2.8k sqft12 Beaumont Dr, New City, NY 10956Off Market
- $1,131,2005 bd4 ba3.6k sqft16 Beaumont Dr, New City, NY 10956Off Market
- $1,255,0004 bd4 ba3.4k sqft19 Beaumont Dr, New City, NY 10956Sold
A local agent can set up tours, give advice and negotiate with sellers.
Similar homes
- $998,0006 bd4 ba3.3k sqft12 Little Brook Lane, New City, NY 10956For Sale

 MLS ID #1025900, Linda Fernandez, Listing by: Keller Williams Hudson Valley. OneKey® MLS as distributed by MLS GRID
 - $999,0004 bd4 ba2.8k sqft17 Little Brook Lane, New City, NY 10956For Sale
 MLS ID #1031725, Elliot Gross, Listing by: Keller Williams Valley Realty. OneKey® MLS as distributed by MLS GRID
 - $980,0004 bd3 ba2.7k sqft810 Haverstraw Road, Suffern, NY 10901For Sale
 MLS ID #984964, Yosef Morgan, Listing by: Team W Realty LLC. OneKey® MLS as distributed by MLS GRID
 - $950,0005 bd3 ba2.4k sqft87 Mott Farm Road, Tomkins Cove, NY 10986For Sale
 MLS ID #1033771, Rosemary Sidoti, Listing by: Howard Hanna Rand Realty. OneKey® MLS as distributed by MLS GRID
 - $999,0005 bd3 ba3.8k sqft8 Kings Gate Road, Suffern, NY 10901For SaleMLS ID #996858, Rikki Drillman, Listing by: Q Home Sales. OneKey® MLS as distributed by MLS GRID
- $995,0004 bd4 ba3.9k sqft11 Cobbling Rock Drive, Katonah, NY 10536For SaleMLS ID #1020036, Mark Boyland, Listing by: Keller Williams Realty Partner. OneKey® MLS as distributed by MLS GRID
- $899,5005 bd3 ba2.5k sqft341 Call Hollow Road, Stony Point, NY 10980For SaleMLS ID #1019327, Olga Pidgeon, Listing by: Joseph Baratta Company Realty. OneKey® MLS as distributed by MLS GRID
- $895,0004 bd3 ba1.9k sqft4 Rockridge Drive, Thiells, NY 10984For SaleMLS ID #1033891, Andrea J. Daniels, Listing by: Howard Hanna Rand Realty. OneKey® MLS as distributed by MLS GRID
- $895,0005 bd2 ba3.4k sqft10 Linda Drive, Suffern, NY 10901For SaleMLS ID #1037173, Benjamin Jervis, Listing by: Corcoran Baer & McIntosh. OneKey® MLS as distributed by MLS GRID
- $825,0004 bd3 ba2.1k sqft635 S Pascack, Chestnut Ridge, NY 10977For SaleMLS ID #1043666, Theresa M. Russo, Listing by: Coldwell Banker Realty. OneKey® MLS as distributed by MLS GRID
- $869,0004 bd4 ba3.7k sqft29 John F Kennedy Drive, Stony Point, NY 10980For SaleMLS ID #1023433, Joel Ayala, Listing by: HomeSmart Homes & Estates. OneKey® MLS as distributed by MLS GRID
- $949,9994 bd3 ba3.5k sqft170 Watch Hill Road, Cortlandt Manor, NY 10567For SaleMLS ID #1013726, Donna Tiffany, Listing by: Exit Realty Connections. OneKey® MLS as distributed by MLS GRID
- $925,0005 bd4 ba3.8k sqft53 Florance Drive, Central Valley, NY 10917For SaleMLS ID #1032862, Bernadette S. Corrigan, Listing by: Keller Williams Realty. OneKey® MLS as distributed by MLS GRID
- $999,9985 bd4 ba2.5k sqft190 Ridge Road, Highland Mills, NY 10930For SaleMLS ID #1029095, Rosemarie A Morello, Listing by: KW Hudson Valley United. OneKey® MLS as distributed by MLS GRID
- $1,175,0005 bd4 ba5k sqft114 Bulsontown Road, Stony Point, NY 10980For SaleMLS ID #978943, Erin K Connolly-Frontino, Listing by: Artisan Realty. OneKey® MLS as distributed by MLS GRID
- $690,0004 bd2 ba2k sqft12 Spruce Court, Nanuet, NY 10954For SaleMLS ID #935357, Kevin Moran, Listing by: Keller Williams Hudson Valley. OneKey® MLS as distributed by MLS GRID
- $970,0004 bd3 ba2.1k sqft10 Sabin Drive, Airmont, NY 10901For SaleMLS ID #996084, Leon Klein, Listing by: Keller Williams Hudson Valley. OneKey® MLS as distributed by MLS GRID
- $899,0004 bd3 ba2.4k sqft12 Sickletown Road, Pearl River, NY 10965For SaleMLS ID #1019210, Karen Coyle Dow, Listing by: Wright Bros Real Estate Inc.. OneKey® MLS as distributed by MLS GRID
- $950,0004 bd3 ba2.3k sqft11 Cliff Court, Monroe, NY 10950For SaleMLS ID #1011686, Mosha Leitner, Listing by: MS Realty Group USA, Inc. OneKey® MLS as distributed by MLS GRID
- $950,0004 bd3 ba2.8k sqft875 Hanover Street, Yorktown Heights, NY 10598For SaleMLS ID #983634, Donna King, Listing by: Houlihan Lawrence Inc.. OneKey® MLS as distributed by MLS GRID
