MOTIVATED SELLER! Welcome home to this beautifully maintained, move in ready residence offering spacious, sun-filled interiors and an ideal open-concept layout designed for both comfortable everyday living and effortless entertaining. The heart of the home is the expansive kitchen, featuring abundant wood cabinetry, a large center island, a convenient bar/desk area, and a sunny breakfast nook. The kitchen flows seamlessly into the elegant formal dining room, while French doors lead to a versatile formal living room or private den. The inviting family room is highlighted by a warm, cozy fireplace and sliding glass doors that open to an expansive newly painted deck overlooking a private backyard —perfect for outdoor gatherings, relaxing evenings, and enjoying nature. Upstairs, the light-filled primary suite serves as a peaceful retreat, complete with a luxurious whirlpool tub, walk-in shower, and dual vessel sink vanity. The three additional generously sized bedrooms and a full bath provide ample space for the family. The finished lower level offers a spacious media room and recreation area with direct access to the backyard, creating the perfect space for movie nights, hobbies, a home gym, or playroom. This home also offers sprinkler system to water the nicely manicured property with beautiful mature plantings.
Ideally located close to shopping, schools, restaurants, and the Taconic State Parkway, this exceptional home combines comfort, convenience, and timeless appeal. Don't miss the opportunity to make this beautiful property your next home.
O'Donnell & Cullen, Property tax Consultants has determined that the above captioned is to be expected to be reduced by 17.7% in the gross taxes.
For sale
Price cut: $40K (7/17)
$950,000
875 Hanover Street, Yorktown Heights, NY 10598
4beds
2,872sqft
Single Family Residence, Residential
Built in 2000
4.54 Acres Lot
$-- Zestimate®
$331/sqft
$-- HOA
What's special
Private backyardWarm cozy fireplaceExpansive newly painted deckLarge center islandDual vessel sink vanityAbundant wood cabinetryLuxurious whirlpool tub
- 59 days |
- 2,249 |
- 89 |
Zillow last checked:
Listing updated:
Listed by:
Houlihan Lawrence Inc. 914-962-4900,
Donna King 845-494-2836
Source: OneKey® MLS as distributed by MLS GRID,MLS#: 983634
Facts & features
Interior
Bedrooms & bathrooms
- Bedrooms: 4
- Bathrooms: 3
- Full bathrooms: 2
- 1/2 bathrooms: 1
Heating
- Hot Water, Oil, Propane, See Remarks
Cooling
- Central Air
Appliances
- Included: Cooktop, Dishwasher, Dryer, Electric Cooktop, Refrigerator, Stainless Steel Appliance(s), Washer, Water Softener Owned
- Laundry: Washer/Dryer Hookup, In Basement
Features
- Chandelier, Eat-in Kitchen, Entrance Foyer, Formal Dining, Granite Counters, Kitchen Island, Open Kitchen, Walk-In Closet(s)
- Flooring: Hardwood, Laminate, Tile
- Windows: Casement
- Basement: Finished,See Remarks,Storage Space,Walk-Out Access
- Attic: Full,Pull Stairs
- Number of fireplaces: 1
- Fireplace features: Family Room, Wood Burning
Interior area
- Total structure area: 2,872
- Total interior livable area: 2,872 sqft
Video & virtual tour
Property
Parking
- Total spaces: 2
- Parking features: Driveway, Garage
- Garage spaces: 2
- Has uncovered spaces: Yes
Features
- Levels: Three Or More
- Patio & porch: Covered, Deck
- Exterior features: Mailbox
- Fencing: Fenced,Wood
Lot
- Size: 4.54 Acres
- Features: Back Yard, Landscaped, Near Shops, Private, Sprinklers In Front, Sprinklers In Rear, Stone/Brick Wall
- Residential vegetation: Partially Wooded
Details
- Parcel number: 5400059011000010000044
- Special conditions: None
- Other equipment: Generator
Construction
Type & style
- Home type: SingleFamily
- Architectural style: Colonial
- Property subtype: Single Family Residence, Residential
Materials
- Frame, Wood Siding
Condition
- Year built: 2000
Utilities & green energy
- Sewer: Septic Tank
- Water: Well
- Utilities for property: Cable Connected, Electricity Connected, Trash Collection Public
Community & HOA
Community
- Security: Security System
- Subdivision: Hanover Woods
HOA
- Has HOA: No
Location
- Region: Yorktown Heights
Financial & listing details
- Price per square foot: $331/sqft
- Tax assessed value: $18,200
- Annual tax amount: $26,956
- Date on market: 6/5/2026
- Cumulative days on market: 56 days
- Listing agreement: Exclusive Right To Sell
- Inclusions: refigerator, stove, oven, dishwasher, washer, dryer
- Exclusions: refrigerator in the garage
- Electric utility on property: Yes
Estimated market value
Not available
Estimated sales range
Not available
Not available
Price history
| Date | Event | Price |
|---|---|---|
| 7/17/2026 | Price change | $950,000-4%$331/sqft |
Source:  OneKey® MLS as distributed by MLS GRID #983634 Report a problem OneKey® MLS as distributed by MLS GRID #983634 Report a problem | ||
| 6/19/2026 | Price change | $990,000-6.1%$345/sqft |
Source: OneKey® MLS as distributed by MLS GRID #983634 Report a problem | ||
| 6/5/2026 | Listed for sale | $1,054,000+41.5%$367/sqft |
Source: OneKey® MLS as distributed by MLS GRID #983634 Report a problem | ||
| 5/4/2004 | Sold | $745,000+380.6%$259/sqft |
Source: Public Record Report a problem | ||
| 11/24/2003 | Sold | $155,000$54/sqft |
Source: Agent Provided Report a problem | ||
Public tax history
| Year | Property taxes | Tax assessment |
|---|---|---|
| 2025 | -- | $18,200 |
| 2024 | -- | $18,200 |
| 2023 | -- | $18,200 |
| 2022 | -- | $18,200 |
| 2021 | -- | $18,200 |
| 2020 | -- | $18,200 |
| 2019 | -- | $18,200 |
| 2018 | -- | $18,200 |
| 2017 | -- | $18,200 |
| 2016 | -- | $18,200 |
| 2015 | $13,112 | $18,200 |
| 2014 | $13,112 | $18,200 |
| 2013 | $13,112 | $18,200 |
| 2012 | -- | $18,200 |
| 2011 | -- | $18,200 |
| 2010 | -- | $18,200 |
| 2009 | -- | $18,200 |
| 2008 | -- | $18,200 |
| 2007 | -- | $18,200 |
| 2006 | -- | $18,200 |
| 2005 | -- | $18,200 |
| 2004 | -- | $18,200 |
| 2003 | -- | $18,200 |
| 2002 | -- | $18,200 |
| 2001 | -- | $18,200 |
Find assessor info on the county website
Monthly payment
Climate risks
Neighborhood: Manhattan Park
Nearby schools
GreatSchools rating
- 9/10Brookside SchoolGrades: K-3Distance: 3.3 mi
- 7/10Mildred E Strang Middle SchoolGrades: 6-8Distance: 3.8 mi
- 9/10Yorktown High SchoolGrades: 9-12Distance: 4 mi
Schools provided by the listing agent
- Elementary: Brookside Elementary School Campus
- Middle: Mildred E Strang Middle School
- High: Yorktown High School
Source: OneKey® MLS as distributed by MLS GRID. This data may not be complete. We recommend contacting the local school district to confirm school assignments for this home.
- $1,484,9004 bd4 ba3k sqft879 Hanover St, Yorktown Heights, NY 10598Off Market

- $1,457,0004 bd3 ba4.1k sqft871 Hanover St, Yorktown Heights, NY 10598Off Market
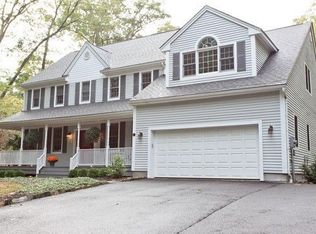
- $1,191,4004 bd2 ba2.6k sqft330 Birdsall Dr, Yorktown Heights, NY 10598Off Market
- $1,496,4004 bd3 ba3.6k sqft909 Hanover St, Yorktown Heights, NY 10598Off Market
- $750,0004 bd3 ba2.3k sqft805 Hanover St, Yorktown Heights, NY 10598Sold
- $1,464,6004 bd2 ba3k sqft350 Birdsall Dr, Yorktown Heights, NY 10598Off Market
- $1,549,1003 bd2 ba2.9k sqft840 Hanover St, Yorktown Heights, NY 10598Off Market
- $8,3003 bd2 ba1.6k sqft810 Hanover St, Yorktown Heights, NY 10598Off Market
A local agent can set up tours, give advice and negotiate with sellers.
Similar homes
- $859,9003 bd3 ba2k sqft986 Cliff Avenue, Yorktown Heights, NY 10598For Sale
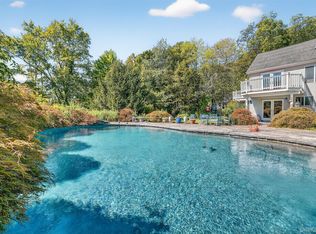
 MLS ID #1003275, Robert D. Mulvey III, Listing by: William Raveis Real Estate. OneKey® MLS as distributed by MLS GRID
 - $975,0006 bd4 ba3.4k sqft2211 Crompond Road, Yorktown Heights, NY 10598For Sale
 MLS ID #1008919, Lisa Bucolo, Listing by: Houlihan Lawrence Inc.. OneKey® MLS as distributed by MLS GRID
 - $699,9003 bd3 ba2.1k sqft1096 Sunset Street, Yorktown Heights, NY 10598For Sale
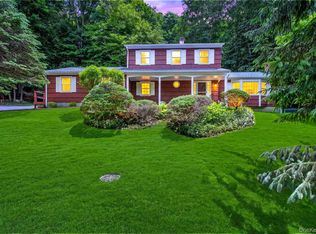 MLS ID #1008447, Michael S. Blank, Listing by: Michael S. Blank Realty. OneKey® MLS as distributed by MLS GRID
 - $949,0004 bd4 ba3.2k sqft19 Peachtree Drive, Cortlandt Manor, NY 10567For Sale
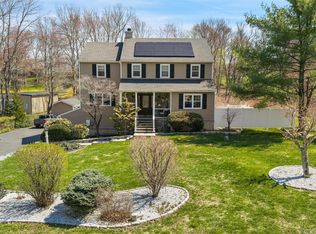 MLS ID #982226, Fernando G. Kufa, Listing by: Coldwell Banker Realty. OneKey® MLS as distributed by MLS GRID
 - $895,0005 bd4 ba2.5k sqft90 Timberlane Court, Yorktown Heights, NY 10598For SaleMLS ID #1005890, Teresa L. McKenna, Listing by: Coldwell Banker Realty. OneKey® MLS as distributed by MLS GRID
- $895,0004 bd4 ba2.4k sqft3123 Douglas Drive, Yorktown Heights, NY 10598For SaleMLS ID #1017460, Michelle Drenga, Listing by: Weichert Realtor Future Vision. OneKey® MLS as distributed by MLS GRID
- $825,0003 bd2 ba1.7k sqft181 Montross Road, Yorktown Heights, NY 10598For SaleMLS ID #1028589, Kathleen O'Driscoll, Listing by: Houlihan Lawrence Inc.. OneKey® MLS as distributed by MLS GRID
- $949,0004 bd3 ba2.3k sqft26 Mandy Lane, Mahopac, NY 10541For SaleMLS ID #1005418, Elias Morillo, Listing by: Bailey Mgmt. Enterprises Corp.. OneKey® MLS as distributed by MLS GRID
- $970,0004 bd3 ba2.4k sqft2 Lalli Drive, Katonah, NY 10536For SaleMLS ID #979950, Deanna LaBarbara, Listing by: Coldwell Banker Realty. OneKey® MLS as distributed by MLS GRID
- $998,0004 bd3 ba2.9k sqft288 Lafayette Avenue, Cortlandt Manor, NY 10567For SaleMLS ID #991391, Lynn A. Harmonay, Listing by: North Country Sothebys Int Rlt. OneKey® MLS as distributed by MLS GRID
- $1,188,5004 bd3 ba3k sqft3093 Ferncrest Drive, Yorktown Heights, NY 10598For SaleMLS ID #1005616, Kenneth R. Dobbins, Listing by: Coldwell Banker Realty. OneKey® MLS as distributed by MLS GRID
- $960,0004 bd3 ba2.6k sqft186 High Ridge Road, Pound Ridge, NY 10576For SaleMLS ID #1007052, Jessica J. Watts, Listing by: Howard Hanna Rand Realty. OneKey® MLS as distributed by MLS GRID
- $745,0003 bd3 ba2.4k sqft431 Bonnie Court, Yorktown Heights, NY 10598For SaleMLS ID #1021020, Yvonne Mazza, Listing by: Houlihan Lawrence Inc.. OneKey® MLS as distributed by MLS GRID
- $739,9004 bd3 ba2.2k sqft3508 Campfire Road, Yorktown Heights, NY 10598For SaleMLS ID #1010483, Robert Arenholz, Listing by: William Raveis Real Estate. OneKey® MLS as distributed by MLS GRID
- $999,9994 bd3 ba3.6k sqft117 Enoch Crosby Road, Brewster, NY 10509For SaleMLS ID #1022279, Manuel Galan, Listing by: eXp Realty. OneKey® MLS as distributed by MLS GRID
- $879,9995 bd4 ba3.4k sqft43 Greenwich Avenue, Central Valley, NY 10917For SaleMLS ID #1030228, Alexandra Zinko, Listing by: Century 21 Realty Center. OneKey® MLS as distributed by MLS GRID
- $975,0004 bd3 ba3.4k sqft55 Twilight Lane, Putnam Valley, NY 10579For SaleMLS ID #991420, Leandra Porcelli, Listing by: Compass Greater NY, LLC. OneKey® MLS as distributed by MLS GRID
- $949,0004 bd3 ba2.5k sqft26 Hickory Ridge Road, Brewster, NY 10509For SaleMLS ID #901284, Patti J. Howard, Listing by: Compass Greater NY, LLC. OneKey® MLS as distributed by MLS GRID
- $799,9004 bd5 ba3.4k sqft170 Barger Street, Putnam Valley, NY 10579For SaleMLS ID #1006773, Lisa Bucolo, Listing by: Houlihan Lawrence Inc.. OneKey® MLS as distributed by MLS GRID
- $1,100,0004 bd3 ba2.8k sqft16 Noble Court, Mahopac, NY 10541For SaleMLS ID #1022479, Samantha M. Cardillo, Listing by: Keller Williams Realty Partner. OneKey® MLS as distributed by MLS GRID
