Welcome to 90 Timberlane Court! Make this lovely home with a legal two-bedroom accessory apartment yours. 90 Timberlane Court sits perfectly at the end of a quiet, private cul-de-sac, and can be the home of your dreams! This raised ranch contemporary has plenty of living space with a total of 5 bedrooms, 3 in the main part of the home plus another two bedrooms in a roomy accessory apartment. The bright and airy main living room has a soaring ceiling and wood burning stove. Plus, there is a cozy family room with fireplace for casual gathering. The dining room (with sliders to the spacious deck) opens to a well-appointed kitchen. Head upstairs and behind mirrored bi-fold doors is the perfect office space. The spacious primary bedroom has an en suite bath and large walk-in closet. Two bedrooms and a large hall bath complete the upstairs. The expansive outdoor deck and private yard with above ground pool are the perfect features for entertaining or private enjoyment. The property offers plenty of tranquil forest views as it borders acres of town land. Summer fun is waiting for you! The accessory apartment has its own entrance from the driveway and has a full eat in kitchen, living room, two bedrooms and full bath...perfect for extra living space! Major updates include a new roof and new vertical siding. This home has both great curb appeal and infinite interior possibilities. The front and side of the home have an irrigation system, and the yard has an electric pet fence system in place. There is a hook up for a portable full house plus accessory apartment generator. 90 Timberlane is convenient to all...shopping, major highways, entertainment and cultural events. This home is in "ready to move in" condition and waiting for you!
For sale
Price cut: $15K (7/9)
$895,000
90 Timberlane Court, Yorktown Heights, NY 10598
5beds
2,572sqft
Single Family Residence, Residential
Built in 1978
0.59 Acres Lot
$-- Zestimate®
$348/sqft
$-- HOA
What's special
- 71 days |
- 860 |
- 45 |
Zillow last checked:
Listing updated:
Listed by:
Coldwell Banker Realty 203-227-8787,
Teresa L. McKenna 914-656-3036
Source: OneKey® MLS as distributed by MLS GRID,MLS#: 1005890
Facts & features
Interior
Bedrooms & bathrooms
- Bedrooms: 5
- Bathrooms: 4
- Full bathrooms: 3
- 1/2 bathrooms: 1
Heating
- Natural Gas
Cooling
- Wall/Window Unit(s)
Appliances
- Included: Cooktop, Dishwasher, Dryer, Exhaust Fan, Oven, Refrigerator, Washer
- Laundry: Washer/Dryer Hookup
Features
- First Floor Bedroom, First Floor Full Bath, Breakfast Bar, Cathedral Ceiling(s), Formal Dining, Granite Counters, High Ceilings, In-Law Floorplan, Open Kitchen, Primary Bathroom
- Attic: Partial,Pull Stairs
- Number of fireplaces: 1
Interior area
- Total structure area: 2,572
- Total interior livable area: 2,572 sqft
Property
Parking
- Parking features: Driveway
- Has uncovered spaces: Yes
Features
- Levels: Two
- Has private pool: Yes
Lot
- Size: 0.59 Acres
Details
- Parcel number: 5400017006000020000016
- Special conditions: None
Construction
Type & style
- Home type: SingleFamily
- Architectural style: Contemporary,Raised Ranch
- Property subtype: Single Family Residence, Residential
Materials
- Vinyl Siding
Condition
- Updated/Remodeled
- Year built: 1978
- Major remodel year: 1978
Utilities & green energy
- Sewer: Public Sewer
- Water: Public
- Utilities for property: Cable Connected, Electricity Connected, Sewer Connected, Trash Collection Public, Water Connected
Community & HOA
HOA
- Has HOA: No
Location
- Region: Yorktown Heights
Financial & listing details
- Price per square foot: $348/sqft
- Tax assessed value: $11,300
- Annual tax amount: $18,671
- Date on market: 6/5/2026
- Cumulative days on market: 69 days
- Listing agreement: Exclusive Right To Sell
- Electric utility on property: Yes
Estimated market value
Not available
Estimated sales range
Not available
Not available
Price history
| Date | Event | Price |
|---|---|---|
| 7/9/2026 | Price change | $895,000-1.6%$348/sqft |
Source:  OneKey® MLS as distributed by MLS GRID #1005890 Report a problem OneKey® MLS as distributed by MLS GRID #1005890 Report a problem | ||
| 6/5/2026 | Listed for sale | $910,000+279.3%$354/sqft |
Source: OneKey® MLS as distributed by MLS GRID #1005890 Report a problem | ||
| 12/7/1995 | Sold | $239,900$93/sqft |
Source: Public Record Report a problem | ||
Public tax history
| Year | Property taxes | Tax assessment |
|---|---|---|
| 2025 | -- | $11,300 |
| 2024 | -- | $11,300 |
| 2023 | -- | $11,300 |
| 2022 | -- | $11,300 |
| 2021 | -- | $11,300 |
| 2020 | -- | $11,300 |
| 2019 | -- | $11,300 |
| 2018 | -- | $11,300 |
| 2017 | -- | $11,300 |
| 2016 | -- | $11,300 |
| 2015 | $9,517 | $11,300 |
| 2014 | $9,517 | $11,300 |
| 2013 | $9,517 | $11,300 |
| 2012 | -- | $11,300 |
| 2011 | -- | $11,300 |
| 2010 | -- | $11,300 |
| 2009 | -- | $11,300 |
| 2008 | -- | $11,300 |
| 2005 | -- | $11,300 |
| 2004 | -- | $11,300 |
| 2003 | -- | $11,300 |
| 2002 | -- | $11,300 |
| 2001 | -- | $11,300 |
| 1999 | -- | $11,300 |
Find assessor info on the county website
Monthly payment
Climate risks
Neighborhood: 10598
Nearby schools
GreatSchools rating
- 5/10Thomas Jefferson Elementary SchoolGrades: PK-5Distance: 0.4 mi
- 4/10Lakeland Copper Beech Middle SchoolGrades: 6-8Distance: 1.9 mi
- 10/10Lakeland High SchoolGrades: 9-12Distance: 2.9 mi
Schools provided by the listing agent
- Elementary: Thomas Jefferson Elementary School
- Middle: Lakeland-Copper Beech Middle Sch
- High: Lakeland High School
Source: OneKey® MLS as distributed by MLS GRID. This data may not be complete. We recommend contacting the local school district to confirm school assignments for this home.
- $934,2005 bd3 ba2.2k sqft94 Timberlane Ct, Yorktown Heights, NY 10598Off Market
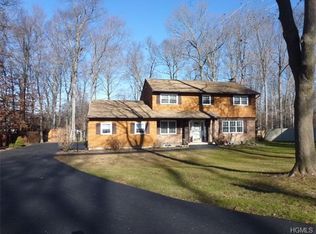
- $761,6003 bd2 ba1.7k sqft77 Jennifer Ct, Yorktown Heights, NY 10598Off Market
- $707,7003 bd2 ba1.2k sqft69 Jennifer Ct, Yorktown Heights, NY 10598Off Market
- $914,7004 bd3 ba2.6k sqft98 Timberlane Ct, Yorktown Heights, NY 10598Off Market
- $738,8003 bd2 ba1.5k sqft93 Timberlane Ct, Yorktown Heights, NY 10598Off Market
- $724,4003 bd2 ba1.1k sqft85 Jennifer Ct, Yorktown Heights, NY 10598Off Market
- $874,0004 bd2 ba2.2k sqft95 Timberlane Ct, Yorktown Heights, NY 10598Off Market
- $891,5004 bd3 ba2.1k sqft104 Timberlane Ct, Yorktown Heights, NY 10598Off Market
A local agent can set up tours, give advice and negotiate with sellers.
Similar homes
- $739,9004 bd3 ba2.2k sqft3508 Campfire Road, Yorktown Heights, NY 10598For Sale

 MLS ID #1010483, Robert Arenholz, Listing by: William Raveis Real Estate. OneKey® MLS as distributed by MLS GRID
 - $950,0004 bd3 ba2.8k sqft875 Hanover Street, Yorktown Heights, NY 10598For Sale
 MLS ID #983634, Donna King, Listing by: Houlihan Lawrence Inc.. OneKey® MLS as distributed by MLS GRID
 - $859,9003 bd3 ba2k sqft986 Cliff Avenue, Yorktown Heights, NY 10598For Sale
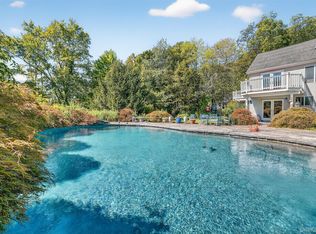 MLS ID #1003275, Robert D. Mulvey III, Listing by: William Raveis Real Estate. OneKey® MLS as distributed by MLS GRID
 - $949,0004 bd3 ba2.3k sqft26 Mandy Lane, Mahopac, NY 10541For Sale
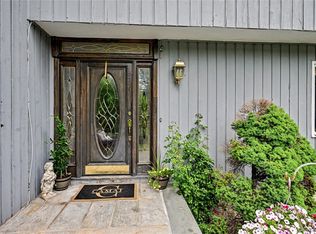 MLS ID #1005418, Elias Morillo, Listing by: Bailey Mgmt. Enterprises Corp.. OneKey® MLS as distributed by MLS GRID
 - $759,0003 bd3 ba1.7k sqft1019 Fox Meadow Road, Yorktown Heights, NY 10598For SaleMLS ID #1012840, Bashar Rabadi, Listing by: NB Elite Realty LLC. OneKey® MLS as distributed by MLS GRID
- $699,9003 bd3 ba2.1k sqft1096 Sunset Street, Yorktown Heights, NY 10598For SaleMLS ID #1008447, Michael S. Blank, Listing by: Michael S. Blank Realty. OneKey® MLS as distributed by MLS GRID
- $799,0005 bd4 ba2.1k sqft3112 Donald Court, Mohegan Lake, NY 10547For SaleMLS ID #1019222, Anna Hawley, Listing by: Howard Hanna Rand Realty. OneKey® MLS as distributed by MLS GRID
- $825,0003 bd2 ba1.7k sqft181 Montross Road, Yorktown Heights, NY 10598For SaleMLS ID #1028589, Kathleen O'Driscoll, Listing by: Houlihan Lawrence Inc.. OneKey® MLS as distributed by MLS GRID
- $970,0004 bd3 ba2.4k sqft2 Lalli Drive, Katonah, NY 10536For SaleMLS ID #979950, Deanna LaBarbara, Listing by: Coldwell Banker Realty. OneKey® MLS as distributed by MLS GRID
- $849,0004 bd3 ba1.9k sqft3 Pheasant Place, Carmel, NY 10512For SaleMLS ID #1028864, Lynn Stoecker, Listing by: Briante Realty Group, LLC. OneKey® MLS as distributed by MLS GRID
- $950,0003 bd2 ba2.3k sqft42 Hollow Oak Road, Chappaqua, NY 10514For SaleMLS ID #1035131, Bradley Brammer, Listing by: Julia B Fee Sothebys Int. Rlty. OneKey® MLS as distributed by MLS GRID
- $795,0004 bd3 ba2.7k sqft1 Southgate Drive, Cortlandt Manor, NY 10567For SaleMLS ID #1033632, Giovanni M. Puerta, Listing by: GNL Realty. OneKey® MLS as distributed by MLS GRID
- $775,0004 bd3 ba2.6k sqft19 Lincoln Road, Putnam Valley, NY 10579For SaleMLS ID #1022348, Erion Tetaj, Listing by: Keller Williams Realty Partner. OneKey® MLS as distributed by MLS GRID
- $799,9004 bd3 ba2.5k sqft71 Hitchcock Hill Road, Mahopac, NY 10541For SaleMLS ID #1030967, Gary Margolis, Listing by: Coldwell Banker Realty. OneKey® MLS as distributed by MLS GRID
- $799,0002 bd3 ba2.4k sqft19 Annarock Drive, Somers, NY 10589For SaleMLS ID #1019494, Donna O'Connell, Listing by: Houlihan Lawrence Inc.. OneKey® MLS as distributed by MLS GRID
- $899,5005 bd3 ba2.5k sqft341 Call Hollow Road, Stony Point, NY 10980For SaleMLS ID #1019327, Olga Pidgeon, Listing by: Joseph Baratta Company Realty. OneKey® MLS as distributed by MLS GRID
- $949,0005 bd4 ba3.7k sqft41 Lindy Drive, Carmel, NY 10512For SaleMLS ID #982085, Pamela Carinci, Listing by: RE/MAX Classic Realty. OneKey® MLS as distributed by MLS GRID
- $699,9004 bd3 ba1.9k sqft6 Tennis Court Road, Mahopac, NY 10541For SaleMLS ID #980849, Gary Margolis, Listing by: Coldwell Banker Realty. OneKey® MLS as distributed by MLS GRID
- $879,9004 bd3 ba3.2k sqft48 Greenwich Avenue, Central Valley, NY 10917For SaleMLS ID #1027864, Gzim Hakanjin, Listing by: Coldwell Banker Realty. OneKey® MLS as distributed by MLS GRID
- $749,9003 bd2 ba1.7k sqft6 Prince Road, Mahopac, NY 10541For SaleMLS ID #1031515, Imma Carletto, Listing by: Serhant LLC. OneKey® MLS as distributed by MLS GRID
