Welcome to this exceptional 4-bedroom, 3-bath contemporary home offering approximately 2,700 square feet of thoughtfully designed living space on a beautifully landscaped, level one-acre lot. Combining modern style, spacious living, and an unbeatable location, this move-in-ready home offers the perfect blend of luxury, comfort, and convenience. Sunlight fills the open-concept floor plan through expansive windows, creating bright, inviting spaces ideal for both everyday living and entertaining. The spacious living room flows effortlessly into the dining area and gourmet kitchen, where granite countertops, custom cabinetry, modern appliances, and a charming breakfast nook make cooking and gathering a pleasure.
The welcoming family room features a cozy fireplace and direct access to the patio and backyard, creating a seamless indoor-outdoor lifestyle perfect for entertaining or relaxing with family and friends. The private primary suite offers a peaceful retreat with an en-suite bathroom and a generous walk-in closet. Three additional bedrooms provide flexible space for family, guests, or a home office. Located in one of Cortlandt Manor's most desirable neighborhoods, this home is just minutes from top-rated schools, shopping, restaurants, parks, and recreational amenities. Commuters will appreciate the convenient access to Metro-North, the Taconic State Parkway, Route 9, and other major highways, making travel to New York City and surrounding areas simple and efficient. Homes offering this combination of space, privacy, location, and lifestyle are a rare opportunity in today's market. Whether you're entertaining guests, working from home, or simply looking for room to grow, this exceptional property delivers everything today's buyers are searching for.
For sale
$795,000
1 Southgate Drive, Cortlandt Manor, NY 10567
4beds
2,700sqft
Single Family Residence, Residential
Built in 1985
0.82 Acres Lot
$-- Zestimate®
$294/sqft
$-- HOA
What's special
- 14 days |
- 2,656 |
- 198 |
Likely to sell faster than
Zillow last checked:
Listing updated:
Listed by:
GNL Realty 914-837-7875,
Giovanni M. Puerta 914-837-7875
Source: OneKey® MLS as distributed by MLS GRID,MLS#: 1033632
Facts & features
Interior
Bedrooms & bathrooms
- Bedrooms: 4
- Bathrooms: 3
- Full bathrooms: 3
Primary bedroom
- Level: Second
Bedroom 2
- Level: First
Bedroom 3
- Level: First
Bedroom 4
- Level: Lower
Primary bathroom
- Level: Second
Bathroom 2
- Level: First
Bathroom 3
- Level: Lower
Family room
- Level: Lower
Kitchen
- Level: First
Laundry
- Level: Lower
Living room
- Level: First
Heating
- Baseboard
Cooling
- Wall/Window Unit(s)
Appliances
- Included: Dishwasher, Dryer, Electric Cooktop, Electric Oven, Electric Range, Microwave, Refrigerator, Stainless Steel Appliance(s), Washer
Features
- Cathedral Ceiling(s), Ceiling Fan(s), Eat-in Kitchen, Entrance Foyer, Formal Dining, Granite Counters, Open Floorplan, Open Kitchen, Primary Bathroom
- Flooring: Ceramic Tile, Hardwood
- Windows: Insulated Windows, New Windows, Skylight(s)
- Basement: Finished,Walk-Out Access
- Attic: None
- Number of fireplaces: 1
- Fireplace features: Family Room
Interior area
- Total structure area: 2,700
- Total interior livable area: 2,700 sqft
Property
Parking
- Total spaces: 6
- Parking features: Driveway, Garage
- Garage spaces: 2
- Has uncovered spaces: Yes
Features
- Patio & porch: Deck
- Fencing: Back Yard,Chain Link
Lot
- Size: 0.82 Acres
Details
- Parcel number: 2289034019000020000002
- Special conditions: None
Construction
Type & style
- Home type: SingleFamily
- Architectural style: Contemporary
- Property subtype: Single Family Residence, Residential
Materials
- Frame
Condition
- Year built: 1985
Utilities & green energy
- Sewer: Septic Tank
- Water: Public
- Utilities for property: Underground Utilities
Community & HOA
HOA
- Has HOA: No
Location
- Region: Cortlandt Manor
Financial & listing details
- Price per square foot: $294/sqft
- Tax assessed value: $8,750
- Annual tax amount: $20,011
- Date on market: 8/8/2026
- Listing agreement: Exclusive Right To Sell
- Listing terms: Cash,Contract,Conventional
- Inclusions: Kitchen appliances, washer & dryer, etc.
Estimated market value
Not available
Estimated sales range
Not available
Not available
Price history
| Date | Event | Price |
|---|---|---|
| 8/8/2026 | Listed for sale | $795,000-4.1%$294/sqft |
Source:  OneKey® MLS as distributed by MLS GRID #1033632 Report a problem OneKey® MLS as distributed by MLS GRID #1033632 Report a problem | ||
| 8/2/2025 | Listing removed | $829,000$307/sqft |
Source: OneKey® MLS as distributed by MLS GRID #838380 Report a problem | ||
| 5/23/2025 | Price change | $829,000-2.4%$307/sqft |
Source: OneKey® MLS as distributed by MLS GRID #838380 Report a problem | ||
| 4/22/2025 | Price change | $849,000-1.2%$314/sqft |
Source: OneKey® MLS as distributed by MLS GRID #838380 Report a problem | ||
| 4/8/2025 | Listed for sale | $859,000$318/sqft |
Source: OneKey® MLS as distributed by MLS GRID #838380 Report a problem | ||
Public tax history
| Year | Property taxes | Tax assessment |
|---|---|---|
| 2025 | -- | $8,750 |
| 2024 | -- | $8,750 |
| 2023 | -- | $8,750 |
| 2022 | -- | $8,750 |
| 2021 | -- | $8,750 |
| 2020 | -- | $8,750 |
| 2019 | -- | $8,750 |
| 2018 | -- | $8,750 |
| 2017 | -- | $8,750 |
| 2016 | -- | $8,750 |
| 2015 | -- | $8,750 |
| 2014 | -- | $8,750 |
| 2013 | -- | $8,750 |
| 2012 | -- | $8,750 |
| 2011 | -- | $8,750 |
| 2010 | -- | $8,750 |
| 2009 | -- | $8,750 |
| 2008 | -- | $8,750 |
| 2007 | -- | $8,750 |
| 2006 | -- | $8,750 |
| 2004 | -- | $8,750 |
Find assessor info on the county website
Monthly payment
Climate risks
Neighborhood: 10567
Nearby schools
GreatSchools rating
- 6/10Crompond SchoolGrades: 4-5Distance: 2.8 mi
- 7/10Mildred E Strang Middle SchoolGrades: 6-8Distance: 3 mi
- 9/10Yorktown High SchoolGrades: 9-12Distance: 2.9 mi
Schools provided by the listing agent
- Elementary: Lincoln Titus Elementary School
- Middle: Lakeland-Copper Beech Middle Sch
- High: Walter Panas High School
Source: OneKey® MLS as distributed by MLS GRID. This data may not be complete. We recommend contacting the local school district to confirm school assignments for this home.
- $857,900-- bd-- ba-- sqft1869 Jacob St, Cortlandt Manor, NY 10567Off Market
- $970,200-- bd-- ba-- sqft1865 Jacob St, Cortlandt Manor, NY 10567Off Market
- $700,9002 bd2 ba-- sqft4 Southgate Dr, Cortlandt Manor, NY 10567Off Market
- $975,0004 bd4 ba2.9k sqft2 Southgate Dr, Cortlandt Manor, NY 10567Off Market
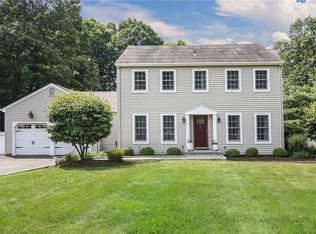
- $949,9003 bd3 ba2.8k sqft6 Southgate Dr, Cortlandt Manor, NY 10567Off Market
- $748,2003 bd2 ba1.5k sqft5 Southgate Dr, Cortlandt Manor, NY 10567Off Market
- $927,9003 bd2 ba2.7k sqft4 Meadow Sweet Rd, Cortlandt Manor, NY 10567Off Market
- $900,700-- bd-- ba-- sqft1861 Jacob St, Cortlandt Manor, NY 10567Off Market
A local agent can set up tours, give advice and negotiate with sellers.
Similar homes
- $950,0004 bd3 ba2.9k sqft288 Lafayette Avenue, Cortlandt Manor, NY 10567For Sale
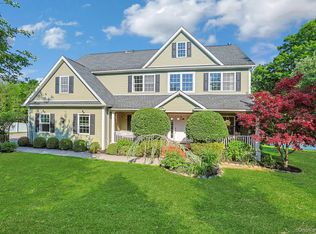
 MLS ID #991391, Lynn A. Harmonay, Listing by: North Country Sothebys Int Rlt. OneKey® MLS as distributed by MLS GRID
 - $799,0005 bd4 ba2.1k sqft3112 Donald Court, Mohegan Lake, NY 10547For Sale
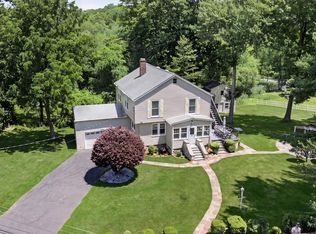 MLS ID #1019222, Anna Hawley, Listing by: Howard Hanna Rand Realty. OneKey® MLS as distributed by MLS GRID
 - $645,0003 bd2 ba1.5k sqft17 Ridge Road, Cortlandt Manor, NY 10567For Sale
 MLS ID #1024580, Lynn Stoecker, Listing by: Briante Realty Group, LLC. OneKey® MLS as distributed by MLS GRID
 - $775,0004 bd3 ba2.6k sqft19 Lincoln Road, Putnam Valley, NY 10579For Sale
 MLS ID #1022348, Erion Tetaj, Listing by: Keller Williams Realty Partner. OneKey® MLS as distributed by MLS GRID
 - $1,150,0005 bd4 ba3.1k sqft2278 Hunterbrook Road, Yorktown Heights, NY 10598For SaleMLS ID #1037026, Annemarie Credentino, Listing by: BHHS River Towns Real Estate. OneKey® MLS as distributed by MLS GRID
- $849,9993 bd3 ba2.3k sqft2289 Sultana Drive, Yorktown Heights, NY 10598For SaleMLS ID #1023947, Maria Tomaselli, Listing by: Howard Hanna Rand Realty. OneKey® MLS as distributed by MLS GRID
- $795,0003 bd2 ba1.4k sqft19 Young Road, Katonah, NY 10536For SaleMLS ID #898340, Mark Boyland, Listing by: Keller Williams Realty Partner. OneKey® MLS as distributed by MLS GRID
- $797,0004 bd3 ba3.2k sqft214 W Mombasha Road, Monroe, NY 10950For SaleMLS ID #1033061, Laurel P Lustgarten, Listing by: Howard Hanna Rand Realty. OneKey® MLS as distributed by MLS GRID
- $865,0004 bd3 ba2.4k sqft304 Church Road, Putnam Valley, NY 10579For SaleMLS ID #1002747, Annette M. Cicinelli, Listing by: Keller Williams Realty Partner. OneKey® MLS as distributed by MLS GRID
- $775,0004 bd3 ba2.1k sqft12 Pine Drive, Stony Point, NY 10980For SaleMLS ID #1034481, Margo Bohlin, Listing by: Howard Hanna Rand Realty. OneKey® MLS as distributed by MLS GRID
- $745,0003 bd3 ba2.4k sqft431 Bonnie Court, Yorktown Heights, NY 10598For SaleMLS ID #1021020, Yvonne Mazza, Listing by: Houlihan Lawrence Inc.. OneKey® MLS as distributed by MLS GRID
- $795,3984 bd3 ba2.1k sqft398 Blauvelt Road, Blauvelt, NY 10913For SaleMLS ID #1036785, Sharon Tucker, Listing by: Howard Hanna Rand Realty. OneKey® MLS as distributed by MLS GRID
- $599,0003 bd2 ba1.4k sqft35 Wheeler Drive, Cortlandt Manor, NY 10567For SaleMLS ID #961786, Sarah Mirza Mulhall, Listing by: Julia B Fee Sothebys Int. Rlty. OneKey® MLS as distributed by MLS GRID
- $799,0003 bd3 ba2.2k sqft17 Terry Road, Monroe, NY 10950For SaleMLS ID #1032028, James J. Cosenza, Listing by: BHG Real Estate Green Team. OneKey® MLS as distributed by MLS GRID
- $699,9003 bd3 ba2.1k sqft1096 Sunset Street, Yorktown Heights, NY 10598For SaleMLS ID #1008447, Michael S. Blank, Listing by: Michael S. Blank Realty. OneKey® MLS as distributed by MLS GRID
- $689,0004 bd3 ba2.5k sqft18 Sylvan Road, Lake Peekskill, NY 10537For SaleMLS ID #1028933, Sherri Malone, Listing by: Coldwell Banker Realty. OneKey® MLS as distributed by MLS GRID
- $749,9004 bd3 ba2.8k sqft17 Birch Hill, Putnam Valley, NY 10579For SaleMLS ID #1022925, Pamela Acevedo, Listing by: Tiffany Real Estate. OneKey® MLS as distributed by MLS GRID
- $780,0004 bd3 ba3k sqft17 Oldwyck Crescent, Highland Mills, NY 10930For SaleMLS ID #1034143, Yakov Winkler, Listing by: Preferred Properties Real Esta. OneKey® MLS as distributed by MLS GRID
- $849,0004 bd3 ba1.9k sqft3 Pheasant Place, Carmel, NY 10512For SaleMLS ID #1028864, Lynn Stoecker, Listing by: Briante Realty Group, LLC. OneKey® MLS as distributed by MLS GRID
- $859,9003 bd3 ba2k sqft986 Cliff Avenue, Yorktown Heights, NY 10598For SaleMLS ID #1003275, Robert D. Mulvey III, Listing by: William Raveis Real Estate. OneKey® MLS as distributed by MLS GRID
