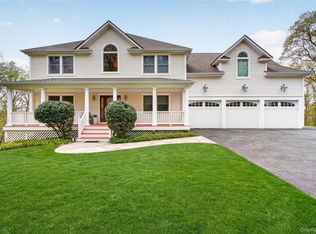
Want a gorgeous home, expansive yard and plenty of privacy? Tucked back from the road on a large flag lot, this spacious and inviting four-bedroom front porch Colonial is set on 6+ acres, including one buildable/subdividable acre, with additional conservation land for even more privacy. A grand two-story entry welcomes you to an open layout featuring a large living room centered around the gas fireplace, complemented by walls of windows and hardwood floors throughout.
The beautifully designed kitchen offers quartz countertops, a center island, stainless steel appliances, plenty of cabinetry, a pantry closet, a window over the sink overlooking the backyard, and easy access to the formal dining area. Off the kitchen is a powder room, laundry and the hallway to the two car garage. Upstairs, the expansive primary suite includes a walk-in closet, en suite tiled bath with tub for spa nights, shower, double sinks and vanities, and a private office that could easily serve as a nursery. Three additional bedrooms, one of which has access to the hall bath, offer plenty of space for family and friends or additional offices if needed. Upstairs, the bonus space offers so much flexibility with 9 foot ceilings. The full walk-out basement with 9-foot ceilings adds even more storage - currently used as a recreation and workshop/hobby area. Outdoor features include privacy fencing, landscape sprinklers, stone fire pit, and Zen garden. Conveniently located just minutes from major stores, New York Presbyterian Hospital, 7 minutes to the Peekskill MetroNorth train station, and 15 minutes to the Croton MetroNorth station with additional parking options. Currently on septic, the option to convert to sewer will be available this year as the sewer system is being connected to the street. A remarkable opportunity for your dream lifestyle.
Taxes with STAR approximately $21,245
For sale
Price cut: $48K (8/14)
$950,000
288 Lafayette Avenue, Cortlandt Manor, NY 10567
4beds
2,988sqft
Single Family Residence, Residential
Built in 2014
6.23 Acres Lot
$-- Zestimate®
$318/sqft
$-- HOA
What's special
Walls of windowsTwo car garagePrivacy fencingPrivate officeZen gardenExpansive primary suiteThree additional bedrooms
- 88 days |
- 1,706 |
- 110 |
Zillow last checked:
Listing updated:
Listed by:
North Country Sothebys Int Rlt 914-271-5115,
Lynn A. Harmonay 914-879-1777
Source: OneKey® MLS as distributed by MLS GRID,MLS#: 991391
Facts & features
Interior
Bedrooms & bathrooms
- Bedrooms: 4
- Bathrooms: 3
- Full bathrooms: 2
- 1/2 bathrooms: 1
Other
- Description: Entry foyer, expansive Living Room w gas fireplace, Dining Room, Kitchen w Merillat 42" Maplewood cabinets, Uba Tuba granite countertops, stainless steel appliances, and crown molding, Half Bath, Laundry Room, Garage
- Level: First
Other
- Description: Primary bedroom with walk-in closets and ensuite bath, adjacent office/nursery space, 3 Bedrooms, Hall Bath w additional entry to one of the Bedrooms
- Level: Second
Other
- Description: Large landing/reading area, Bedroom, Office
- Level: Third
Other
- Description: Mechanical room, Storage areas
- Level: Basement
Heating
- Forced Air, Oil
Cooling
- Central Air
Appliances
- Included: Dishwasher, Dryer, Gas Oven, Gas Range, Microwave, Refrigerator, Stainless Steel Appliance(s), Washer
- Laundry: Laundry Room
Features
- Eat-in Kitchen, Formal Dining, Kitchen Island, Primary Bathroom, Quartz/Quartzite Counters, Walk Through Kitchen, Walk-In Closet(s)
- Flooring: Hardwood
- Basement: Full,Walk-Out Access
- Attic: Full,Walkup
- Number of fireplaces: 1
- Fireplace features: Gas
Interior area
- Total structure area: 2,988
- Total interior livable area: 2,988 sqft
Video & virtual tour
Property
Parking
- Total spaces: 2
- Parking features: Driveway, Garage
- Garage spaces: 2
- Has uncovered spaces: Yes
Features
- Levels: Two
- Patio & porch: Deck, Porch
- Exterior features: Fire Pit
- Fencing: Partial
Lot
- Size: 6.23 Acres
- Features: Level, Near School
- Residential vegetation: Partially Wooded
Details
- Parcel number: 22890330200000100000031
- Special conditions: None
Construction
Type & style
- Home type: SingleFamily
- Architectural style: Colonial
- Property subtype: Single Family Residence, Residential
Materials
- Blown-In Insulation, Vinyl Siding
Condition
- Year built: 2014
Utilities & green energy
- Sewer: Public Sewer, Septic Tank
- Water: Public
- Utilities for property: Trash Collection Public
Community & HOA
HOA
- Has HOA: No
Location
- Region: Cortlandt Manor
Financial & listing details
- Price per square foot: $318/sqft
- Tax assessed value: $11,300
- Annual tax amount: $22,528
- Date on market: 5/21/2026
- Cumulative days on market: 89 days
- Listing agreement: Exclusive Right To Sell
- Exclusions: Generator
Estimated market value
Not available
Estimated sales range
Not available
Not available
Price history
| Date | Event | Price |
|---|---|---|
| 8/14/2026 | Price change | $950,000-4.8%$318/sqft |
Source:  OneKey® MLS as distributed by MLS GRID #991391 Report a problem OneKey® MLS as distributed by MLS GRID #991391 Report a problem | ||
| 5/21/2026 | Listed for sale | $998,000+53.8%$334/sqft |
Source: OneKey® MLS as distributed by MLS GRID #991391 Report a problem | ||
| 1/5/2015 | Sold | $649,000$217/sqft |
Source: OneKey® MLS as distributed by MLS GRID #H4426296 Report a problem | ||
| 7/22/2014 | Listed for sale | $649,000+440.8%$217/sqft |
Source: Coldwell Banker Residential Brokerage - Croton On Hudson Office #4426296 Report a problem | ||
| 7/8/2014 | Sold | $120,000-7.7%$40/sqft |
Source: OneKey® MLS as distributed by MLS GRID #H3330330 Report a problem | ||
| 2/5/2014 | Listing removed | $130,000$44/sqft |
Source: Coldwell Banker Residential Brokerage - White Plains Office #3330330 Report a problem | ||
| 10/3/2013 | Listed for sale | $130,000$44/sqft |
Source: Coldwell Banker Residential Brokerage - White Plains Office #3330330 Report a problem | ||
Public tax history
| Year | Property taxes | Tax assessment |
|---|---|---|
| 2025 | -- | $11,300 |
| 2024 | -- | $11,300 |
| 2023 | -- | $11,300 |
| 2022 | -- | $11,300 |
| 2021 | -- | $11,300 |
| 2020 | -- | $11,300 |
| 2019 | -- | $11,300 |
| 2018 | -- | $11,300 |
| 2017 | -- | $11,300 |
| 2016 | -- | $11,300 |
| 2015 | -- | $11,300 +804% |
| 2014 | -- | $1,250 |
| 2013 | -- | $1,250 |
| 2012 | -- | $1,250 |
| 2011 | -- | $1,250 |
| 2010 | -- | $1,250 |
| 2009 | -- | $1,250 |
| 2008 | -- | $1,250 |
| 2007 | -- | $1,250 |
Find assessor info on the county website
Monthly payment
Climate risks
Neighborhood: 10567
Nearby schools
GreatSchools rating
- 6/10Lincoln Titus Elementary SchoolGrades: PK-5Distance: 1.6 mi
- 4/10Lakeland Copper Beech Middle SchoolGrades: 6-8Distance: 4.8 mi
- 7/10Walter Panas High SchoolGrades: 9-12Distance: 2.1 mi
Schools provided by the listing agent
- Elementary: Furnace Woods Elementary School
- Middle: Blue Mountain Middle School
- High: Hendrick Hudson High School
Source: OneKey® MLS as distributed by MLS GRID. This data may not be complete. We recommend contacting the local school district to confirm school assignments for this home.
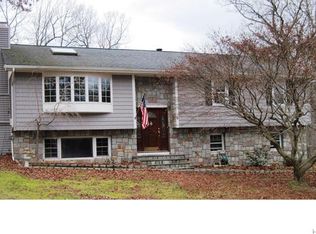
- $786,8003 bd2 ba2.7k sqft28 Old Oregon Rd, Cortlandt Manor, NY 10567Off Market
- $1,170,4004 bd4 ba4k sqft7 Stonefield Ct, Cortlandt Manor, NY 10567Off Market
- $831,5003 bd4 ba1.9k sqft9 Jean Dr, Cortlandt Manor, NY 10567Off Market
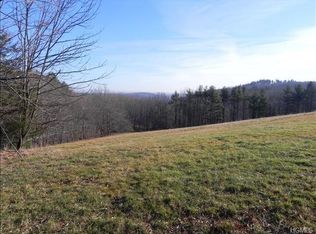
- $404,9501.21 acres64 Roa Hook Rd, Cortlandt Manor, NY 10567Off Market
- $793,1003 bd3 ba2.3k sqft109 Valley View Rd, Cortlandt Manor, NY 10567Off Market
- $1,140,8004 bd3 ba3.1k sqft5 Carly Ct, Cortlandt Manor, NY 10567Off Market
- $705,7004 bd2 ba1.6k sqft20 Richmond Pl, Cortlandt Manor, NY 10567Off Market
- $789,3003 bd3 ba2k sqft25 Ann St, Cortlandt Manor, NY 10567Off Market
- $816,4003 bd2 ba2.2k sqft4 Gabriel Dr, Cortlandt Manor, NY 10567Off Market
A local agent can set up tours, give advice and negotiate with sellers.
Similar homes
- $899,0004 bd4 ba3.2k sqft1 Stonefield Court, Cortlandt Manor, NY 10567For Sale

 MLS ID #1029839, Sherry Wiggs, Listing by: Houlihan Lawrence Inc.. OneKey® MLS as distributed by MLS GRID
 - $975,0002 bd3 ba2.2k sqft17 Deforest Drive, Cortlandt Manor, NY 10567For Sale
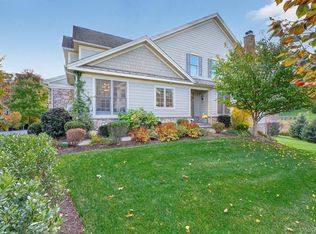 MLS ID #981235, Nancy Kennedy, Listing by: Houlihan Lawrence Inc.. OneKey® MLS as distributed by MLS GRID
 - $795,0004 bd3 ba2.7k sqft1 Southgate Drive, Cortlandt Manor, NY 10567For Sale
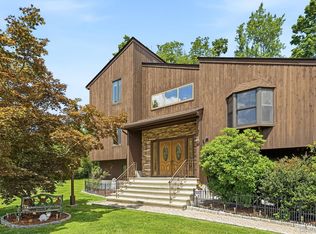 MLS ID #1033632, Giovanni M. Puerta, Listing by: GNL Realty. OneKey® MLS as distributed by MLS GRID
 - $975,0004 bd3 ba3.4k sqft55 Twilight Lane, Putnam Valley, NY 10579For Sale
 MLS ID #991420, Leandra Porcelli, Listing by: Compass Greater NY, LLC. OneKey® MLS as distributed by MLS GRID
 - $780,0004 bd4 ba3k sqft182 Benefield Boulevard, Peekskill, NY 10566For SaleMLS ID #1031347, David L. White, Listing by: Owner Entry.com. OneKey® MLS as distributed by MLS GRID
- $950,0003 bd3 ba2.9k sqft243 Kings Ferry Road, Verplanck, NY 10596For SaleMLS ID #1008088, Sarah Haq, Listing by: Houlihan Lawrence Inc.. OneKey® MLS as distributed by MLS GRID
- $1,329,0004 bd3 ba3.2k sqft104 Mountain View Road, Cortlandt Manor, NY 10567For SaleMLS ID #1009453, Berta Aidukevicius, Listing by: Coldwell Banker Realty. OneKey® MLS as distributed by MLS GRID
- $1,150,0005 bd4 ba3.1k sqft2278 Hunterbrook Road, Yorktown Heights, NY 10598For SaleMLS ID #1037026, Annemarie Credentino, Listing by: BHHS River Towns Real Estate. OneKey® MLS as distributed by MLS GRID
- $995,0004 bd4 ba3.2k sqft107 Scenic Drive W, Croton-on-Hudson, NY 10520For SaleMLS ID #1000841, Stuart Emanuel, Listing by: Coldwell Banker Realty. OneKey® MLS as distributed by MLS GRID
- $685,0004 bd2 ba1.6k sqft12 Logwynn Lane, Cortlandt Manor, NY 10567For SaleMLS ID #1018699, Marlena Mucci, Listing by: The Select Team, LLC. OneKey® MLS as distributed by MLS GRID
- $975,0004 bd3 ba2.3k sqft39 Park Drive, Ossining, NY 10562For SaleMLS ID #1033661, Renee Macklin, Listing by: William Raveis-New York LLC. OneKey® MLS as distributed by MLS GRID
- $995,0004 bd2 ba2.5k sqft101 Westchester Avenue, Buchanan, NY 10511For SaleMLS ID #1022793, Nancy Kennedy, Listing by: Houlihan Lawrence Inc.. OneKey® MLS as distributed by MLS GRID
- $865,0004 bd3 ba2.4k sqft304 Church Road, Putnam Valley, NY 10579For SaleMLS ID #1002747, Annette M. Cicinelli, Listing by: Keller Williams Realty Partner. OneKey® MLS as distributed by MLS GRID
- $1,150,0004 bd3 ba2.8k sqft2341 Blue Spruce Drive, Yorktown Heights, NY 10598For SaleMLS ID #1008352, Shari Besterman, Listing by: Houlihan Lawrence Inc.. OneKey® MLS as distributed by MLS GRID
- $860,0005 bd4 ba3.4k sqft43 Greenwich Avenue, Central Valley, NY 10917For SaleMLS ID #1030228, Alexandra Zinko, Listing by: Century 21 Realty Center. OneKey® MLS as distributed by MLS GRID
- $999,0004 bd5 ba3.4k sqft76 Eleanor Drive, Mahopac, NY 10541For SaleMLS ID #981851, Camille T. Allen Mordaunt, Listing by: Houlihan Lawrence Inc.. OneKey® MLS as distributed by MLS GRID
- $850,0004 bd3 ba3.8k sqft33 Luthien Forest Road, New Windsor, NY 12553For SaleMLS ID #1019242, Bryan P. Dale, Listing by: eXp Realty. OneKey® MLS as distributed by MLS GRID
- $797,0004 bd3 ba3.2k sqft214 W Mombasha Road, Monroe, NY 10950For SaleMLS ID #1033061, Laurel P Lustgarten, Listing by: Howard Hanna Rand Realty. OneKey® MLS as distributed by MLS GRID
- $749,0004 bd3 ba2.9k sqft7 Seaman Court, Highland Mills, NY 10930For SaleMLS ID #1032361, Dean Diltz, Listing by: Keller Williams Realty. OneKey® MLS as distributed by MLS GRID
- $839,9004 bd3 ba3k sqft3 Nova Drive, Cornwall, NY 12518For SaleMLS ID #971731, Jennifer Gold, Listing by: RE/MAX Benchmark Realty Group. OneKey® MLS as distributed by MLS GRID
