CLASSIC COLONIAL on a cul de sac, and in the dramatic shadows of the Schunnemunk Mountains & State Park (the highest peaks in Orange County) -- oh those views! Built in 2008, this 2,926 square foot stunner features curb appeal galore with a classic wraparound front porch, along with 4 bedrooms, a fenced in backyard with an above-ground pool, and a full unfinished walk-out basement which must be seen to be truly appreciated! . . . . . . Cornwall School District! . . . . . . AND ON 3.3 LEVEL ACRES, which is a mixture of a wide-open backyard space beyond the fenced in portion, in addition to an awesome wooded area in the back of the property which ends at the Woodbury Creek, and includes bucolic & peaceful trails for walking, quads, etc.! . . . . . . Enter to foyer area with soaring 18 foot ceilings, while main floor also features a formal living room, open floor plan family room with gas fireplace and leading into breakfast nook & chef's kitchen with all the bells & whistles, and oversized formal dining room with gorgeous bay windows . . . . . . UPSTAIRS is highlighted by the primary en suite featuring more bay windows, a separate sitting area leading into a huge walk-in closet, and a primary bathroom with dual sinks, soaking tub and shower. Washer/dryer on second floor. NEW hot water heater. Central AC handler in attic just 2 years old. There's also a FULL HOUSE GENERATOR . . . . . . On a publicly-maintained cul de sac with just two other homes, and walk next door to Sweet Clover Farm (the former Palaia Winery), which features a distillery & tasting room, food, live music & a Sunday Farmer's Market, among other offerings! . . . . . . Fantastic commuter spot just minutes to the New York State Thruway, commuter train into Manhattan, bus -- also minutes to renowned Woodbury Commons Shopping Outlets, as well as everything else this wonderful area has to offer!
For sale
$749,000
7 Seaman Court, Highland Mills, NY 10930
4beds
2,969sqft
Single Family Residence, Residential
Built in 2008
3.3 Acres Lot
$-- Zestimate®
$252/sqft
$-- HOA
What's special
- 2 days |
- 519 |
- 46 |
Zillow last checked:
Listing updated:
Listed by:
Keller Williams Realty 845-928-8000,
Dean Diltz 845-325-0214
Source: OneKey® MLS as distributed by MLS GRID,MLS#: 1032361
Facts & features
Interior
Bedrooms & bathrooms
- Bedrooms: 4
- Bathrooms: 3
- Full bathrooms: 2
- 1/2 bathrooms: 1
Primary bedroom
- Level: Second
Bedroom 2
- Level: Second
Bedroom 3
- Level: Second
Bedroom 4
- Level: Second
Primary bathroom
- Level: Second
Bathroom 2
- Level: Second
Dining room
- Level: First
Family room
- Level: First
Kitchen
- Level: First
Lavatory
- Level: First
Living room
- Level: First
Heating
- Oil
Cooling
- Central Air
Appliances
- Included: Dishwasher, Dryer, Gas Oven, Microwave, Refrigerator, Stainless Steel Appliance(s), Washer, Water Softener Owned
Features
- Ceiling Fan(s), Double Vanity, Eat-in Kitchen, Entrance Foyer, Formal Dining, Granite Counters, High Ceilings, Kitchen Island, Open Floorplan, Open Kitchen, Primary Bathroom, Recessed Lighting, Soaking Tub, Storage, Tray Ceiling(s), Walk-In Closet(s)
- Flooring: Hardwood, Laminate, Tile
- Basement: Full,Storage Space,Unfinished,Walk-Out Access
- Attic: Full,Pull Stairs,Unfinished
- Number of fireplaces: 1
- Fireplace features: Family Room, Gas
Interior area
- Total structure area: 4,474
- Total interior livable area: 2,969 sqft
Property
Parking
- Total spaces: 2
- Parking features: Attached, Driveway, Garage
- Garage spaces: 2
- Has uncovered spaces: Yes
Features
- Has private pool: Yes
- Pool features: Above Ground
- Fencing: Back Yard,Fenced,Full,Perimeter,Vinyl
- Has view: Yes
- View description: Mountain(s), Panoramic, Trees/Woods
- Waterfront features: Creek, Water Access, Waterfront
- Frontage length: Approx. 100 feet
Lot
- Size: 3.3 Acres
- Features: Back Yard, Cul-De-Sac, Front Yard, Landscaped, Level, Near Golf Course, Near Public Transit, Near School, Near Shops, See Remarks, Views
- Residential vegetation: Partially Wooded
Details
- Parcel number: 3358092010000001050.2000000
- Special conditions: None
- Other equipment: Generator
Construction
Type & style
- Home type: SingleFamily
- Architectural style: Colonial
- Property subtype: Single Family Residence, Residential
Materials
- Frame, Vinyl Siding
Condition
- Year built: 2008
Utilities & green energy
- Sewer: Septic Tank
- Water: Well
- Utilities for property: Cable Connected, Electricity Connected, Phone Available, Propane, Water Connected
Community & HOA
HOA
- Has HOA: No
Location
- Region: Highland Mills
Financial & listing details
- Price per square foot: $252/sqft
- Tax assessed value: $181,500
- Annual tax amount: $17,118
- Date on market: 7/30/2026
- Cumulative days on market: 2 days
- Listing agreement: Exclusive Right To Sell
- Electric utility on property: Yes
Estimated market value
Not available
Estimated sales range
Not available
Not available
Price history
| Date | Event | Price |
|---|---|---|
| 7/30/2026 | Listed for sale | $749,000+62.8%$252/sqft |
Source:  OneKey® MLS as distributed by MLS GRID #1032361 Report a problem OneKey® MLS as distributed by MLS GRID #1032361 Report a problem | ||
| 4/10/2009 | Sold | $460,000$155/sqft |
Source: Public Record Report a problem | ||
Public tax history
| Year | Property taxes | Tax assessment |
|---|---|---|
| 2025 | -- | $181,500 |
| 2024 | -- | $181,500 |
| 2023 | -- | $181,500 |
| 2022 | -- | $181,500 |
| 2021 | -- | $181,500 |
| 2020 | -- | $181,500 |
| 2019 | -- | $181,500 |
| 2018 | -- | $181,500 |
| 2017 | $14,788 | $181,500 |
| 2016 | -- | $181,500 |
| 2015 | -- | $181,500 |
| 2014 | -- | $181,500 |
| 2013 | -- | $181,500 |
| 2012 | -- | $181,500 |
| 2011 | -- | $181,500 |
| 2010 | -- | $181,500 |
| 2009 | -- | $181,500 +353.8% |
| 2007 | -- | $40,000 |
Find assessor info on the county website
Monthly payment
Climate risks
Neighborhood: 10930
Nearby schools
GreatSchools rating
- 6/10Cornwall Elementary SchoolGrades: K-4Distance: 5.3 mi
- 6/10Cornwall Middle SchoolGrades: 5-8Distance: 5.6 mi
- 8/10Cornwall Central High SchoolGrades: 9-12Distance: 4.5 mi
Schools provided by the listing agent
- Elementary: Willow Avenue Elementary School
- Middle: Cornwall Middle School
- High: Cornwall Central High School
Source: OneKey® MLS as distributed by MLS GRID. This data may not be complete. We recommend contacting the local school district to confirm school assignments for this home.
- $819,5004 bd3 ba3.1k sqft1113 State Route 32, Highland Mills, NY 10930Off Market

- $899,0004 bd3 ba3.5k sqft1115 State Route 32, Highland Mills, NY 10930Sold
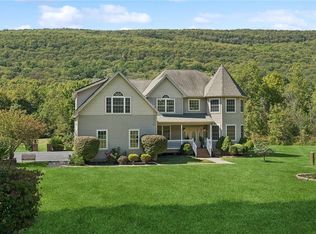
- $337,3003 bd1 ba1.4k sqft1095 State Route 32, Highland Mills, NY 10930Off Market
- $583,1003 bd3 ba2.2k sqft20 Woodbury Rd, Highland Mills, NY 10930Off Market
- $529,3002 bd2 ba1.7k sqft43 Woodbury Rd, Highland Mills, NY 10930Off Market
- $594,6003 bd1 ba2.4k sqft28 Woodbury Rd, Highland Mills, NY 10930Off Market
- $184,900-- bd-- ba-- sqft32 Ws Rte, Highland Mills, NY 10930Off Market
- $465,0003 bd3 ba2.3k sqft24 Woodbury Rd, Highland Mills, NY 10930Sold
A local agent can set up tours, give advice and negotiate with sellers.
Similar homes
- $750,0003 bd3 ba3.1k sqft250 Old St Rte 32, Highland Mills, NY 10930For Sale

 MLS ID #1030855, Mary A. Heed, Listing by: eXp Realty. OneKey® MLS as distributed by MLS GRID
 - $750,0003 bd3 ba3.1k sqft250 Old St Rte 32, Cornwall, NY 10930For SaleMLS ID #1030855, Mary A. Heed, Listing by: eXp Realty. eXp Realty
- $795,0004 bd3 ba3k sqft5 Sherwood Court, Highland Mills, NY 10930For Sale
 MLS ID #1023481, John Gabriel, Listing by: KW MidHudson. OneKey® MLS as distributed by MLS GRID
 - $675,0004 bd3 ba2.4k sqft33 Sutherland Drive, Highland Mills, NY 10930For Sale
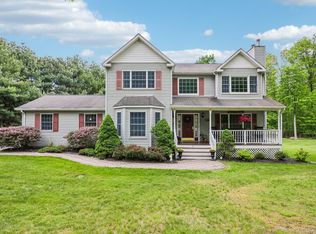 MLS ID #1004321, Donna Gennaro, Listing by: Howard Hanna Rand Realty. OneKey® MLS as distributed by MLS GRID
 - $879,9995 bd4 ba3.4k sqft43 Greenwich Avenue, Central Valley, NY 10917For SaleMLS ID #1030228, Alexandra Zinko, Listing by: Century 21 Realty Center. OneKey® MLS as distributed by MLS GRID
- $689,9993 bd3 ba2.8k sqft1649 State Route 32, Highland Mills, NY 10930For SaleMLS ID #1002671, Chativa Bowen, Listing by: Keller Williams Realty. OneKey® MLS as distributed by MLS GRID
- $699,0004 bd3 ba2.5k sqft5 Oldwyck Crescent, Highland Mills, NY 10930For SaleMLS ID #1015588, Jacob Fried, Listing by: Keller Williams Realty. OneKey® MLS as distributed by MLS GRID
- $775,0005 bd3 ba2.1k sqft41 Serpi Road, Highland Mills, NY 10930For SaleMLS ID #976052, Hershy Niederman, Listing by: Loop Realty Inc. OneKey® MLS as distributed by MLS GRID
- $925,0004 bd3 ba3.3k sqft10 Sutherland Drive, Highland Mills, NY 10930For SaleMLS ID #1023811, Richard J Froehlich, Listing by: RE/MAX Benchmark Realty Group. OneKey® MLS as distributed by MLS GRID
- $895,0004 bd4 ba3.8k sqft3 Braemar Way, Highland Mills, NY 10930For SaleMLS ID #997814, Kevin Moran, Listing by: Keller Williams Hudson Valley. OneKey® MLS as distributed by MLS GRID
- $819,0005 bd3 ba4.2k sqft8 Alloway Crescent, Highland Mills, NY 10930For SaleMLS ID #1004118, Yakov Winkler, Listing by: Preferred Properties Real Esta. OneKey® MLS as distributed by MLS GRID
- $875,0006 bd3 ba3k sqft27 Van Tassel Court, Highland Mills, NY 10930For SaleMLS ID #1010358, Nathen Singer, Listing by: MK Realty Inc. OneKey® MLS as distributed by MLS GRID
- $649,9904 bd3 ba2k sqft95 Pine Hill Road, Highland Mills, NY 10930For SaleMLS ID #1000710, Haakim Byrd, Listing by: HomeSmart Homes & Estates. OneKey® MLS as distributed by MLS GRID
- $785,0005 bd5 ba3.1k sqft1 Cindy Lane, Highland Mills, NY 10930For SaleMLS ID #1012601, Vitaly Isaacs, Listing by: Magic Of Great Neck Realty Inc. OneKey® MLS as distributed by MLS GRID
- $999,9985 bd4 ba2.5k sqft190 Ridge Road, Highland Mills, NY 10930For SaleMLS ID #1029095, Rosemarie A Morello, Listing by: KW Hudson Valley United. OneKey® MLS as distributed by MLS GRID
- $579,0003 bd2 ba2.3k sqft255 Woodcock Mountain Road, Salisbury Mills, NY 12577For SaleMLS ID #1031814, Leib Glanz, Listing by: Point Realty USA. OneKey® MLS as distributed by MLS GRID
- $675,0003 bd3 ba2.6k sqft7 Paisley Court, Highland Mills, NY 10930For SaleMLS ID #1011652, Rosalie W Cook, Listing by: Weichert Realtors. OneKey® MLS as distributed by MLS GRID
- $649,0004 bd3 ba2k sqft4 Sequoia Trail, Highland Mills, NY 10930For SaleMLS ID #1005912, Avigder Samet, Listing by: Avion. OneKey® MLS as distributed by MLS GRID
- $999,0004 bd3 ba2.6k sqft14 Apple Hill Drive, Highland Mills, NY 10930For SaleMLS ID #1012714, Lazar Schvimmer, Listing by: Mount Realty. OneKey® MLS as distributed by MLS GRID
- $669,0004 bd3 ba3.4k sqft8 Brian Court, Salisbury Mills, NY 12577For SaleMLS ID #1020144, Moche Halpern, Listing by: Blooming Realty. OneKey® MLS as distributed by MLS GRID
