Spacious Colonial situated on a beautiful private lot featuring oversized bedrooms, updated baths, and a bright open floor plan. The impressive primary suite includes a spa-like bathroom, while multiple living areas provide flexibility for today's lifestyle. Enjoy a large deck, patio, expansive yard, and peaceful surroundings. Conveniently located near shopping, schools, parks, and major commuter routes. A wonderful opportunity to own a move-in-ready home with space both inside and out.
For sale
$999,000
14 Apple Hill Drive, Highland Mills, NY 10930
4beds
2,606sqft
Single Family Residence, Residential
Built in 2009
3.5 Acres Lot
$-- Zestimate®
$383/sqft
$-- HOA
What's special
Large deckOversized bedroomsSpa-like bathroomBeautiful private lotBright open floor planPeaceful surroundingsImpressive primary suite
- 59 days |
- 154 |
- 2 |
Zillow last checked:
Listing updated:
Listed by:
Mount Realty 845-456-6868,
Lazar Schvimmer 845-456-6868,
Abraham Levy 845-248-4228,
Mount Realty
Source: OneKey® MLS as distributed by MLS GRID,MLS#: 1012714
Facts & features
Interior
Bedrooms & bathrooms
- Bedrooms: 4
- Bathrooms: 3
- Full bathrooms: 3
Heating
- Oil, Other
Cooling
- Central Air
Appliances
- Included: Other
Features
- Other
- Basement: Full
- Attic: See Remarks
Interior area
- Total structure area: 2,606
- Total interior livable area: 2,606 sqft
Property
Parking
- Total spaces: 2
- Parking features: Garage
- Garage spaces: 2
Lot
- Size: 3.5 Acres
Details
- Parcel number: 3358092040000002008.0000000
- Special conditions: None
Construction
Type & style
- Home type: SingleFamily
- Architectural style: Colonial
- Property subtype: Single Family Residence, Residential
Materials
- Brick, Shingle Siding
Condition
- Year built: 2009
Utilities & green energy
- Sewer: Septic Tank
- Water: Private
- Utilities for property: Electricity Connected
Community & HOA
HOA
- Has HOA: No
Location
- Region: Highland Mills
Financial & listing details
- Price per square foot: $383/sqft
- Tax assessed value: $170,700
- Annual tax amount: $15,555
- Date on market: 6/24/2026
- Cumulative days on market: 60 days
- Listing agreement: Exclusive Right To Sell
- Electric utility on property: Yes
Estimated market value
Not available
Estimated sales range
Not available
Not available
Price history
| Date | Event | Price |
|---|---|---|
| 6/24/2026 | Listed for sale | $999,000+72.2%$383/sqft |
Source:  OneKey® MLS as distributed by MLS GRID #1012714 Report a problem OneKey® MLS as distributed by MLS GRID #1012714 Report a problem | ||
| 12/11/2018 | Sold | $580,000-12.3%$223/sqft |
Source: Public Record Report a problem | ||
| 1/29/2018 | Listing removed | $661,000$254/sqft |
Source: Preferred Properties Real Esta #4734394 Report a problem | ||
| 11/15/2017 | Price change | $661,000-2.1%$254/sqft |
Source: Preferred Properties Real Esta #4734394 Report a problem | ||
| 7/28/2017 | Listed for sale | $675,000+66.7%$259/sqft |
Source: Preferred Properties Real Esta #4734394 Report a problem | ||
| 9/13/2012 | Sold | $405,000-3.3%$155/sqft |
Source: Public Record Report a problem | ||
| 4/25/2012 | Listing removed | $419,000$161/sqft |
Source: ARC Realty # 1 in Sales #516292 Report a problem | ||
| 3/21/2012 | Price change | $419,000-4.8%$161/sqft |
Source: ARC Realty # 1 in Sales #516292 Report a problem | ||
| 3/3/2012 | Price change | $439,900-1.1%$169/sqft |
Source: ARC Realty # 1 in Sales #516292 Report a problem | ||
| 2/16/2012 | Price change | $444,900-0.9%$171/sqft |
Source: ARC Realty # 1 in Sales #516292 Report a problem | ||
| 9/8/2011 | Price change | $449,000-2.2%$172/sqft |
Source: Real Estate United #516292 Report a problem | ||
| 9/3/2011 | Price change | $459,000-2.1%$176/sqft |
Source: Real Estate United #516292 Report a problem | ||
| 6/9/2011 | Price change | $469,000-2.1%$180/sqft |
Source: Real Estate United #516292 Report a problem | ||
| 9/25/2010 | Price change | $479,000-2%$184/sqft |
Source: Real Estate United #485188 Report a problem | ||
| 4/2/2010 | Listed for sale | $489,000+4.1%$188/sqft |
Source: Real Estate United #485188 Report a problem | ||
| 1/15/2010 | Listing removed | $469,900$180/sqft |
Source: Better Homes and Gardens Rand Realty #474156 Report a problem | ||
| 1/9/2010 | Listed for sale | $469,900$180/sqft |
Source: Better Homes and Gardens Rand Realty #474156 Report a problem | ||
Public tax history
| Year | Property taxes | Tax assessment |
|---|---|---|
| 2025 | -- | $170,700 |
| 2024 | -- | $170,700 |
| 2023 | -- | $170,700 |
| 2022 | -- | $170,700 |
| 2021 | -- | $170,700 |
| 2020 | -- | $170,700 |
| 2019 | -- | $170,700 |
| 2018 | -- | $170,700 |
| 2017 | $13,197 | $170,700 |
| 2016 | -- | $170,700 |
| 2015 | -- | $170,700 |
| 2014 | -- | $170,700 |
| 2013 | -- | $170,700 +4% |
| 2012 | -- | $164,200 |
| 2011 | -- | $164,200 +20% |
| 2010 | -- | $136,800 +87.7% |
| 2009 | -- | $72,900 +82.3% |
| 2007 | -- | $40,000 |
Find assessor info on the county website
Monthly payment
Climate risks
Neighborhood: 10930
Nearby schools
GreatSchools rating
- NASmith Clove Elementary SchoolGrades: K-1Distance: 2.7 mi
- 5/10Monroe Woodbury Middle SchoolGrades: 6-8Distance: 3.4 mi
- 6/10Monroe Woodbury High SchoolGrades: 9-12Distance: 3.3 mi
Schools provided by the listing agent
- Elementary: North Main Street
- Middle: Monroe-Woodbury High School
- High: Monroe-Woodbury High School
Source: OneKey® MLS as distributed by MLS GRID. This data may not be complete. We recommend contacting the local school district to confirm school assignments for this home.
- $840,7004 bd5 ba3.1k sqft12 Apple Hill Dr, Highland Mills, NY 10930Off Market
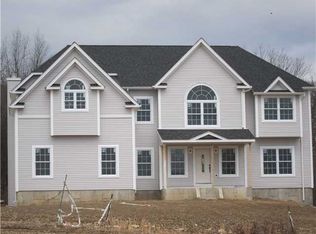
- $793,3003.5 acres18 Apple Hill Dr, Highland Mills, NY 10930Off Market
- $78,6002.1 acres7 Apple Hill Dr, Highland Mills, NY 10930Off Market
- $810,0004 bd4 ba3.6k sqft22 Apple Hill Dr, Highland Mills, NY 10930Sold

- $78,600-- bd-- ba-- sqft11 Apple Hill Dr, Highland Mills, NY 10930Off Market
- $954,5005 bd4 ba3.1k sqft24 Apple Hill Dr, Highland Mills, NY 10930Off Market
- $1,128,7005 bd5 ba4.2k sqft5 Apple Hill Dr, Highland Mills, NY 10930Off Market
- $100,100-- bd-- ba-- sqft38 Van Tassel Ct, Highland Mills, NY 10930Off Market
A local agent can set up tours, give advice and negotiate with sellers.
Similar homes
- $899,0004 bd3 ba2.3k sqft11 Country Hollow, Highland Mills, NY 10930For Sale

 MLS ID #996875, Moche Halpern, Listing by: Blooming Realty. OneKey® MLS as distributed by MLS GRID
 - $641,0003 bd3 ba2.3k sqft35 Depalma Drive, Highland Mills, NY 10930For Sale
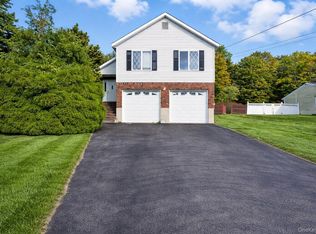 MLS ID #987346, Eliezer Safdie, Listing by: Sage Realty Center LLC. OneKey® MLS as distributed by MLS GRID
 - $1,200,0004 bd3 ba2.7k sqft63 Whitetail Run, Chester, NY 10918For Sale
 MLS ID #1010784, Artan Kukaj, Listing by: SPIRAL NY Real Estate LLC. OneKey® MLS as distributed by MLS GRID
 - $975,0004 bd3 ba3.4k sqft55 Twilight Lane, Putnam Valley, NY 10579For Sale
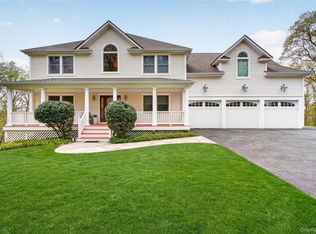 MLS ID #991420, Leandra Porcelli, Listing by: Compass Greater NY, LLC. OneKey® MLS as distributed by MLS GRID
 - $899,0004 bd3 ba3.1k sqft66 Pin Oak Drive, New Windsor, NY 12553For SaleMLS ID #1013679, Stephen Ramundo, Listing by: Keller Williams Valley Realty. OneKey® MLS as distributed by MLS GRID
- $950,0004 bd3 ba2.9k sqft288 Lafayette Avenue, Cortlandt Manor, NY 10567For SaleMLS ID #991391, Lynn A. Harmonay, Listing by: North Country Sothebys Int Rlt. OneKey® MLS as distributed by MLS GRID
- $585,0005 bd3 ba2.1k sqft2 Olympus Road, Highland Mills, NY 10930For SaleMLS ID #977872, Kim T O'Neil, Listing by: Hudson Valley Home Connection. OneKey® MLS as distributed by MLS GRID
- $777,0004 bd3 ba2.5k sqft2398 State Route 207, Campbell Hall, NY 10916For SaleMLS ID #992857, Richard J Wawrynek, Listing by: Howard Hanna Rand Realty. OneKey® MLS as distributed by MLS GRID
- $999,0005 bd3 ba3.2k sqft1575 Route 17A, Warwick, NY 10990For SaleMLS ID #982474, Beth Palma, Listing by: Keller Williams Realty. OneKey® MLS as distributed by MLS GRID
- $1,175,0004 bd3 ba3.4k sqft556 Lakes Road, Monroe, NY 10950For SaleMLS ID #1017346, Ann Marie Hahr, Listing by: Keller Williams Realty. OneKey® MLS as distributed by MLS GRID
- $689,0005 bd4 ba2.7k sqft13 James Wilkinson Road, Rock Tavern, NY 12575For SaleMLS ID #1034804, Sharon Kushner, Listing by: eXp Realty. OneKey® MLS as distributed by MLS GRID
- $1,199,0004 bd3 ba3.8k sqft24 Northgate, Goshen, NY 10924For SaleMLS ID #1009523, Hai Li, Listing by: KW Hudson Valley United. OneKey® MLS as distributed by MLS GRID
- $875,0004 bd3 ba3.6k sqft49 Stone Mountain Trail, Chester, NY 10918For SaleMLS ID #1011165, Arya Rabinovits, Listing by: eRealty Advisors, Inc. OneKey® MLS as distributed by MLS GRID
- $649,0004 bd2 ba1.6k sqft132 Hilltop Road, Monroe, NY 10950For SaleMLS ID #1028745, Shlomo Epstein, Listing by: eRealty Advisors, Inc. OneKey® MLS as distributed by MLS GRID
- $759,9004 bd4 ba2.6k sqft26 Seals Drive, Monroe, NY 10950For SaleMLS ID #1031701, Elsie Nunez, Listing by: Keller Williams Realty. OneKey® MLS as distributed by MLS GRID
- $779,0004 bd3 ba2.3k sqft106 Shelly Court, Cornwall, NY 12518For SaleMLS ID #1034504, Karen R Taphorn, Listing by: Howard Hanna Rand Realty. OneKey® MLS as distributed by MLS GRID
- $999,0004 bd4 ba2.8k sqft17 Little Brook Lane, New City, NY 10956For SaleMLS ID #1031725, Elliot Gross, Listing by: Keller Williams Valley Realty. OneKey® MLS as distributed by MLS GRID
- $729,0004 bd3 ba3.4k sqft23 Cunningham Drive, Monroe, NY 10950For SaleMLS ID #1016710, David Kraus, Listing by: MK Realty Inc. OneKey® MLS as distributed by MLS GRID
- $615,0003 bd2 ba1.8k sqft412 Laroe Road, Chester, NY 10918For SaleMLS ID #1035387, Nathalie M Sessoms, Listing by: Howard Hanna Rand Realty. OneKey® MLS as distributed by MLS GRID
- $1,099,0006 bd4 ba3k sqft272 Quaker Road, Pomona, NY 10970New ConstructionMLS ID #1002056, Feige R. Fried, Listing by: eRealty Advisors, Inc. OneKey® MLS as distributed by MLS GRID
