Welcome to this stunning custom colonial offering over 3000 square feet of thoughtfully designed living space in one of the area’s most desirable neighborhoods. this does not include the basement. From the moment you enter, you’ll be captivated by the soaring two-story great room featuring a dramatic wall of windows that floods the home with natural light. The open-concept layout seamlessly connects the spacious living areas to a beautifully appointed kitchen, creating the perfect setting for both everyday living and entertaining. The home offers generously sized bedrooms, including a luxurious primary suite complete with a cozy fireplace, vaulted ceilings, walk-in closet and abundant space for a private sitting area. The walkout lower level provides endless possibilities for future expansion, recreation space, home office, gym, or media room. Outside, enjoy the peaceful setting from the elevated deck overlooking the expansive backyard and surrounding nature. Large windows throughout the home bring the outdoors in while creating bright, inviting spaces on every level. With its impressive scale, modern design, oversized rooms, abundant natural light, and exceptional setting, this home offers the perfect combination of comfort, elegance, and functionality. Seller is refinishing steps inside and putting in vanity in one of the bathrooms.
For sale
$899,000
66 Pin Oak Drive, New Windsor, NY 12553
4beds
3,161sqft
Single Family Residence, Residential
Built in 2022
1.9 Acres Lot
$-- Zestimate®
$284/sqft
$-- HOA
What's special
Abundant natural lightGenerously sized bedroomsWalkout lower levelOpen-concept layoutOversized roomsLuxurious primary suiteSoaring two-story great room
- 42 days |
- 407 |
- 24 |
Zillow last checked:
Listing updated:
Listed by:
Keller Williams Valley Realty 201-391-2500,
Stephen Ramundo 845-596-2173
Source: OneKey® MLS as distributed by MLS GRID,MLS#: 1013679
Facts & features
Interior
Bedrooms & bathrooms
- Bedrooms: 4
- Bathrooms: 3
- Full bathrooms: 3
Primary bedroom
- Level: Second
Bedroom 1
- Level: Second
Bedroom 2
- Level: Second
Bedroom 3
- Level: Second
Primary bathroom
- Level: Second
Bathroom 1
- Level: First
Bathroom 2
- Level: Second
Basement
- Description: Full walk-out
- Level: Basement
Dining room
- Level: First
Family room
- Level: First
Kitchen
- Level: First
Laundry
- Level: First
Living room
- Description: 2-story great room
- Level: First
Office
- Level: First
Heating
- Forced Air, Propane
Cooling
- Central Air
Appliances
- Included: Dishwasher, Dryer, Microwave, Range, Refrigerator, Washer, Gas Water Heater
- Laundry: Laundry Room
Features
- Cathedral Ceiling(s), Ceiling Fan(s), Natural Woodwork, Open Floorplan
- Flooring: Hardwood
- Basement: Full,Unfinished,Walk-Out Access
- Attic: Pull Stairs
- Number of fireplaces: 2
- Fireplace features: Living Room
Interior area
- Total structure area: 3,161
- Total interior livable area: 3,161 sqft
Property
Parking
- Total spaces: 2
- Parking features: Attached
- Garage spaces: 2
Lot
- Size: 1.9 Acres
Details
- Parcel number: 3348000570000004011.0000000
- Special conditions: None
Construction
Type & style
- Home type: SingleFamily
- Architectural style: Colonial
- Property subtype: Single Family Residence, Residential
Materials
- Vinyl Siding
Condition
- Year built: 2022
Utilities & green energy
- Sewer: Septic Tank
- Water: Well
- Utilities for property: Trash Collection Public
Community & HOA
HOA
- Has HOA: No
Location
- Region: New Windsor
Financial & listing details
- Price per square foot: $284/sqft
- Tax assessed value: $73,800
- Annual tax amount: $18,100
- Date on market: 6/18/2026
- Cumulative days on market: 37 days
- Listing agreement: Exclusive Right To Sell
Estimated market value
Not available
Estimated sales range
Not available
Not available
Price history
| Date | Event | Price |
|---|---|---|
| 6/18/2026 | Listed for sale | $899,000+26.6%$284/sqft |
Source:  OneKey® MLS as distributed by MLS GRID #1013679 Report a problem OneKey® MLS as distributed by MLS GRID #1013679 Report a problem | ||
| 9/29/2022 | Sold | $710,000+1.4%$225/sqft |
Source: OneKey® MLS as distributed by MLS GRID #H6150261 Report a problem | ||
| 6/16/2022 | Pending sale | $699,900$221/sqft |
Source: OneKey® MLS as distributed by MLS GRID #H6150261 Report a problem | ||
| 5/26/2022 | Price change | $699,900-4%$221/sqft |
Source: OneKey® MLS as distributed by MLS GRID #H6150261 Report a problem | ||
| 5/18/2022 | Price change | $729,000-2.7%$231/sqft |
Source: OneKey® MLS as distributed by MLS GRID #H6150261 Report a problem | ||
| 5/11/2022 | Price change | $749,000-5.8%$237/sqft |
Source: OneKey® MLS as distributed by MLS GRID #H6150261 Report a problem | ||
| 5/5/2022 | Price change | $795,000+2.6%$252/sqft |
Source: OneKey® MLS as distributed by MLS GRID #H6150261 Report a problem | ||
| 11/10/2021 | Price change | $775,000+3.3%$245/sqft |
Source: OneKey® MLS as distributed by MLS GRID #H6150261 Report a problem | ||
| 10/20/2021 | Listed for sale | $749,900+499.9%$237/sqft |
Source: OneKey® MLS as distributed by MLS GRID #H6150261 Report a problem | ||
| 7/23/2021 | Sold | $125,000-16.7%$40/sqft |
Source: OneKey® MLS as distributed by MLS GRID #H6071901 Report a problem | ||
| 6/10/2021 | Pending sale | $150,000$47/sqft |
Source: OneKey® MLS as distributed by MLS GRID #H6071901 Report a problem | ||
| 9/22/2020 | Price change | $150,000-74.1%$47/sqft |
Source: RE/MAX Benchmark Realty Group #H6071901 Report a problem | ||
| 7/24/2019 | Listed for sale | $580,000+224%$183/sqft |
Source: RE/MAX Benchmark Realty Group #5002588 Report a problem | ||
| 4/16/2016 | Listing removed | $179,000$57/sqft |
Source: RE/MAX Benchmark Realty Group #4516120 Report a problem | ||
| 4/20/2015 | Listed for sale | $179,000$57/sqft |
Source: RE/MAX Benchmark Realty Group #4516120 Report a problem | ||
Public tax history
| Year | Property taxes | Tax assessment |
|---|---|---|
| 2025 | -- | $73,800 |
| 2024 | -- | $73,800 |
| 2023 | -- | $73,800 +92.2% |
| 2022 | -- | $38,400 +178.3% |
| 2021 | -- | $13,800 |
| 2020 | -- | $13,800 |
| 2019 | -- | $13,800 |
| 2018 | -- | $13,800 |
| 2017 | $2,749 | $13,800 |
| 2016 | -- | $13,800 |
| 2015 | -- | $13,800 |
| 2014 | -- | $13,800 |
| 2013 | -- | $13,800 |
| 2012 | -- | $13,800 |
| 2011 | -- | $13,800 |
| 2010 | -- | $13,800 |
| 2009 | -- | $13,800 |
| 2007 | -- | $13,800 |
Find assessor info on the county website
Monthly payment
Climate risks
Neighborhood: 12553
Nearby schools
GreatSchools rating
- 8/10Willow Avenue Elementary SchoolGrades: K-4Distance: 3.4 mi
- 6/10Cornwall Middle SchoolGrades: 5-8Distance: 3.6 mi
- 8/10Cornwall Central High SchoolGrades: 9-12Distance: 1.6 mi
Schools provided by the listing agent
- Elementary: Cornwall-On-Hudson Elem Sch
- Middle: Cornwall Middle School
- High: Cornwall Central High School
Source: OneKey® MLS as distributed by MLS GRID. This data may not be complete. We recommend contacting the local school district to confirm school assignments for this home.
- $1,000-- bd-- ba-- sqftPin Oak Dr, New windsor, NY 12553Off Market
- $830,0004 bd4 ba3.1k sqft84 Pin Oak Dr, New Windsor, NY 12553For Sale

- $839,0003 bd2 ba3.2k sqft65 Pin Oak Dr, New Windsor, NY 12553Off Market
- $808,7004 bd3 ba2.8k sqft81 Pin Oak Dr, New Windsor, NY 12553Off Market
- $1,033,7004 bd5 ba4.6k sqft54 Pin Oak Dr, New Windsor, NY 12553Off Market
- $950,5003 bd3 ba4.4k sqft42 Pin Oak Dr, New Windsor, NY 12553Off Market
- $558,6003 bd3 ba2k sqft450 Jackson Ave, New Windsor, NY 12553Off Market
- $788,7003 bd2 ba2.9k sqft448 Jackson Ave, New Windsor, NY 12553Off Market
A local agent can set up tours, give advice and negotiate with sellers.
Similar homes
- $860,0005 bd3 ba2.9k sqft27 Wild Turkey Lane, Rock Tavern, NY 12575For Sale
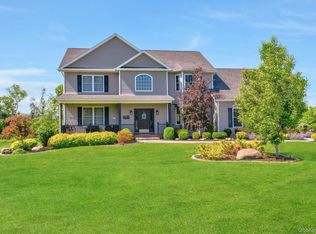
 MLS ID #1011637, Carlos A. Infante Jr., Listing by: Coldwell Banker Realty. OneKey® MLS as distributed by MLS GRID
 - $849,9004 bd3 ba2.6k sqft268 Lake Road, Salisbury Mills, NY 12577For Sale
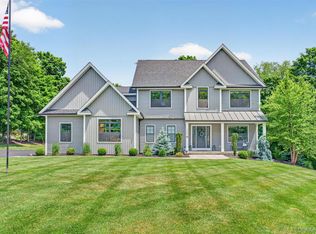 MLS ID #1010058, Paul Biagini, Listing by: Biagini Realty. OneKey® MLS as distributed by MLS GRID
 - $750,0004 bd3 ba2.7k sqft28 Ardmore Street, Cornwall, NY 12553For Sale
 MLS ID #1013135, Bryan P. Dale, Listing by: eXp Realty. OneKey® MLS as distributed by MLS GRID
 - $995,0004 bd4 ba3.7k sqft168 Station Road, Salisbury Mills, NY 12577For Sale
 MLS ID #1027176, Kathryn M. DeCrosta, Listing by: Tactical Realty LLC. OneKey® MLS as distributed by MLS GRID
 - $879,9995 bd4 ba3.4k sqft43 Greenwich Avenue, Central Valley, NY 10917For SaleMLS ID #1030228, Alexandra Zinko, Listing by: Century 21 Realty Center. OneKey® MLS as distributed by MLS GRID
- $799,0004 bd3 ba2.7k sqft16 McDonald Court, Cornwall, NY 12553New ConstructionMLS ID #975894, Lisa M. Holmes, Listing by: Keller Williams Village Sq Rlt. OneKey® MLS as distributed by MLS GRID
- $849,9004 bd4 ba3.8k sqft3 Harvey Way, Newburgh, NY 12550For SaleMLS ID #1016159, Rosalie W Cook, Listing by: Weichert Realtors. OneKey® MLS as distributed by MLS GRID
- $895,0004 bd4 ba3.8k sqft3 Braemar Way, Highland Mills, NY 10930For SaleMLS ID #997814, Kevin Moran, Listing by: Keller Williams Hudson Valley. OneKey® MLS as distributed by MLS GRID
- $735,0004 bd4 ba3.7k sqft4 Natchu Court, Salisbury Mills, NY 12577For SaleMLS ID #972607, Amanda N. Racek, Listing by: RKM Properties Corp. OneKey® MLS as distributed by MLS GRID
- $839,9004 bd3 ba3k sqft3 Nova Drive, Cornwall, NY 12518For SaleMLS ID #971731, Jennifer Gold, Listing by: RE/MAX Benchmark Realty Group. OneKey® MLS as distributed by MLS GRID
- $949,0004 bd3 ba3.3k sqft19 Bull Mine Road, Chester, NY 10918For SaleMLS ID #1007687, James J. Cosenza, Listing by: BHG Real Estate Green Team. OneKey® MLS as distributed by MLS GRID
- $779,0004 bd3 ba3.3k sqft5 Harvey Way, Newburgh, NY 12550For SaleMLS ID #1018365, John R. Ruggieri, Listing by: BHHS Hudson Valley Properties. OneKey® MLS as distributed by MLS GRID
- $849,9994 bd3 ba2.2k sqft24 Boville Court, Chester, NY 10918For SaleMLS ID #1015381, Jennifer Acevedo, Listing by: KW Hudson Valley United. OneKey® MLS as distributed by MLS GRID
- $849,9004 bd3 ba2.3k sqft2 Primrose Lane, Chester, NY 10918For SaleMLS ID #991517, Janet A Rendle, Listing by: Weichert Realtors. OneKey® MLS as distributed by MLS GRID
- $826,9004 bd3 ba2.6k sqft10 Harrier Ridge Drive, Wallkill, NY 12589New ConstructionMLS ID #1027047, Richard Baxter, Listing by: Keller Williams Realty. OneKey® MLS as distributed by MLS GRID
- $949,0004 bd4 ba3.2k sqft19 Peachtree Drive, Cortlandt Manor, NY 10567For SaleMLS ID #982226, Fernando G. Kufa, Listing by: Coldwell Banker Realty. OneKey® MLS as distributed by MLS GRID
- $699,9994 bd3 ba2.7k sqft38 Highgrove Drive, Washingtonville, NY 10992For SaleMLS ID #945767, Bryan P. Dale, Listing by: eXp Realty. OneKey® MLS as distributed by MLS GRID
- $900,0004 bd3 ba3k sqft4 Picnic Woods Road, Clintondale, NY 12515For SaleMLS ID #955456, Arya Rabinovits, Listing by: eRealty Advisors, Inc. OneKey® MLS as distributed by MLS GRID
- $819,0005 bd3 ba4.2k sqft8 Alloway Crescent, Highland Mills, NY 10930For SaleMLS ID #1004118, Yakov Winkler, Listing by: Preferred Properties Real Esta. OneKey® MLS as distributed by MLS GRID
- $499,0003 bd3 ba2.1k sqft2608 Hawthorn Way, New Windsor, NY 12553For SaleMLS ID #1020799, Melanie Hernandez, Listing by: Keller Williams Realty. OneKey® MLS as distributed by MLS GRID
