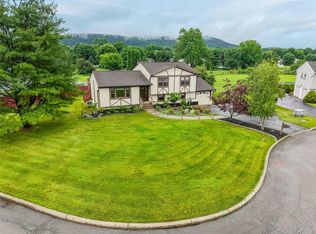
Welcome to this beautifully remodeled Contemporary Center Hall Colonial in the heart of Washingtonville. A dramatic entry and family room showcase soaring 20+ foot ceilings and a gas-burning fireplace, creating a bright and inviting atmosphere. The updated kitchen features granite countertops, stainless steel appliances, and a center island—perfect for everyday living and entertaining.The main level offers excellent flexibility with two additional rooms ideal for a home office, den, or guest space, plus a convenient half bath. Upstairs, you’ll find four spacious bedrooms and two full baths, including a private primary suite with cathedral ceilings and a separate alcove for sitting or workspace. The home also boasts a huge full basement, natural gas heat, municipal water and sewer, and scenic mountain views. Located in a sidewalk-lined neighborhood with easy access to a playground and Washingtonville schools, this home delivers space, updates, and lifestyle in one complete package. Solar panels transferable only $159/month covers all electric!
Pending
$699,999
38 Highgrove Drive, Washingtonville, NY 10992
4beds
2,756sqft
Single Family Residence, Residential
Built in 2019
0.8 Acres Lot
$-- Zestimate®
$254/sqft
$-- HOA
What's special
- 238 days |
- 568 |
- 36 |
Zillow last checked:
Listing updated:
Listed by:
eXp Realty 888-276-0630,
Bryan P. Dale 646-561-9583
Source: OneKey® MLS as distributed by MLS GRID,MLS#: 945767
Facts & features
Interior
Bedrooms & bathrooms
- Bedrooms: 4
- Bathrooms: 3
- Full bathrooms: 2
- 1/2 bathrooms: 1
Primary bedroom
- Level: Second
Bedroom 1
- Level: Second
Bedroom 2
- Level: Second
Bedroom 3
- Level: Second
Bathroom 1
- Level: Second
Bathroom 2
- Level: Second
Den
- Level: First
Dining room
- Level: First
Family room
- Level: First
Kitchen
- Level: First
Laundry
- Level: Second
Lavatory
- Level: First
Living room
- Level: First
Heating
- Forced Air, Natural Gas
Cooling
- Central Air
Appliances
- Included: None
Features
- Cathedral Ceiling(s), Chandelier, Eat-in Kitchen, Entrance Foyer, High Ceilings, Pantry, Primary Bathroom, Walk-In Closet(s)
- Basement: Full,Unfinished
- Attic: Full,Pull Stairs
Interior area
- Total structure area: 2,756
- Total interior livable area: 2,756 sqft
Video & virtual tour
Property
Parking
- Total spaces: 2
- Parking features: Attached, Driveway
- Garage spaces: 2
- Has uncovered spaces: Yes
Lot
- Size: 0.8 Acres
Details
- Parcel number: 3320011290000001040.0000000
- Special conditions: None
Construction
Type & style
- Home type: SingleFamily
- Architectural style: Colonial
- Property subtype: Single Family Residence, Residential
Materials
- Frame, Vinyl Siding
Condition
- Year built: 2019
Utilities & green energy
- Sewer: Public Sewer
- Water: Public
- Utilities for property: Electricity Connected
Community & HOA
HOA
- Has HOA: No
Location
- Region: Washingtonville
Financial & listing details
- Price per square foot: $254/sqft
- Tax assessed value: $65,000
- Annual tax amount: $19,625
- Date on market: 1/5/2026
- Cumulative days on market: 228 days
- Listing agreement: Exclusive Right To Sell
- Electric utility on property: Yes
Estimated market value
Not available
Estimated sales range
Not available
Not available
Price history
| Date | Event | Price |
|---|---|---|
| 8/13/2026 | Pending sale | $699,999$254/sqft |
Source:  OneKey® MLS as distributed by MLS GRID #945767 Report a problem OneKey® MLS as distributed by MLS GRID #945767 Report a problem | ||
| 3/27/2026 | Price change | $699,999-3.4%$254/sqft |
Source: OneKey® MLS as distributed by MLS GRID #945767 Report a problem | ||
| 1/5/2026 | Listed for sale | $725,000+60.3%$263/sqft |
Source: OneKey® MLS as distributed by MLS GRID #945767 Report a problem | ||
| 2/21/2020 | Sold | $452,400+6.5%$164/sqft |
Source: OneKey® MLS as distributed by MLS GRID #H5009729 Report a problem | ||
| 1/17/2020 | Pending sale | $424,900$154/sqft |
Source: BHHS HUDSON VALLEY PROPERTIES FK #384081 Report a problem | ||
| 11/13/2019 | Listed for sale | $424,900$154/sqft |
Source: BHHS HUDSON VALLEY PROPERTIES FK #384081 Report a problem | ||
| 11/1/2019 | Pending sale | $424,900$154/sqft |
Source: Berkshire Hathaway Home Services Hudson Valley Properties #384081 Report a problem | ||
| 11/1/2019 | Listed for sale | $424,900$154/sqft |
Source: BHHS HUDSON VALLEY PROPERTIES FK #384081 Report a problem | ||
| 8/5/2019 | Pending sale | $424,900$154/sqft |
Source: Berkshire Hathaway HomeServices Hudson Valley Properties #5009729 Report a problem | ||
| 8/1/2019 | Listed for sale | $424,900$154/sqft |
Source: BHHS Hudson Valley Properties #5009729 Report a problem | ||
Public tax history
Tax history is unavailable.
Monthly payment
Climate risks
Neighborhood: 10992
Nearby schools
GreatSchools rating
- 6/10Taft Elementary SchoolGrades: K-5Distance: 0.6 mi
- 6/10Washingtonville Middle SchoolGrades: 6-8Distance: 1 mi
- 7/10Washingtonville Senior High SchoolGrades: 9-12Distance: 1.1 mi
Schools provided by the listing agent
- Elementary: Taft Elementary School
- Middle: Washingtonville Middle School
- High: Washingtonville Senior High School
Source: OneKey® MLS as distributed by MLS GRID. This data may not be complete. We recommend contacting the local school district to confirm school assignments for this home.
- $733,8004 bd2 ba2.7k sqft38 Highgrove Rd, Washingtonville, NY 10992Off Market
- $763,8004 bd3 ba2.7k sqft17 Highgrove Dr, Washingtonville, NY 10992Off Market
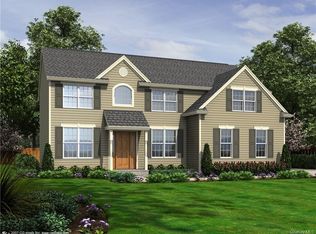
- $692,7004 bd3 ba2.3k sqft17 Highgrove Rd, Washingtonville, NY 10992Off Market
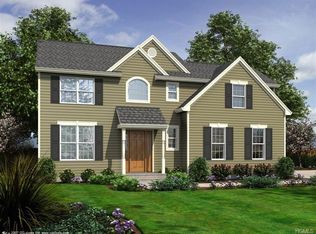
- $651,1004 bd3 ba2.3k sqft017 Highgrove Dr, Washingtonville, NY 10992Off Market
- $525,300-- bd-- ba-- sqftBull Rd, Washingtonville, NY 10992Off Market
- $531,2003 bd2 ba1.8k sqft33 Moffat Rd, Washingtonville, NY 10992Off Market
- $940,2005 bd4 ba4.6k sqft9 Brewster Ct, Washingtonville, NY 10992Off Market
- $623,3004 bd3 ba3.4k sqft60 Highgrove Dr, Washingtonville, NY 10992Off Market
A local agent can set up tours, give advice and negotiate with sellers.
Similar homes
- $599,9994 bd3 ba1.9k sqft80 Decker Drive, Washingtonville, NY 10992For Sale
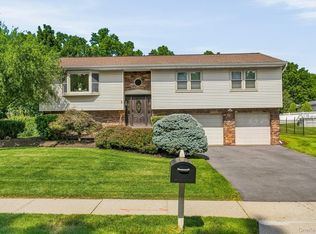
 MLS ID #1031663, Crystal Santiago, Listing by: Keller Williams Hudson Valley. OneKey® MLS as distributed by MLS GRID
 - $689,0005 bd4 ba2.7k sqft13 James Wilkinson Road, Rock Tavern, NY 12575For Sale
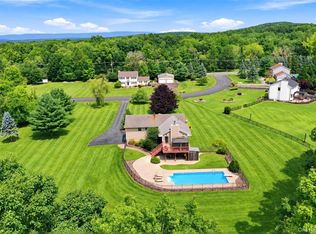 MLS ID #1034804, Sharon Kushner, Listing by: eXp Realty. OneKey® MLS as distributed by MLS GRID
 - $549,0003 bd3 ba1.9k sqft7 Woodfield Drive, Washingtonville, NY 10992For Sale
 MLS ID #1020322, Luke Joachim, Listing by: Redfin Real Estate. OneKey® MLS as distributed by MLS GRID
 - $559,9004 bd2 ba1.7k sqft23 Buckingham Place, Washingtonville, NY 10992For Sale
 MLS ID #1031191, Jennifer Gold, Listing by: RE/MAX Benchmark Realty Group. OneKey® MLS as distributed by MLS GRID
 - $725,0004 bd4 ba2.9k sqft55 Noelle Drive, Walden, NY 12586For SaleMLS ID #1038879, Joseph Rosenfeld, Listing by: Flag Realty Group. OneKey® MLS as distributed by MLS GRID
- $949,0004 bd3 ba3.7k sqft49 Helms Hill Road, Washingtonville, NY 10992For SaleMLS ID #1033143, Moche Halpern, Listing by: Blooming Realty. OneKey® MLS as distributed by MLS GRID
- $674,9994 bd4 ba2.6k sqft272 Beaver Dam Road, Montgomery, NY 12549For SaleMLS ID #1025068, Allison Hinek, Listing by: Hudson Valley Home Connection. OneKey® MLS as distributed by MLS GRID
- $750,0004 bd3 ba3.6k sqft6 Dorian Way, Campbell Hall, NY 10916For SaleMLS ID #1020727, Kathleen P Strong, Listing by: Hudson Valley Griffith. OneKey® MLS as distributed by MLS GRID
- $750,0004 bd3 ba2.7k sqft28 Ardmore Street, Cornwall, NY 12553For SaleMLS ID #1013135, Bryan P. Dale, Listing by: eXp Realty. OneKey® MLS as distributed by MLS GRID
- $699,0004 bd3 ba2.5k sqft5 Oldwyck Crescent, Highland Mills, NY 10930For SaleMLS ID #1015588, Jacob Fried, Listing by: Keller Williams Realty. OneKey® MLS as distributed by MLS GRID
- $455,0003 bd3 ba1.9k sqft25 Woodfield Drive, Washingtonville, NY 10992For SaleMLS ID #957360, Joseph J. Rubeo, Listing by: KW Hudson Valley United. OneKey® MLS as distributed by MLS GRID
- $699,9004 bd3 ba2.7k sqft176 Beverly Road, Chester, NY 10918For SaleMLS ID #1034535, David L. White, Listing by: Owner Entry.com. OneKey® MLS as distributed by MLS GRID
- $830,0004 bd4 ba3.1k sqft84 Pin Oak Drive, New Windsor, NY 12553For SaleMLS ID #1024794, Heather Bragg, Listing by: River to Ridge Rlty Associates. OneKey® MLS as distributed by MLS GRID
- $777,0004 bd3 ba2.3k sqft21 Wildwood Drive, Rock Tavern, NY 12575New ConstructionMLS ID #1037407, Francesca Airoldi, Listing by: Keller Williams Realty. OneKey® MLS as distributed by MLS GRID
- $665,0004 bd4 ba3.3k sqft12 Greenwood Drive, Newburgh, NY 12550For SaleMLS ID #1036138, Aron Ungar, Listing by: eRealty Advisors, Inc. OneKey® MLS as distributed by MLS GRID
- $535,0003 bd3 ba2.3k sqft600 Twin Arch Road, Rock Tavern, NY 12575For SaleMLS ID #1032934, Aron Ungar, Listing by: eRealty Advisors, Inc. OneKey® MLS as distributed by MLS GRID
- $675,0004 bd3 ba2.7k sqft1 Starlight Path, Wallkill, NY 12589For SaleMLS ID #995061, James Ascione, Listing by: Keller Williams Realty. OneKey® MLS as distributed by MLS GRID
- $699,9004 bd3 ba2.2k sqft24 Valley View Circle, Warwick, NY 10990For SaleMLS ID #1028934, Mary Ann Houston, Listing by: Emily Rose Realty Inc. OneKey® MLS as distributed by MLS GRID
- $685,0004 bd3 ba2.3k sqft21 Meadow View Drive, Marlboro, NY 12542For SaleMLS ID #1030995, Jessica Hill, Listing by: Redfin Real Estate. OneKey® MLS as distributed by MLS GRID
- $780,0004 bd3 ba3k sqft17 Oldwyck Crescent, Highland Mills, NY 10930For SaleMLS ID #1034143, Yakov Winkler, Listing by: Preferred Properties Real Esta. OneKey® MLS as distributed by MLS GRID
