Perched in a scenic Hudson Valley setting, this 4-bedroom home captures breathtaking mountain views from the living room and three of the four bedrooms, creating an exceptional backdrop throughout much of the home. Surrounded by picturesque apple orchards and working farms, the property enjoys sweeping 360-degree panoramic views that can be appreciated in every season. Located just minutes from the Hudson River, it offers a peaceful country setting with convenient access to outdoor recreation, charming river towns, local wineries, and a variety of regional attractions.
The main level features an inviting open-concept layout designed for both everyday living and entertaining. The living area is anchored by a cozy gas fireplace and flows seamlessly into the dining area and kitchen. This level includes three bedrooms, highlighted by a spacious primary suite with a walk-in closet and a private full bath.
The lower level offers added flexibility with a fourth bedroom, a second full bathroom, and a comfortable family room, providing ample space for guests, hobbies, or additional living needs.
Outdoor living is equally impressive, with a full-length rear deck that spans the back of the home. Accessible from both the dining room and the primary bedroom, it's the perfect place to relax, entertain, or simply take in the spectacular mountain and countryside views.
For sale
$685,000
21 Meadow View Drive, Marlboro, NY 12542
4beds
2,338sqft
Single Family Residence, Residential
Built in 2021
1.7 Acres Lot
$-- Zestimate®
$293/sqft
$-- HOA
What's special
Cozy gas fireplaceInviting open-concept layoutComfortable family room
- 2 days |
- 242 |
- 17 |
Zillow last checked:
Listing updated:
Listed by:
Redfin Real Estate 914-618-5318,
Jessica Hill 914-618-5318
Source: OneKey® MLS as distributed by MLS GRID,MLS#: 1030995
Facts & features
Interior
Bedrooms & bathrooms
- Bedrooms: 4
- Bathrooms: 3
- Full bathrooms: 3
Heating
- Ducts
Cooling
- Central Air
Appliances
- Included: Dishwasher, Dryer, Exhaust Fan, Gas Oven, Microwave, Oven, Stainless Steel Appliance(s), Washer, Gas Water Heater, Water Purifier Owned
- Laundry: Washer/Dryer Hookup, Electric Dryer Hookup, Gas Dryer Hookup, Inside, Laundry Room, Washer Hookup
Features
- First Floor Bedroom, First Floor Full Bath, Ceiling Fan(s), Eat-in Kitchen, High Ceilings, Kitchen Island, Primary Bathroom, Recessed Lighting, Storage, Walk-In Closet(s)
- Flooring: Ceramic Tile, Hardwood, Laminate
- Windows: Double Pane Windows, Insulated Windows, Screens, Tilt Turn Windows
- Basement: Finished,Walk-Out Access
- Attic: Pull Stairs,Stairs
- Number of fireplaces: 1
- Fireplace features: Gas, Living Room
Interior area
- Total structure area: 2,338
- Total interior livable area: 2,338 sqft
Property
Parking
- Total spaces: 2
- Parking features: Attached, Driveway, Garage, Private
- Garage spaces: 2
- Has uncovered spaces: Yes
Accessibility
- Accessibility features: Accessible Bedroom, Accessible Closets, Accessible Common Area
Features
- Patio & porch: Covered, Deck, Patio
- Exterior features: Fire Pit, Mailbox, Rain Gutters
- Fencing: None
- Has view: Yes
- View description: Mountain(s), Neighborhood, Trees/Woods
Lot
- Size: 1.7 Acres
Details
- Parcel number: 3600108.0020003027.5200000
- Special conditions: None
Construction
Type & style
- Home type: SingleFamily
- Architectural style: Hi Ranch
- Property subtype: Single Family Residence, Residential
Materials
- Vinyl Siding
- Foundation: Concrete Perimeter
Condition
- Year built: 2021
Utilities & green energy
- Sewer: Septic Tank
- Water: Well
- Utilities for property: Cable Connected, Electricity Connected, Phone Connected, Propane, Trash Collection Private, Underground Utilities, Water Connected
Community & HOA
HOA
- Has HOA: No
Location
- Region: Marlboro
Financial & listing details
- Price per square foot: $293/sqft
- Tax assessed value: $341,400
- Annual tax amount: $14,230
- Date on market: 7/30/2026
- Cumulative days on market: 3 days
- Listing agreement: Exclusive Right To Sell
- Electric utility on property: Yes
Estimated market value
Not available
Estimated sales range
Not available
Not available
Price history
| Date | Event | Price |
|---|---|---|
| 7/30/2026 | Listed for sale | $685,000$293/sqft |
Source:  OneKey® MLS as distributed by MLS GRID #1030995 Report a problem OneKey® MLS as distributed by MLS GRID #1030995 Report a problem | ||
Public tax history
Tax history is unavailable.
Monthly payment
Climate risks
Neighborhood: 12542
Nearby schools
GreatSchools rating
- 7/10Marlboro Elementary SchoolGrades: K-5Distance: 1.3 mi
- 7/10Marlboro Middle SchoolGrades: 6-8Distance: 1.2 mi
- 6/10Marlboro Central High SchoolGrades: 9-12Distance: 1.5 mi
Schools provided by the listing agent
- Elementary: Marlboro Elementary School
- Middle: Marlboro Middle School
- High: Marlboro Central High School
Source: OneKey® MLS as distributed by MLS GRID. This data may not be complete. We recommend contacting the local school district to confirm school assignments for this home.
- $72,0004.7 AcresRidge Rd, Marlborough, NY 12542Off Market
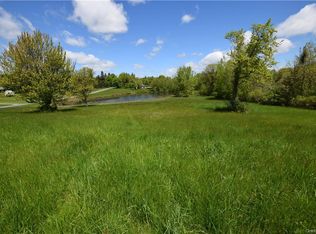
- $72,000-- bd-- ba-- sqftRidge Rd, Marlborough, NY 12542Off Market

- $528,6003 bd2 ba2.7k sqft119 Ridge Rd, Marlboro, NY 12542Off Market
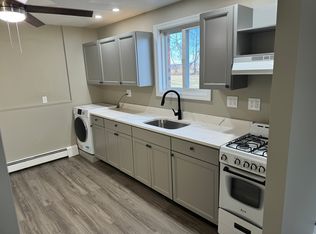
- $--1 bd1 ba-- sqft119 Ridge Rd #2, Marlboro, NY 12542Off Market
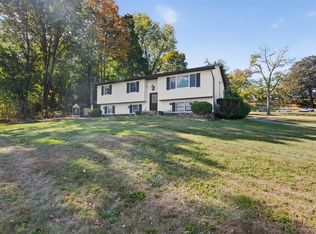
- $580,2004 bd2 ba2.5k sqft131 Ridge Rd, Marlboro, NY 12542Off Market
- $715,0004 bd3 ba2.3k sqft25 Meadow View Dr, Marlboro, NY 12542Sold
- $573,0003 bd3 ba2.1k sqft115 Ridge Rd, Marlboro, NY 12542Sold
- $--2 bd1 ba-- sqft111 Ridge Rd #2, Marlboro, NY 12542Off Market
A local agent can set up tours, give advice and negotiate with sellers.
Similar homes
- $599,0003 bd2 ba2.4k sqft7 Mount Rose Road, Marlboro, NY 12542For Sale
 MLS ID #982168, Jorge Lugo, Listing by: Real Broker NY LLC. OneKey® MLS as distributed by MLS GRID
 - $759,5004 bd3 ba3.1k sqft60 Idlewild Road, Marlboro, NY 12542For Sale
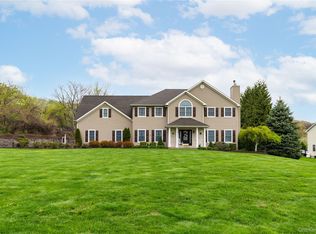 MLS ID #989871, Lisa R Kelly, Listing by: Exit Realty Connections. OneKey® MLS as distributed by MLS GRID
 - $624,9994 bd3 ba2.9k sqft733 Lattintown Road, Milton, NY 12547For Sale
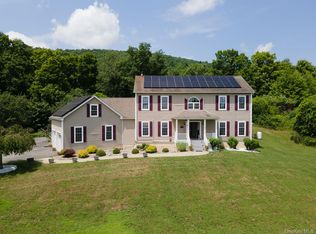 MLS ID #1012157, Jennifer Lappe, Listing by: Keller Williams Realty. OneKey® MLS as distributed by MLS GRID
 - $525,0003 bd3 ba2k sqft573 Dubois Road, Wallkill, NY 12589For Sale
 MLS ID #1032276, Matthew Skowronski, Listing by: HomeSmart Homes & Estates. OneKey® MLS as distributed by MLS GRID
 - $729,0004 bd4 ba3.1k sqft20 Karen Court, Poughkeepsie, NY 12603For SaleMLS ID #1031987, Hamar J. Clarke, Listing by: Clarke Realty & Associates LLC. OneKey® MLS as distributed by MLS GRID
- $749,0004 bd3 ba2.9k sqft7 Seaman Court, Highland Mills, NY 10930For SaleMLS ID #1032361, Dean Diltz, Listing by: Keller Williams Realty. OneKey® MLS as distributed by MLS GRID
- $629,0004 bd3 ba2.3k sqft74 Losee Road, Wappingers Falls, NY 12590For SaleMLS ID #1018340, Scott Zobre, Listing by: KW MidHudson. OneKey® MLS as distributed by MLS GRID
- $729,0004 bd4 ba2.5k sqft780 Plattekill Ardonia Road, Clintondale, NY 12515For SaleMLS ID #1022140, Theresa A Holmes, Listing by: KW Hudson Valley United. OneKey® MLS as distributed by MLS GRID
- $699,0004 bd3 ba2.3k sqft65 Beaver Road, Lagrangeville, NY 12540For SaleMLS ID #964261, Regina Jacobson, Listing by: Dixon Smith Realty. OneKey® MLS as distributed by MLS GRID
- $629,9004 bd3 ba3.3k sqft44 Ramblewood Drive, Newburgh, NY 12550For SaleMLS ID #1029508, David L. White, Listing by: Owner Entry.com. OneKey® MLS as distributed by MLS GRID
- $650,0004 bd3 ba2.5k sqft109 Chelsea Road, Wappingers Falls, NY 12590For SaleMLS ID #1021101, Geri Brucale, Listing by: BHHS Hudson Valley Properties. OneKey® MLS as distributed by MLS GRID
- $628,9994 bd4 ba1.9k sqft1 Merrywood Road, Wappingers Falls, NY 12590For SaleMLS ID #981834, Deysi C. Salguero Medrano, Listing by: Keller Williams Hudson Valley. OneKey® MLS as distributed by MLS GRID
- $675,0004 bd4 ba3.4k sqft21 Straub Drive, Pleasant Valley, NY 12569For SaleMLS ID #1026844, Peter J. Quartironi, Listing by: RE/MAX Town & Country. OneKey® MLS as distributed by MLS GRID
- $729,0003 bd2 ba2k sqft46 Camelot Road, Poughkeepsie, NY 12601For SaleMLS ID #1007141, Christina Naula, Listing by: BHHS Hudson Valley Properties. OneKey® MLS as distributed by MLS GRID
- $779,0004 bd3 ba3.3k sqft5 Harvey Way, Newburgh, NY 12550For SaleMLS ID #1018365, John R. Ruggieri, Listing by: BHHS Hudson Valley Properties. OneKey® MLS as distributed by MLS GRID
- $699,0004 bd4 ba3.3k sqft26 Sebastian Court, Hopewell Junction, NY 12533For SaleMLS ID #1012201, Susan Stevens, Listing by: BHHS Hudson Valley Properties. OneKey® MLS as distributed by MLS GRID
- $729,0005 bd5 ba3.4k sqft19 Ash Road, Wappingers Falls, NY 12590For SaleMLS ID #1013146, Bryan P. Dale, Listing by: eXp Realty. OneKey® MLS as distributed by MLS GRID
- $669,0004 bd3 ba3.2k sqft8 Cedardale Loop, Wappingers Falls, NY 12590For SaleMLS ID #1005688, Bridget Capawana, Listing by: Exit Realty Connections. OneKey® MLS as distributed by MLS GRID
- $729,0003 bd3 ba2.3k sqft3200 Route 52, Stormville, NY 12582For SaleMLS ID #1028860, Nancy McCann, Listing by: Exit Realty Connections. OneKey® MLS as distributed by MLS GRID
- $754,0004 bd3 ba3.1k sqft2 Pond Ridge Crossing, Newburgh, NY 12550For SaleMLS ID #982385, Brenda Otero, Listing by: HomeSmart Homes & Estates. OneKey® MLS as distributed by MLS GRID
