Welcome to 26 Sebastian Court! Beautifully set back on 1.63 private acres at the end of a quiet cul-de-sac, this 4-bedroom, 3.5 bath Center Hall Colonial offers over 3,300 square feet of living space, a legal mother-daughter apartment, and a 40-foot in-ground pool, all nestled in a peaceful, private setting.
Filled with natural light & thoughtfully updated throughout, the main residence features 4 bedrooms, 3 1/2 bathrooms, a spacious kitchen with an island and breakfast nook, formal dining room, inviting family room with a fireplace, and convenient first-floor laundry. The generous primary suite offers a private bath with a walk-in shower.
The lower-level legal mother-daughter apartment features a large kitchen, full bath, and its own private entrance, providing exceptional flexibility for extended family, guests, or multi-generational living while maintaining privacy for both living spaces.
Step outside to the 40-foot in-ground pool, concrete patio, mature landscaping, and scenic views, creating an outdoor setting with endless possibilities.
Enjoy the best of Hudson Valley living with Fishkill Farms just a short stroll away for fresh produce, cider, seasonal events, and weekend outings. Conveniently located just minutes from shopping, dining, the Dutchess Rail Trail, I-84, the Taconic State Parkway, and the heart of Hopewell Junction. Located in the Wappingers Central School District, this home offers the perfect blend of privacy, convenience, and scenic beauty - Don't miss this opportunity to make 26 Sebastian Court your next home!
For sale
Price cut: $10K (8/28)
$689,000
26 Sebastian Court, Hopewell Junction, NY 12533
4beds
3,384sqft
Single Family Residence, Residential
Built in 1980
1.63 Acres Lot
$-- Zestimate®
$204/sqft
$-- HOA
What's special
Scenic viewsFilled with natural lightConvenient first-floor laundryQuiet cul-de-sacFormal dining roomThoughtfully updated throughoutLegal mother-daughter apartment
- 83 days
- 1,735
- 162
Zillow last checked:
Listing updated:
Listed by:
BHHS Hudson Valley Properties 845-473-1650,
Susan Stevens 845-518-8791
Source: OneKey® MLS as distributed by MLS GRID,MLS#: 1012201
Facts & features
Interior
Bedrooms & bathrooms
- Bedrooms: 4
- Bathrooms: 4
- Full bathrooms: 3
- 1/2 bathrooms: 1
Heating
- Baseboard, Hot Water, Oil
Cooling
- Central Air
Appliances
- Included: Dishwasher, Dryer, Microwave, Oven, Refrigerator, Washer
- Laundry: Washer/Dryer Hookup, Laundry Room
Features
- Cathedral Ceiling(s), Ceiling Fan(s), Chandelier, Eat-in Kitchen, Entrance Foyer, Formal Dining, Kitchen Island, Open Kitchen, Primary Bathroom, Walk-In Closet(s)
- Flooring: Hardwood, Tile
- Basement: Finished,See Remarks,Walk-Out Access
- Attic: Full,Unfinished
- Number of fireplaces: 1
Interior area
- Total structure area: 3,384
- Total interior livable area: 3,384 sqft
Property
Parking
- Parking features: Driveway, Private
- Has uncovered spaces: Yes
Features
- Has private pool: Yes
- Pool features: In Ground
- Fencing: Back Yard
Lot
- Size: 1.63 Acres
- Features: Back Yard, Cul-De-Sac, Private, Views
- Residential vegetation: Partially Wooded
Details
- Parcel number: 1328006455001162400000
- Special conditions: None
Construction
Type & style
- Home type: SingleFamily
- Architectural style: Colonial
- Property subtype: Single Family Residence, Residential
- Attached to another structure: Yes
Materials
- Vinyl Siding
Condition
- Year built: 1980
Utilities & green energy
- Sewer: Septic Tank
- Water: Private
- Utilities for property: See Remarks
Community & HOA
HOA
- Has HOA: No
Location
- Region: Hopewell Junction
Financial & listing details
- Price per square foot: $204/sqft
- Tax assessed value: $609,900
- Annual tax amount: $14,757
- Date on market: 7/22/2026
- Cumulative days on market: 84 days
- Listing agreement: Exclusive Right To Sell
Estimated market value
Not available
Estimated sales range
Not available
Not available
Price history
| Date | Event | Price |
|---|---|---|
| 8/28/2026 | Price change | $689,000-1.4%$204/sqft |
Source:  OneKey® MLS as distributed by MLS GRID #1012201 Report a problem OneKey® MLS as distributed by MLS GRID #1012201 Report a problem | ||
| 7/23/2026 | Listed for sale | $699,000+39.1%$207/sqft |
Source: OneKey® MLS as distributed by MLS GRID #1012201 Report a problem | ||
| 6/12/2026 | Sold | $502,500-10.3%$148/sqft |
Source: Public Record Report a problem | ||
| 4/28/2024 | Listing removed | -- |
Source: OneKey® MLS as distributed by MLS GRID #3547418 Report a problem | ||
| 4/26/2024 | Listed for sale | $560,000-6.7%$165/sqft |
Source: OneKey® MLS as distributed by MLS GRID #3547418 Report a problem | ||
| 12/13/2023 | Listing removed | -- |
Source: OneKey® MLS as distributed by MLS GRID #H6225010 Report a problem | ||
| 6/29/2023 | Listed for sale | $599,900-6.1%$177/sqft |
Source: OneKey® MLS as distributed by MLS GRID #H6225010 Report a problem | ||
| 6/14/2023 | Listing removed | -- |
Source: OneKey® MLS as distributed by MLS GRID #H6225010 Report a problem | ||
| 4/12/2023 | Listed for sale | $639,000$189/sqft |
Source: OneKey® MLS as distributed by MLS GRID #H6225010 Report a problem | ||
| 2/22/2023 | Pending sale | $639,000$189/sqft |
Source: OneKey® MLS as distributed by MLS GRID #H6225010 Report a problem | ||
| 2/4/2023 | Listing removed | -- |
Source: OneKey® MLS as distributed by MLS GRID #H6225010 Report a problem | ||
| 1/13/2023 | Listed for sale | $639,000$189/sqft |
Source: OneKey® MLS as distributed by MLS GRID #H6225010 Report a problem | ||
Public tax history
| Year | Property taxes | Tax assessment |
|---|---|---|
| 2025 | -- | $609,900 +6.5% |
| 2024 | -- | $572,700 +6.1% |
| 2023 | -- | $540,000 +10% |
| 2022 | -- | $490,900 +12% |
| 2021 | -- | $438,300 +8% |
| 2020 | -- | $405,800 |
| 2019 | -- | $405,800 +6% |
| 2018 | -- | $382,800 +1% |
| 2017 | $8,699 | $379,000 |
| 2016 | -- | $379,000 |
| 2015 | -- | $379,000 |
| 2014 | -- | $379,000 -2% |
| 2012 | -- | $386,700 -5% |
| 2011 | -- | $407,000 -4% |
| 2010 | -- | $424,000 -6.9% |
| 2009 | -- | $455,500 -10% |
| 2008 | -- | $505,900 -7% |
| 2007 | -- | $544,000 +936.4% |
| 2006 | -- | $52,490 |
| 2005 | -- | $52,490 |
| 2004 | -- | $52,490 |
| 2003 | -- | $52,490 |
| 2002 | -- | $52,490 +12.9% |
| 2001 | -- | $46,500 |
| 2000 | -- | $46,500 |
Find assessor info on the county website
Monthly payment
Climate risks
Neighborhood: 12533
Nearby schools
Schools provided by the listing agent
- Elementary: Brinckerhoff Elementary School
- Middle: Van Wyck Junior High School
- High: John Jay Senior High School
Source: OneKey® MLS as distributed by MLS GRID. This data may not be complete. We recommend contacting the local school district to confirm school assignments for this home.
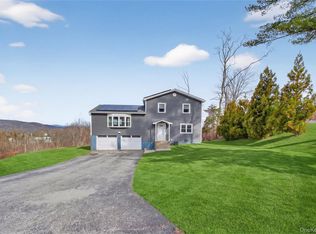
- $590,0003 bd3 ba1.9k sqft24 Sebastian Ct, Hopewell Junction, NY 12533Sold
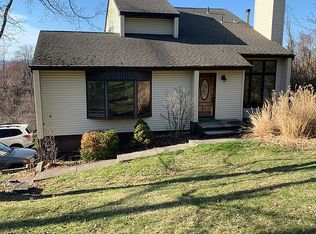
- $575,4003 bd3 ba2k sqft22 Sebastian Ct, Hopewell Junction, NY 12533Off Market
- $512,9003 bd2 ba1.6k sqft20 Sebastian Ct, Hopewell Junction, NY 12533Off Market
- $675,8004 bd3 ba3k sqft18 Sebastian Ct, Hopewell Junction, NY 12533Off Market
Similar homes
- $725,0004 bd3 ba2.3k sqft561 Old Hopewell Road, Hopewell Junction, NY 12533For Sale
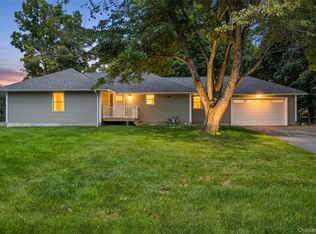
 MLS ID #1046041, Joanne Credendino, Listing by: RE/MAX Town & Country. OneKey® MLS as distributed by MLS GRID
 - $639,9005 bd4 ba2.8k sqft2 Pellbridge Drive, Hopewell Junction, NY 12533For Sale
 MLS ID #1042013, AnnaLisa Kane, Listing by: OXM Realty Group LLC. OneKey® MLS as distributed by MLS GRID
 - $649,5004 bd3 ba3.2k sqft48 Mac Farlane Road, Wappingers Falls, NY 12590For Sale
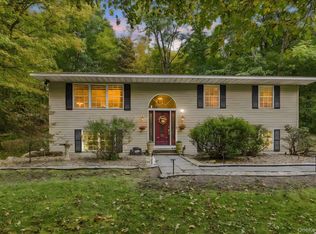 MLS ID #1058723, Michelle V. Ayala, Listing by: BHHS Hudson Valley Properties. OneKey® MLS as distributed by MLS GRID
 - $649,0004 bd3 ba2.2k sqft5 Stormville Road, Hopewell Junction, NY 12533For Sale
 MLS ID #1044286, Susan Stevens, Listing by: BHHS Hudson Valley Properties. OneKey® MLS as distributed by MLS GRID
 - $949,0004 bd4 ba4.6k sqft8 Angela Court, Hopewell Junction, NY 12533For SaleMLS ID #1032703, Sandra O. Rooney, Listing by: Julia B Fee Sothebys Int. Rlty. OneKey® MLS as distributed by MLS GRID
- $599,0004 bd3 ba2.3k sqft74 Losee Road, Wappingers Falls, NY 12590For SaleMLS ID #1059654, Scott Zobre, Listing by: KW MidHudson. OneKey® MLS as distributed by MLS GRID
- $699,0004 bd3 ba2.4k sqft84 Stowe Drive, Poughquag, NY 12570For SaleMLS ID #1057643, Brandy Seltzer, Listing by: Century 21 Elite Realty. OneKey® MLS as distributed by MLS GRID
- $639,0004 bd4 ba3.4k sqft21 Straub Drive, Pleasant Valley, NY 12569For SaleMLS ID #1026844, Peter J. Quartironi, Listing by: RE/MAX Town & Country. OneKey® MLS as distributed by MLS GRID
- $595,0004 bd4 ba1.9k sqft1 Merrywood Road, Wappingers Falls, NY 12590For SaleMLS ID #1061166, Deysi C. Salguero Medrano, Listing by: Keller Williams Hudson Valley. OneKey® MLS as distributed by MLS GRID
- $930,0005 bd5 ba2.9k sqft15 E Salem Road, Fishkill, NY 12524For SaleMLS ID #1061415, Cheryl Lyon, Listing by: Houlihan Lawrence Inc.. OneKey® MLS as distributed by MLS GRID
- $675,0004 bd3 ba3k sqft8 Acorn Drive, Montgomery, NY 12586For SaleMLS ID #1053066, Feliciano Ortiz, Listing by: Call it Closed Intl. Realty. OneKey® MLS as distributed by MLS GRID
- $749,0004 bd3 ba3.3k sqft5 Harvey Way, Newburgh, NY 12550For SaleMLS ID #1048211, John R. Ruggieri, Listing by: BHHS Hudson Valley Properties. OneKey® MLS as distributed by MLS GRID
- $649,9004 bd3 ba2.4k sqft2 Atwood Lane, Newburgh, NY 12550For SaleMLS ID #1026533, Jordan Gaspard, Listing by: Prominent Properties Sotheby's. OneKey® MLS as distributed by MLS GRID
- $665,0003 bd3 ba2k sqft77 Robin Drive, Carmel, NY 10512For SaleMLS ID #1049102, Lynn Stoecker, Listing by: Briante Realty Group, LLC. OneKey® MLS as distributed by MLS GRID
- $689,0004 bd4 ba3.1k sqft20 Karen Court, Poughkeepsie, NY 12603For SaleMLS ID #1054219, Hamar J. Clarke, Listing by: Clarke Realty & Associates LLC. OneKey® MLS as distributed by MLS GRID
- $619,0003 bd3 ba2.1k sqft11 Ann Road, Carmel, NY 10512For SaleMLS ID #1053334, Patricia A. Wagner, Listing by: Compass Greater NY, LLC. OneKey® MLS as distributed by MLS GRID
- $629,9003 bd3 ba2.5k sqft45 Willow Lake Drive, Holmes, NY 12531For SaleMLS ID #1017740, Heather Bragg, Listing by: River to Ridge Rlty Associates. OneKey® MLS as distributed by MLS GRID
- $695,0005 bd2 ba2.8k sqft43 Tanya Lane, Mahopac, NY 10541For SaleMLS ID #1013337, Joann Perna, Listing by: Guardian Realty Center, LLC. OneKey® MLS as distributed by MLS GRID
- $635,0004 bd3 ba2.2k sqft592 Ludingtonville Road, Holmes, NY 12531New ConstructionMLS ID #991422, Katherine Bellantoni, Listing by: William Raveis Real Estate. OneKey® MLS as distributed by MLS GRID
- $655,0003 bd3 ba2.5k sqft480 Haviland Drive, Patterson, NY 12563For SaleMLS ID #1045806, Anne S. Durante, Listing by: Briante Realty Group, LLC. OneKey® MLS as distributed by MLS GRID
