Welcome to 561 Old Hopewell Road, a truly unique ranch-style legal mother-daughter home perfectly situated on a corner lot in a convenient location close to shopping, major roadways, and everyday amenities.
Completely renovated down to the studs in 2023, this home offers the feel of new construction with everything updated inside and out.
The main residence features 3 bedrooms and 2 full bathrooms with an open-concept living room, dining area, and kitchen. There is also a mudroom/laundry room on the main level, along with access to a partially finished lower level that includes a family room and office/den. Additional unfinished rooms offer excellent potential for future expansion.
Attached to the main home is a legal one-bedroom, one-bath mother-daughter apartment, all on one level for easy living. It features a spacious open-concept living and dining area, kitchen, full bathroom, private deck
The property has been extensively updated with a new roof, siding, windows, flooring, kitchens, bathrooms, heating, and cooling systems. Each residence also has separate utilities, and its own parking. The main residence includes a private driveway and a two-car garage.
For sale
$725,000
561 Old Hopewell Road, Hopewell Junction, NY 12533
4beds
2,352sqft
Single Family Residence, Residential
Built in 1956
0.69 Acres Lot
$-- Zestimate®
$308/sqft
$-- HOA
What's special
New roofOwn parkingPrivate drivewayDining areaCorner lotTwo-car garage
- 48 days
- 829
- 57
Zillow last checked:
Listing updated:
Listed by:
RE/MAX Town & Country 845-765-6128,
Joanne Credendino
Source: OneKey® MLS as distributed by MLS GRID,MLS#: 1046041
Facts & features
Interior
Bedrooms & bathrooms
- Bedrooms: 4
- Bathrooms: 3
- Full bathrooms: 3
Basement
- Description: partially finished
- Level: Lower
Heating
- Natural Gas
Cooling
- Central Air
Appliances
- Included: Range, Refrigerator, Stainless Steel Appliance(s), Washer, Gas Water Heater
- Laundry: Washer/Dryer Hookup
Features
- First Floor Bedroom, First Floor Full Bath, Cathedral Ceiling(s), Granite Counters, In-Law Floorplan, Kitchen Island, Open Floorplan, Open Kitchen, Primary Bathroom, Recessed Lighting
- Basement: Bilco Door(s),Full,Partially Finished
- Attic: Partial,Pull Stairs
Interior area
- Total structure area: 2,352
- Total interior livable area: 2,352 sqft
Property
Parking
- Total spaces: 2
- Parking features: Driveway, Garage, Off Street
- Garage spaces: 2
- Has uncovered spaces: Yes
Lot
- Size: 0.69 Acres
- Features: Back Yard, Corner Lot, Level
Details
- Parcel number: 1328006357045203080000
- Special conditions: None
Construction
Type & style
- Home type: SingleFamily
- Architectural style: Ranch
- Property subtype: Single Family Residence, Residential
Materials
- Blown-In Insulation, Frame, Vinyl Siding
Condition
- Year built: 1956
Utilities & green energy
- Sewer: Septic Tank
- Water: Well
- Utilities for property: Cable Available, Natural Gas Connected, Sewer Available, Trash Collection Private
Community & HOA
HOA
- Has HOA: No
Location
- Region: Hopewell Junction
Financial & listing details
- Price per square foot: $308/sqft
- Tax assessed value: $374,500
- Annual tax amount: $9,061
- Date on market: 9/2/2026
- Cumulative days on market: 49 days
- Listing agreement: Exclusive Right To Sell
Estimated market value
Not available
Estimated sales range
Not available
Not available
Price history
| Date | Event | Price |
|---|---|---|
| 9/2/2026 | Listed for sale | $725,000+625%$308/sqft |
Source:  OneKey® MLS as distributed by MLS GRID #1046041 Report a problem OneKey® MLS as distributed by MLS GRID #1046041 Report a problem | ||
| 8/12/1992 | Sold | $100,000$43/sqft |
Source: Agent Provided Report a problem | ||
Public tax history
| Year | Property taxes | Tax assessment |
|---|---|---|
| 2025 | -- | $374,500 +6.5% |
| 2024 | -- | $351,600 +6.1% |
| 2023 | -- | $331,500 +10% |
| 2022 | -- | $301,400 +12% |
| 2021 | -- | $269,100 +8% |
| 2020 | -- | $249,200 |
| 2019 | -- | $249,200 +6% |
| 2018 | -- | $235,100 +1% |
| 2017 | $3,395 | $232,800 |
| 2016 | -- | $232,800 |
| 2015 | -- | $232,800 |
| 2014 | -- | $232,800 -2% |
| 2012 | -- | $237,600 -5% |
| 2011 | -- | $250,100 -4% |
| 2010 | -- | $260,500 -7% |
| 2009 | -- | $280,000 -10% |
| 2008 | -- | $311,100 -7% |
| 2007 | -- | $334,500 +584.6% |
| 2006 | -- | $48,860 |
| 2005 | -- | $48,860 |
| 2004 | -- | $48,860 |
| 2003 | -- | $48,860 |
| 2002 | -- | $48,860 +4.4% |
| 2001 | -- | $46,810 |
| 2000 | -- | $46,810 |
Find assessor info on the county website
Monthly payment
Climate risks
Neighborhood: 12533
Nearby schools
Schools provided by the listing agent
- Elementary: Myers Corners
- Middle: Van Wyck Junior High School
- High: John Jay Senior High School
Source: OneKey® MLS as distributed by MLS GRID. This data may not be complete. We recommend contacting the local school district to confirm school assignments for this home.
- $374,4003 bd2 ba1.3k sqft563 Old Hopewell Rd, Hopewell Junction, NY 12533Off Market
- $163,0002 bd2 ba1k sqft565 Old Hopewell Rd, Hopewell Junction, NY 12533Sold
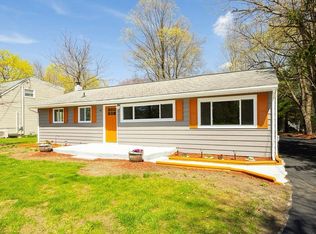
- $382,3003 bd1 ba1.1k sqft557 Old Hopewell Rd, Hopewell Junction, NY 12533Off Market
- $326,7003 bd1 ba800 sqft8 Beaver Ln, Hopewell junction, NY 12533Off Market
Similar homes
- $689,0004 bd4 ba3.3k sqft26 Sebastian Court, Hopewell Junction, NY 12533For Sale
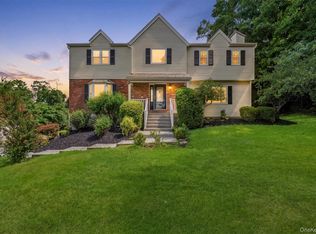
 MLS ID #1012201, Susan Stevens, Listing by: BHHS Hudson Valley Properties. OneKey® MLS as distributed by MLS GRID
 - $524,9993 bd2 ba1.8k sqft38 Elk Road, Hopewell Junction, NY 12533For Sale
 MLS ID #1044842, Ray Reyes, Listing by: Keller Williams Realty. OneKey® MLS as distributed by MLS GRID
 - $749,0004 bd3 ba3.3k sqft5 Harvey Way, Newburgh, NY 12550Active
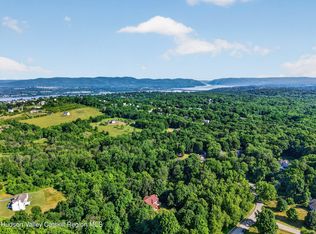
 MLS ID #20266223, John Ruggieri, Listing by: BHHS Hudson Valley Properties. HVCRMLS
 - $695,0004 bd3 ba3.4k sqft221 Highland Avenue, Marlboro, NY 12542For Sale
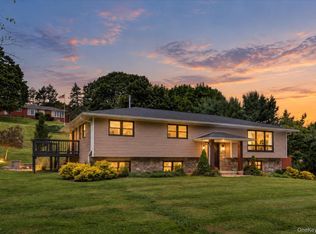 MLS ID #1054616, David Neiman, Listing by: Compass Greater NY, LLC. OneKey® MLS as distributed by MLS GRID
 - $699,0004 bd3 ba2.9k sqft550 Lattintown Road, Marlboro, NY 12542For SaleMLS ID #1055464, Kathryn Greaven, Listing by: eXp Realty. OneKey® MLS as distributed by MLS GRID
- $595,0004 bd4 ba1.9k sqft1 Merrywood Road, Wappingers Falls, NY 12590For SaleMLS ID #1061166, Deysi C. Salguero Medrano, Listing by: Keller Williams Hudson Valley. OneKey® MLS as distributed by MLS GRID
- $835,0004 bd3 ba2.6k sqft20 Jill Court, Patterson, NY 12563For SaleMLS ID #1051517, Laura Sterling, Listing by: Coldwell Banker Realty. OneKey® MLS as distributed by MLS GRID
- $650,0004 bd3 ba2.4k sqft84 Stowe Drive, Poughquag, NY 12570For SaleMLS ID #1057643, Brandy Seltzer, Listing by: Century 21 Elite Realty. OneKey® MLS as distributed by MLS GRID
- $689,0004 bd4 ba3.1k sqft20 Karen Court, Poughkeepsie, NY 12603For SaleMLS ID #1054219, Hamar J. Clarke, Listing by: Clarke Realty & Associates LLC. OneKey® MLS as distributed by MLS GRID
- $699,0003 bd3 ba2.7k sqft49 Millstream Court, Pawling, NY 12564For SaleMLS ID #1046647, Brittany N. Pisco, Listing by: William Raveis-New York, LLC. OneKey® MLS as distributed by MLS GRID
- $769,0003 bd4 ba3.2k sqft7 Fox Run, Wappingers Falls, NY 12590For SaleMLS ID #1022587, Daniel Axtmann, Listing by: BHHS Hudson Valley Properties. OneKey® MLS as distributed by MLS GRID
- $650,0004 bd3 ba3k sqft18 English Way, Pleasant Valley, NY 12569For SaleMLS ID #1045390, Jamie Aisenstat, Listing by: Serhant LLC. OneKey® MLS as distributed by MLS GRID
- $649,9004 bd3 ba2.4k sqft2 Atwood Lane, Newburgh, NY 12550For SaleMLS ID #1026533, Jordan Gaspard, Listing by: Prominent Properties Sotheby's. OneKey® MLS as distributed by MLS GRID
- $719,0004 bd4 ba2.5k sqft780 Plattekill Ardonia Road, Clintondale, NY 12515For SaleMLS ID #1022140, Theresa A Holmes, Listing by: Keller Williams Hudson Valley. OneKey® MLS as distributed by MLS GRID
- $585,0002 bd2 ba2.4k sqft173 Milltown Road, Holmes, NY 12531For SaleMLS ID #1047800, Anne S. Durante, Listing by: Briante Realty Group, LLC. OneKey® MLS as distributed by MLS GRID
- $849,0004 bd3 ba2.3k sqft26 Gold Road, Poughkeepsie, NY 12603For SaleMLS ID #1050864, Daniel Axtmann, Listing by: BHHS Hudson Valley Properties. OneKey® MLS as distributed by MLS GRID
- $589,0003 bd3 ba2.1k sqft46 Leslie Road, Newburgh, NY 12550For SaleMLS ID #1056509, Joseph J. Rubeo, Listing by: Keller Williams Hudson Valley. OneKey® MLS as distributed by MLS GRID
- $550,0004 bd4 ba2.1k sqft20 Cary Road, Hyde Park, NY 12538For SaleMLS ID #1043123, Adrienne I Volpe, Listing by: KW MidHudson. OneKey® MLS as distributed by MLS GRID
- $740,0004 bd4 ba3.1k sqft84 Pin Oak Drive, New Windsor, NY 12553For SaleMLS ID #1024794, Heather Bragg, Listing by: River to Ridge Rlty Associates. OneKey® MLS as distributed by MLS GRID
- $750,0003 bd3 ba2.7k sqft12 Leeside Road, Carmel, NY 10512For SaleMLS ID #1022214, Shpresa Camaj, Listing by: Real Broker NY LLC. OneKey® MLS as distributed by MLS GRID
