Perched on an elevated cul-de-sac lot with distant mountain views in desirable Vancleef Estates, one-of-a-kind 20 Jill Court delivers the space, setting, and lifestyle you've been searching for. A dramatic two-story foyer with decorative ironwork welcomes you into a bright, inviting main level featuring a formal dining room, sitting area, tastefully updated half bath, and spacious family room with fireplace. The generously sized kitchen offers timeless white cabinetry, stainless steel appliances, a center island with seating, and easy access to your outdoor oasis. Upstairs, the primary suite features a vaulted ceiling, beautiful views, and a spa-inspired bathroom perfect for soaking away a long day. Three additional light-filled and generous-sized bedrooms and a sleek and modern hall bath complete the level. The finished lower level adds approximately 1300 square feet of versatile living and entertainment space with a sophisticated bar set up, and endless possibilities including a separate room ideal for a home gym. A convenient laundry room also is a huge bonus. Outside, enjoy your own private retreat with a sprawling patio, builtin fire pit, in-ground pool, dramatic stone gazebo, expansive yard and mature landscaping. A two-car garage, shed for storage, newer roof and central air make this home a must-see.
For sale
$835,000
20 Jill Court, Patterson, NY 12563
4beds
2,660sqft
Single Family Residence, Residential
Built in 2000
1.07 Acres Lot
$-- Zestimate®
$314/sqft
$-- HOA
What's special
In-ground poolSophisticated bar set upNewer roofCentral airDramatic stone gazeboBeautiful viewsShed for storage
- 9 days
- 911
- 82
Likely to sell faster than
Zillow last checked:
Listing updated:
Listed by:
Coldwell Banker Realty 914-277-5000,
Laura Sterling 845-264-5061
Source: OneKey® MLS as distributed by MLS GRID,MLS#: 1051517
Facts & features
Interior
Bedrooms & bathrooms
- Bedrooms: 4
- Bathrooms: 3
- Full bathrooms: 2
- 1/2 bathrooms: 1
Primary bedroom
- Level: Second
Bedroom 1
- Level: Second
Bedroom 2
- Level: Second
Bedroom 3
- Level: Second
Primary bathroom
- Level: Second
Bathroom 1
- Level: First
Bathroom 1
- Level: Second
Bathroom 2
- Level: Second
Basement
- Level: Lower
Dining room
- Level: First
Exercise room
- Level: Lower
Living room
- Level: First
Heating
- Natural Gas
Cooling
- Central Air
Appliances
- Included: Dishwasher, Dryer, Range, Refrigerator, Stainless Steel Appliance(s), Washer
Features
- Entrance Foyer, Walk-In Closet(s)
- Basement: Finished,Full
- Attic: Pull Stairs
Interior area
- Total structure area: 2,660
- Total interior livable area: 2,660 sqft
Property
Parking
- Total spaces: 2
- Parking features: Attached, Driveway, Garage
- Garage spaces: 2
- Has uncovered spaces: Yes
Features
- Has private pool: Yes
Lot
- Size: 1.07 Acres
Details
- Parcel number: 37240000302000020940000000
- Special conditions: None
Construction
Type & style
- Home type: SingleFamily
- Architectural style: Colonial
- Property subtype: Single Family Residence, Residential
Materials
- Frame
Condition
- Year built: 2000
Utilities & green energy
- Sewer: Septic Tank
- Water: Public
- Utilities for property: Electricity Available, Natural Gas Connected, Water Connected
Community & HOA
HOA
- Has HOA: No
Location
- Region: Patterson
Financial & listing details
- Price per square foot: $314/sqft
- Tax assessed value: $746,300
- Annual tax amount: $20,946
- Date on market: 9/16/2026
- Cumulative days on market: 9 days
- Listing agreement: Exclusive Right To Sell
- Electric utility on property: Yes
Estimated market value
Not available
Estimated sales range
Not available
Not available
Price history
| Date | Event | Price |
|---|---|---|
| 9/16/2026 | Listed for sale | $835,000+43.7%$314/sqft |
Source:  OneKey® MLS as distributed by MLS GRID #1051517 Report a problem OneKey® MLS as distributed by MLS GRID #1051517 Report a problem | ||
| 5/7/2021 | Sold | $581,000-4.6%$218/sqft |
Source: OneKey® MLS as distributed by MLS GRID #H6080607 Report a problem | ||
| 2/23/2021 | Pending sale | $609,000$229/sqft |
Source: OneKey® MLS as distributed by MLS GRID #H6080607 Report a problem | ||
| 2/13/2021 | Listed for sale | $609,000-6.2%$229/sqft |
Source: OneKey® MLS as distributed by MLS GRID #H6080607 Report a problem | ||
| 1/15/2021 | Listing removed | -- |
Source: OneKey® MLS as distributed by MLS GRID Report a problem | ||
| 11/11/2020 | Listed for sale | $649,000+109.8%$244/sqft |
Source: Julia B Fee Sothebys Int. Rlty #H6080607 Report a problem | ||
| 3/21/2001 | Sold | $309,400$116/sqft |
Source: Public Record Report a problem | ||
Public tax history
| Year | Property taxes | Tax assessment |
|---|---|---|
| 2025 | -- | $746,300 +6% |
| 2024 | -- | $704,100 +6% |
| 2023 | -- | $664,200 +11% |
| 2022 | -- | $598,400 +8% |
| 2021 | -- | $554,100 +7.9% |
| 2020 | -- | $513,700 +2% |
| 2019 | -- | $503,600 +2.5% |
| 2018 | -- | $491,300 +2% |
| 2017 | $17,285 | $481,700 +2% |
| 2016 | -- | $472,300 +1% |
| 2015 | -- | $467,600 +1% |
| 2014 | -- | $463,000 -1% |
| 2013 | -- | $467,700 -2% |
| 2012 | -- | $477,200 -3% |
| 2011 | -- | $492,000 -5% |
| 2010 | -- | $517,900 -6% |
| 2009 | -- | $551,000 -6.4% |
| 2008 | -- | $588,800 -9.2% |
| 2007 | -- | $648,700 +0.9% |
| 2006 | -- | $642,800 +7.7% |
| 2005 | -- | $597,000 +15.4% |
| 2004 | -- | $517,141 +20% |
| 2003 | -- | $431,022 +7.1% |
| 2002 | -- | $402,373 +16.6% |
| 2001 | -- | $345,000 +392.9% |
| 2000 | -- | $70,000 |
Find assessor info on the county website
Monthly payment
Climate risks
Neighborhood: 12563
Nearby schools
Schools provided by the listing agent
- Elementary: Matthew Paterson Elementary School
- Middle: George Fischer Middle School
- High: Carmel High School
Source: OneKey® MLS as distributed by MLS GRID. This data may not be complete. We recommend contacting the local school district to confirm school assignments for this home.
Similar homes
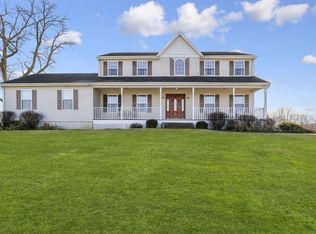
- $725,0003 bd3 ba2.7k sqft74 South Street, Patterson, NY 12563For Sale

 MLS ID #1051703, Shannon M. Tully, Listing by: McGrath Realty Inc. OneKey® MLS as distributed by MLS GRID
 - $850,0003 bd3 ba3.8k sqft75 Sunset Drive, Patterson, NY 12563For Sale
 MLS ID #914364, Eva Casoria, Listing by: eXp Realty. OneKey® MLS as distributed by MLS GRID
 - $--3 bd2 ba2.4k sqft67 Anna St, Carmel, NY 10512Auction
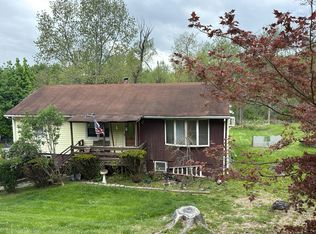 Auction.com 2
 - $830,0005 bd6 ba3.5k sqft180 Simpson Road, Carmel, NY 10512For Sale
 MLS ID #1041806, Angela J. Briante, Listing by: Briante Realty Group, LLC. OneKey® MLS as distributed by MLS GRID
 - $660,0006 bd2 ba2.8k sqft13 Rebecca Drive, Pawling, NY 12564For SaleMLS ID #1041805, Angela J. Briante, Listing by: Briante Realty Group, LLC. OneKey® MLS as distributed by MLS GRID
- $550,0002 bd2 ba1.5k sqft80 Bear Hill Road, Patterson, NY 12563For SaleMLS ID #1054769, Jordan Vaccaro, Listing by: Serhant LLC. OneKey® MLS as distributed by MLS GRID
- $749,0003 bd3 ba2.5k sqft104 Shortwoods Road, New Fairfield, CT 06812For Sale
 MLS ID #24209388, Liz Pepin, Luks Realty. Smart MLS
 - $549,9993 bd2 ba1.7k sqft2 Shirley Drive, Patterson, NY 12563For SaleMLS ID #1038378, Samantha Ortiz, Listing by: Howard Hanna Rand Realty. OneKey® MLS as distributed by MLS GRID
- $689,0003 bd3 ba2.8k sqft307 McManus Road N, Patterson, NY 12563For SaleMLS ID #1040515, Joseph Nemeth, Listing by: Coldwell Banker Realty. OneKey® MLS as distributed by MLS GRID
- $699,0003 bd3 ba2.7k sqft49 Millstream Court, Pawling, NY 12564For SaleMLS ID #1046647, Brittany N. Pisco, Listing by: William Raveis-New York, LLC. OneKey® MLS as distributed by MLS GRID
- $735,0004 bd3 ba3.2k sqft43 Pond Crest Road, Danbury, CT 06811For SaleMLS ID #24207889, Sam Campolo, Compass Connecticut, LLC. Smart MLS
- $749,9004 bd4 ba3.2k sqft26 E Forest Trail, Holmes, NY 12531For SaleMLS ID #1029051, John Oliveira, Listing by: Douglas Elliman Real Estate. OneKey® MLS as distributed by MLS GRID
- $719,0003 bd2 ba2.7k sqft17 Tiger Trail W, Carmel, NY 10512For SaleMLS ID #1051568, Colleen McGrath, Listing by: McGrath Realty Inc. OneKey® MLS as distributed by MLS GRID
- $995,0004 bd3 ba3.8k sqft139 S Harmony Road, Pawling, NY 12564For SaleMLS ID #1045580, Shannon M. Tully, Listing by: McGrath Realty Inc. OneKey® MLS as distributed by MLS GRID
- $695,0004 bd2 ba2.1k sqft264 Quaker Hill Road, Pawling, NY 12564For SaleMLS ID #1047901, Gillian J Stewart, Listing by: Gillian Stewart Real Estate. OneKey® MLS as distributed by MLS GRID
- $879,8003 bd3 ba3k sqft57 S White Rock Road, Holmes, NY 12531For SaleMLS ID #1021432, Patrice Copeland-Ainsworth, Listing by: Epique Realty. OneKey® MLS as distributed by MLS GRID
- $549,0003 bd2 ba2k sqft64 Gates Drive, Patterson, NY 12563For SaleMLS ID #1034688, Marcie Nolletti, Listing by: Coldwell Banker Realty. OneKey® MLS as distributed by MLS GRID
- $850,0006 bd6 ba3.9k sqft98 Ball Pond Road, Danbury, CT 06811For SaleMLS ID #24209197, Saul A. Mueses-Garcia, William Raveis Real Estate. Smart MLS
- $699,9994 bd4 ba3.4k sqft34 Hardscrabble Road, Sherman, CT 06784For SaleMLS ID #24195796, Lisa Weisenberger, Luks Realty. Smart MLS
