Nestled on 2.01 private acres, this beautifully maintained Colonial offers the perfect blend of timeless elegance, modern comfort, and exceptional convenience, just minutes from the Putnam County border, Interstate 84, and the Metro-North Railroad for an easy commute. Built in 2001, this move-in ready home features four spacious bedrooms, three full bathrooms, and one half bathroom, highlighted by soaring nine-foot and vaulted ceilings, gleaming hardwood and ceramic tile floors, crown moldings, French and pocket doors, recessed lighting, and striking Palladian windows that fill the home with natural light. The heart of the home is a spacious maple kitchen complete with a center island, abundant cabinetry, and a full suite of appliances, opening seamlessly to the home's inviting living and entertaining spaces. The luxurious primary suite offers a vaulted ceiling, a private sitting room, and a spa-inspired bathroom with a whirlpool tub, creating the perfect private retreat. The finished, walk-out lower level is at grade and offers exceptional versatility with a summer kitchen, full ADA-compliant bathroom, spacious den or recreation area, abundant storage and utility space, making it ideal for extended family living, guests, a home office, or flexible multi-generational living. Additional highlights include central air conditioning, a security system, computer networking, an attached two-car garage, and a picturesque setting with a combination of level and gently sloping land that provides privacy and room to enjoy the outdoors. Offering quality craftsmanship, thoughtful design, and an ideal commuter location, this exceptional property delivers the perfect balance of privacy, functionality, and convenience
For sale
$749,900
26 E Forest Trail, Holmes, NY 12531
4beds
3,236sqft
Single Family Residence, Residential
Built in 2001
1.85 Acres Lot
$-- Zestimate®
$232/sqft
$-- HOA
What's special
Central air conditioningAttached two-car garageFour spacious bedroomsComputer networkingRecessed lightingFrench and pocket doorsSecurity system
- 3 days |
- 381 |
- 19 |
Zillow last checked:
Listing updated:
Listed by:
Douglas Elliman Real Estate 914-723-6800,
John Oliveira 914-447-2081
Source: OneKey® MLS as distributed by MLS GRID,MLS#: 1029051
Facts & features
Interior
Bedrooms & bathrooms
- Bedrooms: 4
- Bathrooms: 4
- Full bathrooms: 3
- 1/2 bathrooms: 1
Heating
- Hot Air, Oil
Cooling
- Central Air
Appliances
- Included: Dishwasher, Dryer, Range, Refrigerator, Washer
- Laundry: Washer/Dryer Hookup
Features
- Eat-in Kitchen, Formal Dining, Kitchen Island, Primary Bathroom, Recessed Lighting, Storage, Walk-In Closet(s)
- Basement: Finished,Full,Walk-Out Access
- Attic: Pull Stairs
- Has fireplace: Yes
Interior area
- Total structure area: 3,236
- Total interior livable area: 3,236 sqft
Property
Parking
- Total spaces: 2
- Parking features: Driveway, Garage, Garage Door Opener
- Garage spaces: 2
- Has uncovered spaces: Yes
Features
- Levels: Three Or More
Lot
- Size: 1.85 Acres
Details
- Parcel number: 1328006755048704410000
- Special conditions: None
Construction
Type & style
- Home type: SingleFamily
- Architectural style: Colonial
- Property subtype: Single Family Residence, Residential
Materials
- Vinyl Siding
Condition
- Year built: 2001
Utilities & green energy
- Sewer: Septic Tank
- Water: Well
- Utilities for property: Electricity Connected
Community & HOA
HOA
- Has HOA: No
Location
- Region: Holmes
Financial & listing details
- Price per square foot: $232/sqft
- Tax assessed value: $682,100
- Annual tax amount: $15,213
- Date on market: 7/21/2026
- Cumulative days on market: 4 days
- Listing agreement: Exclusive Right To Sell
- Electric utility on property: Yes
Estimated market value
Not available
Estimated sales range
Not available
Not available
Price history
| Date | Event | Price |
|---|---|---|
| 7/21/2026 | Listed for sale | $749,900+114.3%$232/sqft |
Source:  OneKey® MLS as distributed by MLS GRID #1029051 Report a problem OneKey® MLS as distributed by MLS GRID #1029051 Report a problem | ||
| 6/12/2001 | Sold | $350,000$108/sqft |
Source: Public Record Report a problem | ||
Public tax history
| Year | Property taxes | Tax assessment |
|---|---|---|
| 2025 | -- | $682,100 +6.5% |
| 2024 | -- | $640,500 +6% |
| 2023 | -- | $604,000 +10% |
| 2022 | -- | $549,100 +12% |
| 2021 | -- | $490,300 +8% |
| 2020 | -- | $454,000 |
| 2019 | -- | $454,000 +6% |
| 2018 | -- | $428,300 +1% |
| 2017 | $12,945 | $424,100 |
| 2016 | -- | $424,100 |
| 2015 | -- | $424,100 |
| 2014 | -- | $424,100 |
| 2012 | -- | $424,100 -5% |
| 2011 | -- | $446,400 -4% |
| 2010 | -- | $465,000 -6.9% |
| 2009 | -- | $499,500 -10% |
| 2008 | -- | $554,900 |
Find assessor info on the county website
Monthly payment
Climate risks
Neighborhood: 12531
Nearby schools
GreatSchools rating
- 5/10Pawling Elementary SchoolGrades: PK-4Distance: 5.4 mi
- 7/10Pawling Middle SchoolGrades: 5-8Distance: 6.5 mi
- 7/10Pawling High SchoolGrades: 9-12Distance: 6.4 mi
Schools provided by the listing agent
- Elementary: Pawling Elementary School
- Middle: Pawling Middle School
- High: Pawling High School
Source: OneKey® MLS as distributed by MLS GRID. This data may not be complete. We recommend contacting the local school district to confirm school assignments for this home.
- $46,800-- bd-- ba-- sqft26 E Forest Trl, Holmes, NY 12531Off Market
- $855,5004 bd3 ba2.6k sqft34 E Forest Trl, Holmes, NY 12531Off Market
- $11,000-- bd-- ba-- sqft34 E Forest Trl, Holmes, NY 12531Off Market
- $761,3004 bd2 ba2.6k sqft16 E Forest Trl, Holmes, NY 12531Off Market

- $636,2004 bd2 ba2.5k sqft6 E Forest Trl, Holmes, NY 12531Off Market
- $574,3003 bd2 ba1.6k sqft409 Holmes Rd, Holmes, NY 12531Off Market
- $612,7004 bd2 ba2.2k sqft405 Holmes Rd, Holmes, NY 12531Off Market
- $871,9005 bd3 ba3.2k sqft40 E Forest Trl, Holmes, NY 12531Off Market
A local agent can set up tours, give advice and negotiate with sellers.
Similar homes
- $675,0003 bd4 ba3.1k sqft79 E Forest Trail, Holmes, NY 12531For Sale
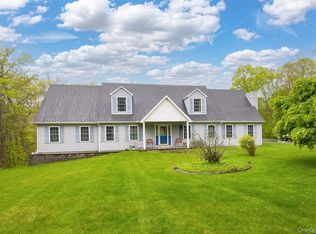
 MLS ID #998176, Nicholas Torsiello, Listing by: K. Fortuna Realty, Inc.. OneKey® MLS as distributed by MLS GRID
 - $699,0004 bd3 ba2.2k sqft592 Ludingtonville Road, Holmes, NY 12531New Construction
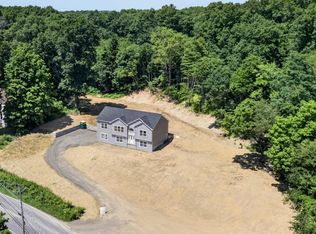 MLS ID #991422, Katherine Bellantoni, Listing by: William Raveis Real Estate. OneKey® MLS as distributed by MLS GRID
 - $729,0003 bd3 ba2.3k sqft3200 Route 52, Stormville, NY 12582For Sale
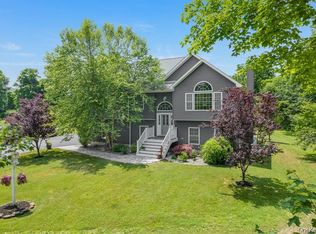 MLS ID #1028860, Nancy McCann, Listing by: Exit Realty Connections. OneKey® MLS as distributed by MLS GRID
 - $879,8003 bd3 ba3k sqft57 S White Rock Road, Holmes, NY 12531For Sale
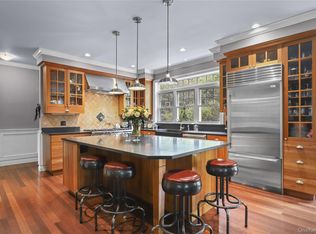 MLS ID #1021432, Patrice Copeland-Ainsworth, Listing by: Epique Realty. OneKey® MLS as distributed by MLS GRID
 - $650,0003 bd3 ba2.5k sqft45 Willow Lake Drive, Holmes, NY 12531For SaleMLS ID #1017740, Heather Bragg, Listing by: River to Ridge Rlty Associates. OneKey® MLS as distributed by MLS GRID
- $600,0004 bd3 ba2.6k sqft15 Country Hill Road, Brewster, NY 10509For SaleMLS ID #1028561, Sharon Sheil, Listing by: Coldwell Banker Realty. OneKey® MLS as distributed by MLS GRID
- $685,0004 bd4 ba3.3k sqft5 Equestrian Way, Poughquag, NY 12570For SaleMLS ID #1029646, Jennifer Enloe, Listing by: Four Seasons Sothebys Intl. OneKey® MLS as distributed by MLS GRID
- $749,0003 bd4 ba3.8k sqft193 Stormville Mountain Road, Stormville, NY 12582For SaleMLS ID #1016343, Eldis Nikocevic, Listing by: Coldwell Banker Signature Prop. OneKey® MLS as distributed by MLS GRID
- $659,0003 bd3 ba2.2k sqft25 Ponderosa Road, Carmel, NY 10512For SaleMLS ID #1028234, Jason Martinez, Listing by: Keller Williams Realty Partner. OneKey® MLS as distributed by MLS GRID
- $799,0005 bd4 ba3.1k sqft45 Christine Court, Stormville, NY 12582For SaleMLS ID #1022554, Debra A. Morley, Listing by: Briante Realty Group, LLC. OneKey® MLS as distributed by MLS GRID
- $749,0004 bd3 ba2.7k sqft137 Blue Hill Road, Hopewell Junction, NY 12533For SaleMLS ID #933387, Dvora E. Price, Listing by: eXp Realty. OneKey® MLS as distributed by MLS GRID
- $829,0004 bd3 ba3.6k sqft81 Sunset Drive, Patterson, NY 12563For SaleMLS ID #1024583, Brittany Perpepaj, Listing by: Corcoran Legends Realty. OneKey® MLS as distributed by MLS GRID
- $529,9003 bd2 ba1.8k sqft128 Lookout Pass, Stormville, NY 12582For SaleMLS ID #1027029, Marilynn Shultz, Listing by: BHHS Hudson Valley Properties. OneKey® MLS as distributed by MLS GRID
- $959,0005 bd4 ba4.2k sqft122 Duke Drive, Carmel, NY 10512For SaleMLS ID #1018996, Kristine M. Hansmann, Listing by: Jefferson Valley Realty. OneKey® MLS as distributed by MLS GRID
- $798,0003 bd3 ba2.8k sqft843 Farmers Mills Road, Carmel, NY 10512For SaleMLS ID #1020341, Suzanne DeCosta, Listing by: Houlihan Lawrence Inc.. OneKey® MLS as distributed by MLS GRID
- $729,0004 bd3 ba2.8k sqft83 Lime Ridge Road, Poughquag, NY 12570For SaleMLS ID #1011955, Michele Marina, Listing by: Atlantica East Associates LLC. OneKey® MLS as distributed by MLS GRID
- $769,9005 bd2 ba3.1k sqft1141 BEEKMAN Road, Hopewell Junction, NY 12533For SaleMLS ID #988846, Rebecca Agosta, Listing by: BHHS Hudson Valley Properties. OneKey® MLS as distributed by MLS GRID
- $650,0002 bd3 ba2k sqft176 Tibet Drive, Carmel, NY 10512For SaleMLS ID #1015542, William Frattarola, Jr., Listing by: Houlihan Lawrence Inc.. OneKey® MLS as distributed by MLS GRID
- $675,0003 bd3 ba3.3k sqft241 Leetown Road, Stormville, NY 12582For SaleMLS ID #1009644, Christine Ryan, Listing by: KW MidHudson. OneKey® MLS as distributed by MLS GRID
- $599,0003 bd3 ba1.9k sqft62 Meadowbrook Court, Patterson, NY 12563For SaleMLS ID #1030520, Christine C. Picone, Listing by: Briante Realty Group, LLC. OneKey® MLS as distributed by MLS GRID
