Welcome to Meadowbrook Farms!
This pristine 3-bedroom, 2.5-bath Colonial offers the perfect blend of comfort, style, and low-maintenance living in a private community setting.
Step inside to a bright, open living room with soaring cathedral ceilings and a cozy wood-burning fireplace insert—ideal for relaxing or entertaining. The updated eat-in kitchen features granite counter tops, updated stainless steel appliances, newer Bosch dishwasher, ample cabinetry, and a pantry for added convenience.
The spacious primary suite is a true retreat, complete with vaulted ceilings, a large walk-in closet and a beautifully renovated en-suite bath with double sinks and an oversized double shower with seating. Two additional spacious bedrooms, a full bath, laundry, and a large linen closet complete the upper level.
Enjoy outdoor living on the Trex deck (2021), perfect for gatherings or quiet evenings. Additional highlights include a heated two-car garage and a generous driveway with space for four vehicles.
Possibilities are endless with the expansive basement. One heated room awaits to be transformed into the space of your dreams. New large picture window installed in 2025.
Residents of Meadowbrook Farms enjoy private roads, scenic walking trails, and ATV access—offering a unique lifestyle in a sought-after community.
Move-in ready and not to be missed!
For sale
$599,000
62 Meadowbrook Court, Patterson, NY 12563
3beds
1,922sqft
Single Family Residence, Residential
Built in 1996
8,276 Square Feet Lot
$-- Zestimate®
$312/sqft
$240/mo HOA
What's special
Cozy wood-burning fireplace insertNewer bosch dishwasherBeautifully renovated en-suite bathHeated two-car garageTwo additional spacious bedroomsLarge walk-in closetLarge linen closet
- 43 days
- 533
- 21
Zillow last checked:
Listing updated:
Listed by:
Briante Realty Group, LLC 845-225-2020,
Christine C. Picone 914-943-9423
Source: OneKey® MLS as distributed by MLS GRID,MLS#: 1030520
Facts & features
Interior
Bedrooms & bathrooms
- Bedrooms: 3
- Bathrooms: 3
- Full bathrooms: 2
- 1/2 bathrooms: 1
Heating
- Oil
Cooling
- Central Air
Appliances
- Included: Dryer, Electric Oven, Electric Range, Microwave, Refrigerator, Stainless Steel Appliance(s), Washer, Water Softener Owned
Features
- First Floor Full Bath, Open Floorplan, Open Kitchen
- Basement: Full,Unfinished
- Attic: Crawl
- Number of fireplaces: 1
Interior area
- Total structure area: 1,922
- Total interior livable area: 1,922 sqft
Property
Parking
- Total spaces: 2
- Parking features: Driveway, Heated Garage, Off Street
- Garage spaces: 2
- Has uncovered spaces: Yes
Lot
- Size: 8,276 Square Feet
Details
- Parcel number: 37240000301900010770000000
- Special conditions: None
Construction
Type & style
- Home type: SingleFamily
- Architectural style: Colonial
- Property subtype: Single Family Residence, Residential
Materials
- Vinyl Siding
Condition
- Year built: 1996
Utilities & green energy
- Sewer: Septic Tank, Shared Septic
- Water: Shared Well
- Utilities for property: Trash Collection Private
Community & HOA
HOA
- Has HOA: Yes
- Services included: Common Area Maintenance, Maintenance Grounds, Snow Removal
- HOA fee: $240 monthly
Location
- Region: Patterson
Financial & listing details
- Price per square foot: $312/sqft
- Tax assessed value: $451,700
- Annual tax amount: $12,193
- Date on market: 7/24/2026
- Cumulative days on market: 129 days
- Listing agreement: Exclusive Right To Sell
Estimated market value
Not available
Estimated sales range
Not available
Not available
Price history
| Date | Event | Price |
|---|---|---|
| 7/24/2026 | Listed for sale | $599,000-3.2%$312/sqft |
Source:  OneKey® MLS as distributed by MLS GRID #1030520 Report a problem OneKey® MLS as distributed by MLS GRID #1030520 Report a problem | ||
| 7/24/2026 | Listing removed | $619,000$322/sqft |
Source: OneKey® MLS as distributed by MLS GRID #992536 Report a problem | ||
| 7/17/2026 | Price change | $619,000-3.1%$322/sqft |
Source: OneKey® MLS as distributed by MLS GRID #992536 Report a problem | ||
| 6/10/2026 | Price change | $639,000-1.5%$332/sqft |
Source: OneKey® MLS as distributed by MLS GRID #992536 Report a problem | ||
| 4/30/2026 | Listed for sale | $649,000+177.4%$338/sqft |
Source: OneKey® MLS as distributed by MLS GRID #992536 Report a problem | ||
| 12/4/1996 | Sold | $234,000$122/sqft |
Source: Public Record Report a problem | ||
Public tax history
| Year | Property taxes | Tax assessment |
|---|---|---|
| 2025 | -- | $451,700 +6% |
| 2024 | -- | $426,100 +6% |
| 2023 | -- | $402,000 +12% |
| 2022 | -- | $358,900 +8% |
| 2021 | -- | $332,300 +3% |
| 2020 | -- | $322,600 +2% |
| 2019 | -- | $316,300 +2.5% |
| 2018 | -- | $308,600 +3.2% |
| 2017 | $11,179 | $298,900 +2% |
| 2016 | -- | $293,000 |
| 2015 | -- | $293,000 |
| 2014 | -- | $293,000 -1% |
| 2013 | -- | $296,000 -6% |
| 2012 | -- | $314,900 -3% |
| 2011 | -- | $324,600 -5% |
| 2010 | -- | $341,700 -3% |
| 2009 | -- | $352,300 -6.4% |
| 2008 | -- | $376,400 -4.4% |
| 2007 | -- | $393,900 +0.9% |
| 2006 | -- | $390,300 +9.2% |
| 2005 | -- | $357,500 +10.3% |
| 2004 | -- | $324,075 +20% |
| 2003 | -- | $270,107 +7.1% |
| 2002 | -- | $252,154 +16.6% |
| 2001 | -- | $216,200 -8.8% |
| 2000 | -- | $237,000 |
Find assessor info on the county website
Monthly payment
Climate risks
Neighborhood: 12563
Nearby schools
Schools provided by the listing agent
- Elementary: Matthew Paterson Elementary School
- Middle: George Fischer Middle School
- High: Carmel High School
Source: OneKey® MLS as distributed by MLS GRID. This data may not be complete. We recommend contacting the local school district to confirm school assignments for this home.
Similar homes
- $599,0003 bd2 ba2k sqft64 Gates Drive, Patterson, NY 12563For Sale
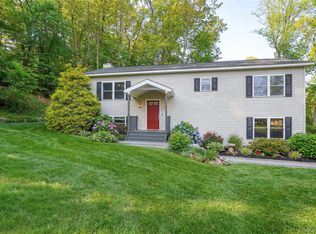
 MLS ID #1034688, Marcie Nolletti, Listing by: Coldwell Banker Realty. OneKey® MLS as distributed by MLS GRID
 - $609,0003 bd2 ba2.1k sqft24 Inwood Place, Patterson, NY 12563For Sale
 MLS ID #1037769, Jenny Colon, Listing by: Coldwell Banker Realty. OneKey® MLS as distributed by MLS GRID
 - $610,0003 bd3 ba2.4k sqft568 Farmers Mills Road, Carmel, NY 10512For Sale
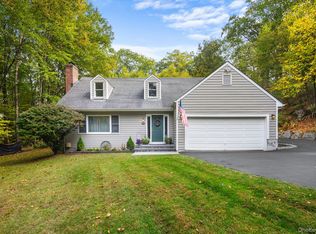 MLS ID #1041819, Nanci Kubik, Listing by: Houlihan Lawrence Inc.. OneKey® MLS as distributed by MLS GRID
 - $629,9003 bd2 ba1.7k sqft57 Buhleir Road, Pawling, NY 12564For Sale
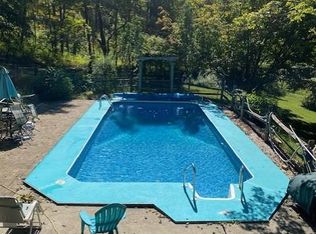 MLS ID #992269, Carolyn Ridenour, Listing by: Berkshire Hathaway HS NE Prop.. OneKey® MLS as distributed by MLS GRID
 - $599,9004 bd3 ba2.2k sqft43 Nathan Hale Drive, Stormville, NY 12582For SaleMLS ID #1021059, Michael A. Martell, Listing by: eXp Realty. OneKey® MLS as distributed by MLS GRID
- $615,0004 bd3 ba2.3k sqft73 Kentview Drive, Carmel, NY 10512For SaleMLS ID #1007023, Omar Harper, Listing by: Epique Realty. OneKey® MLS as distributed by MLS GRID
- $585,0003 bd3 ba2.1k sqft36 Hillside Avenue, Wingdale, NY 12594For SaleMLS ID #1036661, Jacqueline A. Calhoun, Listing by: Coldwell Banker Realty. OneKey® MLS as distributed by MLS GRID
- $470,0003 bd2 ba1.7k sqft15 Roslyn Road, Carmel, NY 10512For SaleMLS ID #1043567, Pamela E. Blecker, Listing by: Keller Williams Realty Partner. OneKey® MLS as distributed by MLS GRID
- $600,0004 bd2 ba2.1k sqft11 Leona Drive, Brewster, NY 10509For SaleMLS ID #1016557, Sharon Sheil, Listing by: Coldwell Banker Realty. OneKey® MLS as distributed by MLS GRID
- $599,9003 bd2 ba1.6k sqft53 Everett Road, Carmel, NY 10512For SaleMLS ID #1017141, Lisa M O'Neill, Listing by: Century 21 Alliance Rlty Group. OneKey® MLS as distributed by MLS GRID
- $575,0003 bd3 ba2k sqft47 Martin Road, Hopewell Junction, NY 12533For SaleMLS ID #1016502, Sharon Sheil, Listing by: Coldwell Banker Realty. OneKey® MLS as distributed by MLS GRID
- $619,0003 bd3 ba2.2k sqft45 Wiccopee Road, Putnam Valley, NY 10579For SaleMLS ID #1032469, Deborah J. Glatz, Listing by: Coldwell Banker Realty. OneKey® MLS as distributed by MLS GRID
- $625,0004 bd3 ba2.7k sqft42 Linda Lane, New Fairfield, CT 06812For Sale
 MLS ID #24194702, Dawn Grabover, Keller Williams Realty. Smart MLS
 - $620,0003 bd2 ba1.9k sqft30 Harkin Road, Carmel, NY 10512For SaleMLS ID #1034539, Jane Ferraro Kane, Listing by: HomeSmart Homes & Estates. OneKey® MLS as distributed by MLS GRID
- $499,9953 bd3 ba1.6k sqft25 E Croton Drive, Carmel, NY 10512For SaleMLS ID #1041299, Khuzama Y. DaCosta, Listing by: Christie's Int. Real Estate. OneKey® MLS as distributed by MLS GRID
- $549,0003 bd3 ba1.6k sqft20 Heacock Crossbrook Road, New Milford, CT 06776For SaleMLS ID #24198777, Joe Chemero, Coldwell Banker Realty. Smart MLS
- $685,0003 bd3 ba2.1k sqft19 Candleview Drive, Sherman, CT 06784For SaleMLS ID #24187138, Matt Rose, Keller Williams Realty. Smart MLS
- $390,0003 bd1 ba1.5k sqft256 Haviland Drive, Patterson, NY 12563For SaleMLS ID #1033052, Deborah J. Glatz, Listing by: Coldwell Banker Realty. OneKey® MLS as distributed by MLS GRID
- $624,0003 bd3 ba2.2k sqft6 McNulty Drive, New Milford, CT 06776For SaleMLS ID #24187611, Pat Catchpole, William Raveis Real Estate. Smart MLS
- $649,0004 bd3 ba2.1k sqft551 Hillside Lake Road, Wappingers Falls, NY 12590For SaleMLS ID #1031185, Erin E. Lee, Listing by: Keller Williams Realty Group. OneKey® MLS as distributed by MLS GRID
