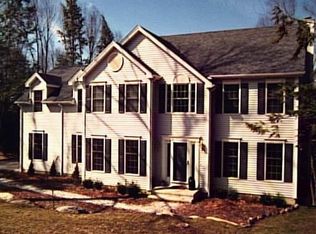
Beautifully updated four-bedroom Colonial in a desirable neighborhood! This inviting home offers the perfect blend of style, comfort, and functionality. The stunning kitchen features new granite countertops, white subway tile backsplash, stainless steel appliances, a large pantry, and an oversized granite island. The eat-in kitchen opens to a spacious family room with cathedral ceilings, exposed wood beams, fireplace, and new slider leading to a large entertaining deck overlooking the private backyard. Bright and spacious living and dining rooms provide plenty of room for entertaining. The main level includes a half bath and convenient laundry room. Upstairs, the spacious primary suite features two closets, including a large walk-in, and a spa-like bath with whirlpool tub, separate tiled shower, skylight, tile flooring, and granite-topped vanity. An updated hallway bath completes the second floor. Additional features include hardwood floors throughout and a large walkout basement offering flexible space and access to the outdoors. Use it as a recreational room, office or additional living space. Exterior highlights include new double-pane windows, architectural roof, and elegant front door, creating wonderful curb appeal. Conveniently located for commuters with easy access to Route 22 and Metro-North trains to New York. Move-in ready and beautifully updated-nothing to do but unpack and enjoy!
For sale
$599,950
2 Pilgrims Way, New Milford, CT 06755
4beds
2,174sqft
Single Family Residence
Built in 1993
0.98 Acres Lot
$-- Zestimate®
$276/sqft
$-- HOA
What's special
Exposed wood beamsGranite-topped vanityConvenient laundry roomOversized granite islandTile flooringSpacious family roomSpacious primary suite
- 17 days
- 1,674
- 158
Likely to sell faster than
Zillow last checked:
Listing updated:
Listed by:
Cristina Mott (203)667-9350,
Dave Jones Realty, LLC 203-758-0264
Source: Smart MLS,MLS#: 24203705
Facts & features
Interior
Bedrooms & bathrooms
- Bedrooms: 4
- Bathrooms: 3
- Full bathrooms: 2
- 1/2 bathrooms: 1
Primary bedroom
- Features: Hardwood Floor
- Level: Upper
- Area: 196.65 Square Feet
- Dimensions: 11.5 x 17.1
Bedroom
- Features: Hardwood Floor
- Level: Upper
- Area: 120.75 Square Feet
- Dimensions: 10.5 x 11.5
Bedroom
- Features: Hardwood Floor
- Level: Upper
- Area: 148.48 Square Feet
- Dimensions: 11.6 x 12.8
Bedroom
- Features: Hardwood Floor
- Level: Upper
- Area: 81.77 Square Feet
- Dimensions: 7.11 x 11.5
Bathroom
- Features: Tub w/Shower, Tile Floor
- Level: Upper
Bathroom
- Features: Tile Floor
- Level: Main
Dining room
- Features: Hardwood Floor
- Level: Main
- Area: 142.6 Square Feet
- Dimensions: 11.5 x 12.4
Family room
- Features: Hardwood Floor
- Level: Main
- Area: 170.8 Square Feet
- Dimensions: 12.2 x 14
Kitchen
- Features: Granite Counters, Eating Space, Kitchen Island, Hardwood Floor
- Level: Main
- Area: 262.2 Square Feet
- Dimensions: 11.4 x 23
Living room
- Features: Cathedral Ceiling(s), Balcony/Deck, Beamed Ceilings, Fireplace
- Level: Main
- Area: 304.5 Square Feet
- Dimensions: 14.5 x 21
Heating
- Baseboard, Hot Water, Oil
Cooling
- Central Air
Appliances
- Included: Electric Cooktop, Microwave, Refrigerator, Dishwasher, Washer, Dryer
- Laundry: Main Level
Features
- Basement: Full,Finished
- Attic: Access Via Hatch
- Number of fireplaces: 1
Interior area
- Total structure area: 2,174
- Total interior livable area: 2,174 sqft
- Finished area above ground: 2,174
Property
Parking
- Total spaces: 2
- Parking features: Attached, Garage Door Opener
- Attached garage spaces: 2
Features
- Patio & porch: Deck
Lot
- Size: 0.98 Acres
- Features: Corner Lot
Details
- Parcel number: 1878227
- Zoning: Per Town
Construction
Type & style
- Home type: SingleFamily
- Architectural style: Colonial
- Property subtype: Single Family Residence
Materials
- Vinyl Siding
- Foundation: Concrete Perimeter
- Roof: Asphalt
Condition
- New construction: No
- Year built: 1993
Utilities & green energy
- Sewer: Septic Tank
- Water: Well
- Utilities for property: Cable Available
Community & HOA
Community
- Subdivision: Gaylordsville
HOA
- Has HOA: No
Location
- Region: Gaylordsville
Financial & listing details
- Price per square foot: $276/sqft
- Tax assessed value: $249,550
- Annual tax amount: $11,550
- Date on market: 9/5/2026
Estimated market value
Not available
Estimated sales range
Not available
Not available
Price history
| Date | Event | Price |
|---|---|---|
| 9/12/2026 | Listed for sale | $599,950+76.5%$276/sqft |
Source:  Smart MLS #24203705 Report a problem Smart MLS #24203705 Report a problem | ||
| 6/20/2018 | Sold | $340,000+0%$156/sqft |
Source: Smart MLS #170059408 Report a problem | ||
| 3/29/2018 | Pending sale | $339,900$156/sqft |
Source: Real Living Scalzo Group Real Estate #170059408 Report a problem | ||
| 3/16/2018 | Listed for sale | $339,900+99.9%$156/sqft |
Source: Real Living Scalzo Group Real Estate #170059408 Report a problem | ||
| 1/10/2018 | Sold | $170,000-40.4%$78/sqft |
Source: Smart MLS #170007961 Report a problem | ||
| 11/22/2017 | Price change | $285,000-5%$131/sqft |
Source: William Raveis Real Estate #170007961 Report a problem | ||
| 11/13/2017 | Listed for sale | $299,900-18.1%$138/sqft |
Source: William Raveis Real Estate #170007961 Report a problem | ||
| 10/27/2017 | Sold | $366,054+11.6%$168/sqft |
Source: Public Record Report a problem | ||
| 10/4/2017 | Price change | $327,900-5%$151/sqft |
Source: William Raveis Real Estate #170007961 Report a problem | ||
| 8/18/2017 | Listed for sale | $345,000+38%$159/sqft |
Source: William Raveis Real Estate, Inc. #P111NTM Report a problem | ||
| 8/25/1995 | Sold | $250,000$115/sqft |
Source: Smart MLS #95010205 Report a problem | ||
| 7/29/1993 | Sold | $250,000$115/sqft |
Source: Public Record Report a problem | ||
Public tax history
| Year | Property taxes | Tax assessment |
|---|---|---|
| 2025 | $11,550 +55% | $378,700 +51.3% |
| 2024 | $7,450 +2.7% | $250,260 |
| 2023 | $7,253 +2.2% | $250,260 |
| 2022 | $7,095 +1.4% | $250,260 |
| 2021 | $7,000 -2.2% | $250,260 +0.3% |
| 2020 | $7,157 -0.1% | $249,550 |
| 2019 | $7,162 +1.9% | $249,550 |
| 2018 | $7,030 +3.4% | $249,550 |
| 2017 | $6,800 +1.8% | $249,550 |
| 2016 | $6,680 -0.7% | $249,550 -0.8% |
| 2015 | $6,730 | $251,580 |
Find assessor info on the county website
Monthly payment
Est. payment
Payment breakdown
Explore the cost of this home by adjusting the details. Changes won't be saved.Climate risks
Neighborhood: Gaylordsville
Nearby schools
Schools provided by the listing agent
- Elementary: Hill & Plain
- High: New Milford
Source: Smart MLS. This data may not be complete. We recommend contacting the local school district to confirm school assignments for this home.
Similar homes
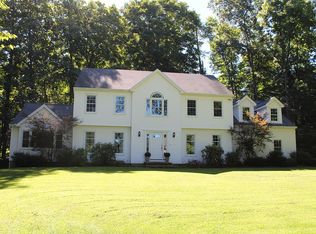
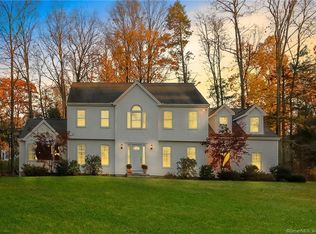
- $639,0004 bd3 ba2.5k sqft41 Colonial Ridge Drive, New Milford, CT 06755For Sale

 MLS ID #24201406, Lisa Briscoe, William Raveis Real Estate. Smart MLS
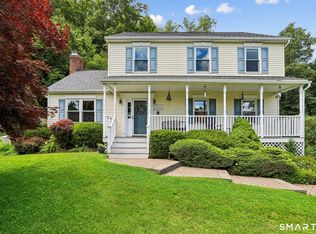
 - $599,9003 bd3 ba2.2k sqft6 McNulty Drive, New Milford, CT 06776For Sale
 MLS ID #24187611, Pat Catchpole, William Raveis Real Estate. Smart MLS
 - $639,9004 bd4 ba2.8k sqft277 Chestnut Land Road, New Milford, CT 06776For Sale
 MLS ID #24203311, Leigh Ann Lengyel, RE/MAX Heritage. Smart MLS
 - $599,9003 bd3 ba2.3k sqft51 Rocky Hill Road, New Fairfield, CT 06812For Sale
 MLS ID #24194811, Lisa Weisenberger, Luks Realty. Smart MLS
 - $625,0003 bd3 ba1.9k sqft108 Perry Drive, New Milford, CT 06776For SaleMLS ID #24204470, Geo Crume, Keller Williams Realty. Smart MLS
- $599,9003 bd3 ba2.7k sqft39 Bear Mountain Road, New Fairfield, CT 06812For SaleMLS ID #24206029, Kelley Colino, William Raveis Real Estate. Smart MLS
- $624,9003 bd3 ba2.6k sqft4 Quail Run Drive, Danbury, CT 06811For SaleMLS ID #24207801, Carolyn Ridenour, Berkshire Hathaway NE Prop.. Smart MLS
- $600,0004 bd3 ba2.9k sqft5 Red Tail Court, Pawling, NY 12564For Sale
 MLS ID #945476, Susan Salamone, Listing by: Houlihan Lawrence Inc.. OneKey® MLS as distributed by MLS GRID
 - $440,0003 bd1 ba1.1k sqft33 Route 55 West, Sherman, CT 06784For SaleMLS ID #24197820, Kristin Barese, Coldwell Banker Realty. Smart MLS
- $625,0004 bd3 ba2.7k sqft42 Linda Lane, New Fairfield, CT 06812For SaleMLS ID #24194702, Dawn Grabover, Keller Williams Realty. Smart MLS
- $709,0004 bd4 ba2.4k sqft4 Fleetwood Lane, Brookfield, CT 06804For SaleMLS ID #24183828, Dennis Guido, Coldwell Banker Realty. Smart MLS
- $550,0004 bd2 ba1.9k sqft49 Old Middle Road, Brookfield, CT 06804For SaleMLS ID #24206097, Ummad Farooq, eXp Realty. Smart MLS
- $594,0003 bd3 ba2k sqft54 Bowe Lane, Lagrangeville, NY 12540For SaleMLS ID #1030911, Justin M. LaFalce, Listing by: KW MidHudson. OneKey® MLS as distributed by MLS GRID
- $769,0005 bd4 ba2.6k sqft21 Walker Brook Drive, New Milford, CT 06776For SaleMLS ID #24202023, Phil Fox, William Pitt Sotheby's Int'l. Smart MLS
- $719,0004 bd2 ba2.4k sqft9 Birch Road, New Milford, CT 06776For SaleMLS ID #24195489, Emily Fritz, Real Estate By Teresa LLC. Smart MLS
- $600,0004 bd3 ba2.3k sqft73 Kentview Drive, Carmel, NY 10512For SaleMLS ID #1007023, Omar Harper, Listing by: Epique Realty. OneKey® MLS as distributed by MLS GRID
- $615,0004 bd4 ba1.5k sqft40 Elbow Hill Road, Brookfield, CT 06804For SaleMLS ID #24197491, Dina Batista, RE/MAX Town & Country. Smart MLS
- $499,9503 bd2 ba1.8k sqft36 Bronson Road, Poughquag, NY 12570For SaleMLS ID #1051437, Ronald C. Green, Listing by: KW MidHudson. OneKey® MLS as distributed by MLS GRID
- $610,0003 bd3 ba2.4k sqft568 Farmers Mills Road, Carmel, NY 10512For SaleMLS ID #1041819, Nanci Kubik, Listing by: Houlihan Lawrence Inc.. OneKey® MLS as distributed by MLS GRID
- $549,0003 bd3 ba1.8k sqft8 Old Bridge Road West, New Fairfield, CT 06812For SaleMLS ID #24194908, Jean Flynn, Luks Realty. Smart MLS
