CANDLEWOOD LAKE LIVING WITH BOAT SLIP! Welcome to 10 Candleview Drive, a beautifully renovated home in the highly sought-after Deer Run Shores community on Candlewood Lake. Thoughtfully updated from top to bottom, this move-in-ready property offers the perfect blend of modern luxury, lake living, and convenient access to New York City. Step inside to discover a stunning new designer kitchen featuring premium finishes, custom cabinetry, stone countertops, and high-end appliances. The home also boasts two fully renovated bathrooms, updated lighting, and a bright, open floor plan ideal for both everyday living and entertaining. Set on a private, wooded lot, the home offers nearly 2,000 square feet of comfortable living space with spacious gathering areas, generous bedrooms, and seamless indoor-outdoor flow. As a resident of Deer Run Shores, you'll enjoy access to one of Candlewood Lake's most desirable private communities, featuring a private beach, boat slip with direct access to Candlewood Lake, swimming area, clubhouse, pool, boating, kayaking, fishing and summer days right at your fingertips. Located approximately 90 minutes from Manhattan, this property is ideal as a full-time residence, weekend retreat, or vacation home. Rarely does a fully renovated, turnkey home with lake access become available in this price range. Also look at the possibility to expand on this spacious lot! Experience the best of Candlewood Lake living-just bring your boat and start enjoying summer.
For sale
Price cut: $900 (9/29)
$679,000
10 Candleview Drive, Sherman, CT 06784
3beds
1,974sqft
Single Family Residence
Built in 1974
0.69 Acres Lot
$672,500 Zestimate®
$344/sqft
$128/mo HOA
What's special
Private beachSwimming areaHigh-end appliancesStone countertopsBeautifully renovated homeStunning new designer kitchenPremium finishes
- 110 days
- 1,410
- 81
Zillow last checked:
Listing updated:
Listed by:
Gregory Balek (860)805-0183,
Showcase Realty, Inc. 203-879-4900
Source: Smart MLS,MLS#: 24183870
Facts & features
Interior
Bedrooms & bathrooms
- Bedrooms: 3
- Bathrooms: 2
- Full bathrooms: 2
Primary bedroom
- Level: Main
Bedroom
- Level: Main
Bedroom
- Level: Main
Primary bathroom
- Level: Main
Dining room
- Level: Main
Living room
- Level: Main
Heating
- Baseboard, Oil
Cooling
- Attic Fan, Wall Unit(s)
Appliances
- Included: Gas Range, Oven/Range, Microwave, Range Hood, Refrigerator, Freezer, Dishwasher, Washer, Dryer, Water Heater
- Laundry: Lower Level
Features
- Basement: Full
- Attic: Pull Down Stairs
- Number of fireplaces: 1
Interior area
- Total structure area: 1,974
- Total interior livable area: 1,974 sqft
- Finished area above ground: 1,974
Property
Parking
- Total spaces: 2
- Parking features: Attached
- Attached garage spaces: 2
Features
- Has private pool: Yes
- Pool features: In Ground
- Has view: Yes
- View description: Water
- Has water view: Yes
- Water view: Water
Lot
- Size: 0.69 Acres
- Features: Few Trees, Level
Details
- Additional structures: Pool House
- Parcel number: 310494
- Zoning: RES
Construction
Type & style
- Home type: SingleFamily
- Architectural style: Contemporary
- Property subtype: Single Family Residence
Materials
- Cedar
- Foundation: Concrete Perimeter
- Roof: Asphalt
Condition
- New construction: No
- Year built: 1974
Utilities & green energy
- Sewer: Septic Tank
- Water: Well
Community & HOA
Community
- Features: Basketball Court, Golf, Lake, Library, Medical Facilities, Park, Shopping/Mall, Tennis Court(s)
- Subdivision: Deer Run Shores
HOA
- Has HOA: Yes
- Amenities included: Clubhouse, Pool, Lake/Beach Access
- Services included: Pool Service
- HOA fee: $1,541 annually
Location
- Region: Sherman
Financial & listing details
- Price per square foot: $344/sqft
- Tax assessed value: $399,900
- Annual tax amount: $6,962
- Date on market: 6/23/2026
Estimated market value
$672,500
$639,000 - $706,000
$3,996/mo
Price history
| Date | Event | Price |
|---|---|---|
| 9/29/2026 | Price change | $679,000-0.1%$344/sqft |
Source:  Smart MLS #24183870 Report a problem Smart MLS #24183870 Report a problem | ||
| 8/31/2026 | Price change | $679,900-1.4%$344/sqft |
Source: Smart MLS #24183870 Report a problem | ||
| 7/30/2026 | Price change | $689,900-1.4%$349/sqft |
Source: Smart MLS #24183870 Report a problem | ||
| 6/26/2026 | Listed for sale | $699,900+40%$355/sqft |
Source: Smart MLS #24183870 Report a problem | ||
| 7/27/2023 | Sold | $500,000-5.5%$253/sqft |
Source: Smart MLS #170559732 Report a problem | ||
| 4/23/2023 | Listed for sale | $529,000+151.9%$268/sqft |
Source: Smart MLS #170559732 Report a problem | ||
| 3/1/1996 | Sold | $210,000$106/sqft |
Source: Smart MLS #95034304 Report a problem | ||
Public tax history
| Year | Property taxes | Tax assessment |
|---|---|---|
| 2025 | $4,004 +1.9% | $240,200 |
| 2024 | $3,930 -8.2% | $240,200 |
| 2023 | $4,280 -2% | $240,200 |
| 2022 | $4,367 -2.5% | $240,200 |
| 2021 | $4,477 -2.5% | $240,200 |
| 2020 | $4,590 -3.5% | $240,200 |
| 2019 | $4,758 +11.1% | $240,200 +14.1% |
| 2018 | $4,281 | $210,600 |
| 2017 | $4,281 0% | $210,600 0% |
| 2016 | $4,282 +1.4% | $210,630 |
| 2015 | $4,221 +1% | $210,630 |
| 2014 | $4,179 +5.3% | $210,630 -10.6% |
| 2013 | $3,968 +5.2% | $235,620 |
| 2012 | $3,772 +1.3% | $235,620 |
| 2011 | $3,723 +0.6% | $235,620 |
| 2010 | $3,699 +3.3% | $235,620 +0% |
| 2009 | $3,581 -5.2% | $235,600 +2.2% |
| 2008 | $3,779 +2.5% | $230,440 |
| 2007 | $3,687 +3.9% | $230,440 |
| 2006 | $3,549 +6.2% | $230,440 |
| 2005 | $3,341 +3.6% | $230,440 |
| 2004 | $3,226 +2.7% | $230,440 +54.1% |
| 2003 | $3,140 +5.5% | $149,520 |
| 2001 | $2,975 +8.1% | $149,520 |
| 2000 | $2,751 +18.3% | $149,520 +8.6% |
| 1999 | $2,326 | $137,650 |
Find assessor info on the county website
Monthly payment
Est. payment
Payment breakdown
Explore the cost of this home by adjusting the details. Changes won't be saved.Climate risks
Neighborhood: Lakeside Woods


Similar homes
- $935,0003 bd3 ba2.5k sqft6 Fox Run, Sherman, CT 06784For Sale

 MLS ID #24197741, Michelle Hansen, William Raveis Real Estate. Smart MLS
 - $699,9004 bd2 ba2.4k sqft9 Birch Road, New Milford, CT 06776For Sale
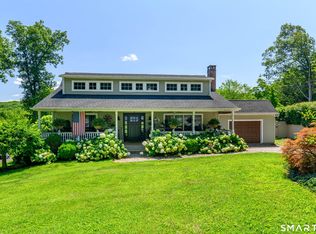 MLS ID #24195489, Emily Fritz, Real Estate By Teresa LLC. Smart MLS
 - $624,4443 bd3 ba1.9k sqft115 Forty Acre Mountain Road, Danbury, CT 06811For Sale
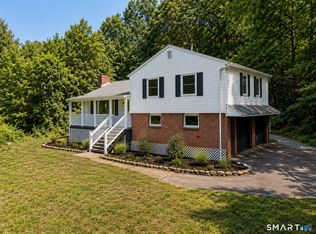 MLS ID #24211903, Lisa Cozzi, Century 21 AllPoints Realty. Smart MLS
 - $695,0004 bd2 ba2.1k sqft264 Quaker Hill Road, Pawling, NY 12564For Sale

 MLS ID #1047901, Gillian J Stewart, Listing by: Gillian Stewart Real Estate. OneKey® MLS as distributed by MLS GRID
 - $725,0003 bd3 ba2.9k sqft8 White Pine Drive, Brookfield, CT 06804For SaleMLS ID #24213161, Kristen Stolfi, Berkshire Hathaway NE Prop.. Smart MLS
- $625,0004 bd3 ba2.7k sqft42 Linda Lane, New Fairfield, CT 06812For SaleMLS ID #24194702, Dawn Grabover, Keller Williams Realty. Smart MLS
- $625,0003 bd3 ba1.9k sqft108 Perry Drive, New Milford, CT 06776For SaleMLS ID #24204470, Geo Crume, Keller Williams Realty. Smart MLS
- $639,0004 bd3 ba2.5k sqft41 Colonial Ridge Drive, New Milford, CT 06755For SaleMLS ID #24201406, Lisa Briscoe, William Raveis Real Estate. Smart MLS
- $587,0003 bd3 ba2.3k sqft51 Rocky Hill Road, New Fairfield, CT 06812For SaleMLS ID #24194811, Lisa Weisenberger, Luks Realty. Smart MLS
- $649,9004 bd3 ba2.8k sqft152 State Route 37, New Fairfield, CT 06812For SaleMLS ID #24177118, Sandra Juliano, Berkshire Hathaway NE Prop.. Smart MLS
- $699,9993 bd2 ba1.9k sqft55 Old Sib Road, Ridgefield, CT 06877For SaleMLS ID #24210779, Muhaimin Khandaker, Better Homes and Gardens Real Estate Executive Real Estate. Smart MLS
- $619,9003 bd2 ba1.7k sqft57 Buhleir Road, Pawling, NY 12564For SaleMLS ID #992269, Carolyn Ridenour, Listing by: Berkshire Hathaway HS NE Prop.. OneKey® MLS as distributed by MLS GRID
- $699,0003 bd3 ba2.5k sqft25 Obtuse Hill Road, Brookfield, CT 06804For SaleMLS ID #24194498, Alyse Valentini Doyle, Coldwell Banker Realty. Smart MLS
- $679,9003 bd4 ba2.4k sqft20 McNulty Drive, New Milford, CT 06776For SaleMLS ID #24203210, Art Kerley, Coldwell Banker Realty. Smart MLS
- $675,0003 bd3 ba2k sqft61 Minortown Road, Woodbury, CT 06798For SaleMLS ID #24200785, Mustafa Muaremi, Coldwell Banker Realty. Smart MLS
- $499,0003 bd2 ba1.8k sqft36 Sherry Lane, New Milford, CT 06776For SaleMLS ID #24204592, Chris LaCava, Coldwell Banker Realty. Smart MLS
- $599,9504 bd3 ba2.1k sqft2 Pilgrims Way, New Milford, CT 06755For SaleMLS ID #24203705, Cristina Mott, Dave Jones Realty, LLC. Smart MLS
- $639,9004 bd4 ba2.8k sqft277 Chestnut Land Road, New Milford, CT 06776For SaleMLS ID #24203311, Leigh Ann Lengyel, RE/MAX Heritage. Smart MLS
- $615,0004 bd4 ba1.5k sqft40 Elbow Hill Road, Brookfield, CT 06804For SaleMLS ID #24197491, Dina Batista, RE/MAX Town & Country. Smart MLS
- $629,9003 bd3 ba2.5k sqft45 Willow Lake Drive, Holmes, NY 12531For SaleMLS ID #1017740, Heather Bragg, Listing by: River to Ridge Rlty Associates. OneKey® MLS as distributed by MLS GRID
