Situated on a peaceful cul-de-sac, this inviting 3-bedroom, 2.5-bath Colonial offers a wonderful blend of comfortable living, flexible space, and outdoor enjoyment. Step inside to a bright and welcoming main level filled with natural light, featuring comfortable living and dining spaces that flow easily for everyday living and entertaining. The finished lower level adds valuable bonus space-perfect for a family room, home office, gym, playroom, or whatever fits your lifestyle. Step outside and discover a spacious, level backyard offering a sense of privacy, with plenty of room for play, pets, gardening, outdoor gatherings, or simply relaxing and enjoying the surroundings. A one-car garage and generous off-street parking provide added convenience. Ideally located near New Milford's charming Town Green, with convenient access to local shops, restaurants, medical facilities, and all that the area has to offer. Come see it and imagine calling it home!
Coming soon 10/08
$519,900
4 Briar Lane, New Milford, CT 06776
3beds
2,155sqft
Single Family Residence
Built in 1982
0.92 Acres Lot
$510,600 Zestimate®
$241/sqft
$-- HOA
What's special
- 3 days
- 431
- 32
Zillow last checked:
Listing updated:
Listed by:
Mikyung Jeung (646)469-4479,
Century 21 AllPoints Realty 203-327-0021
Source: Smart MLS,MLS#: 24210023
Facts & features
Interior
Bedrooms & bathrooms
- Bedrooms: 3
- Bathrooms: 3
- Full bathrooms: 2
- 1/2 bathrooms: 1
Primary bedroom
- Level: Upper
- Area: 198 Square Feet
- Dimensions: 11 x 18
Bedroom
- Level: Upper
- Area: 168 Square Feet
- Dimensions: 12 x 14
Bedroom
- Level: Upper
- Area: 154 Square Feet
- Dimensions: 11 x 14
Dining room
- Level: Main
- Area: 110 Square Feet
- Dimensions: 10 x 11
Family room
- Features: Bay/Bow Window
- Level: Main
- Area: 253 Square Feet
- Dimensions: 11 x 23
Kitchen
- Features: Breakfast Bar, Patio/Terrace, Sliders
- Level: Main
- Area: 121 Square Feet
- Dimensions: 11 x 11
Living room
- Level: Main
- Area: 209 Square Feet
- Dimensions: 11 x 19
Rec play room
- Features: Full Bath
- Level: Lower
- Area: 342 Square Feet
- Dimensions: 18 x 19
Heating
- Baseboard, Electric
Cooling
- Wall Unit(s)
Appliances
- Included: Oven/Range, Microwave, Refrigerator, Electric Water Heater, Water Heater
- Laundry: Main Level
Features
- Open Floorplan
- Basement: Full,Heated,Storage Space,Garage Access,Interior Entry,Partially Finished,Liveable Space
- Attic: Pull Down Stairs
- Has fireplace: No
Interior area
- Total structure area: 2,155
- Total interior livable area: 2,155 sqft
- Finished area above ground: 1,675
- Finished area below ground: 480
Property
Parking
- Total spaces: 5
- Parking features: Attached, Paved, Off Street, Garage Door Opener
- Attached garage spaces: 1
Lot
- Size: 0.92 Acres
- Features: Secluded, Few Trees, Level, Cul-De-Sac, Cleared
Details
- Parcel number: 1870390
- Zoning: R40
Construction
Type & style
- Home type: SingleFamily
- Architectural style: Colonial
- Property subtype: Single Family Residence
Materials
- Vinyl Siding
- Foundation: Concrete Perimeter
- Roof: Asphalt
Condition
- New construction: No
- Year built: 1982
Utilities & green energy
- Sewer: Septic Tank
- Water: Well
Green energy
- Energy generation: Solar
Community & HOA
Community
- Features: Basketball Court, Health Club, Lake, Library, Medical Facilities, Playground, Private School(s), Tennis Court(s)
- Subdivision: Merryall
HOA
- Has HOA: No
Location
- Region: New Milford
Financial & listing details
- Price per square foot: $241/sqft
- Tax assessed value: $262,570
- Annual tax amount: $6,170
- Date on market: 10/2/2026
Estimated market value
$510,600
$485,000 - $536,000
$3,588/mo
Price history
| Date | Event | Price |
|---|---|---|
| 10/18/2021 | Sold | $385,000+4.1%$179/sqft |
Source:  Smart MLS #170427015 Report a problem Smart MLS #170427015 Report a problem | ||
| 8/24/2021 | Contingent | $370,000$172/sqft |
Source: Smart MLS #170427015 Report a problem | ||
| 8/18/2021 | Listed for sale | $370,000-7.5%$172/sqft |
Source: Smart MLS #170427015 Report a problem | ||
| 6/18/2001 | Sold | $400,000+139.5%$186/sqft |
Source: Public Record Report a problem | ||
| 7/2/1993 | Sold | $167,000-9.7%$77/sqft |
Source: Smart MLS #95062493 Report a problem | ||
| 3/31/1987 | Sold | $185,000$86/sqft |
Source: Public Record Report a problem | ||
Public tax history
| Year | Property taxes | Tax assessment |
|---|---|---|
| 2025 | $8,081 +56.3% | $264,950 +52.6% |
| 2024 | $5,170 +2.7% | $173,680 |
| 2023 | $5,033 +2.2% | $173,680 |
| 2022 | $4,924 +1.4% | $173,680 |
| 2021 | $4,858 -1.7% | $173,680 +0.8% |
| 2020 | $4,943 -0.1% | $172,340 |
| 2019 | $4,946 +1.9% | $172,340 |
| 2018 | $4,855 +3.4% | $172,340 |
| 2017 | $4,696 +1.8% | $172,340 |
| 2016 | $4,614 -3.5% | $172,340 -3.5% |
| 2015 | $4,779 | $178,640 |
Find assessor info on the county website
Monthly payment
Est. payment
Payment breakdown
Explore the cost of this home by adjusting the details. Changes won't be saved.Climate risks
Neighborhood: 06776
Nearby schools
Schools provided by the listing agent
- Elementary: Northville
- Middle: Sarah Noble
- High: New Milford
Source: Smart MLS. This data may not be complete. We recommend contacting the local school district to confirm school assignments for this home.
Similar homes
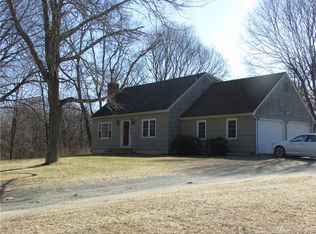
- $550,0003 bd3 ba1.9k sqft119 Upland Road, New Milford, CT 06776For Sale
 MLS ID #24200603, Joe Chemero, Coldwell Banker Realty. Smart MLS
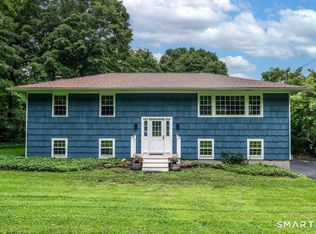
 - $599,9003 bd3 ba2.2k sqft6 McNulty Drive, New Milford, CT 06776For Sale
 MLS ID #24187611, Pat Catchpole, William Raveis Real Estate. Smart MLS
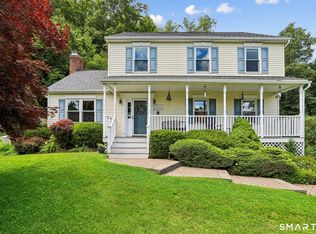
 - $639,9004 bd4 ba2.8k sqft277 Chestnut Land Road, New Milford, CT 06776For Sale
 MLS ID #24203311, Leigh Ann Lengyel, RE/MAX Heritage. Smart MLS
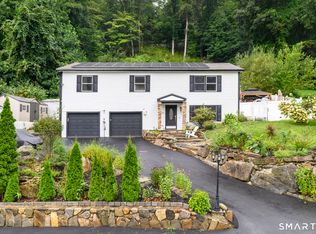
 - $625,0003 bd3 ba1.9k sqft108 Perry Drive, New Milford, CT 06776For Sale
 MLS ID #24204470, Geo Crume, Keller Williams Realty. Smart MLS
 - $599,9504 bd3 ba2.1k sqft2 Pilgrims Way, New Milford, CT 06755For SaleMLS ID #24203705, Cristina Mott, Dave Jones Realty, LLC. Smart MLS
- $649,0005 bd3 ba2k sqft27 Town Farm Road, New Milford, CT 06776For SaleMLS ID #24203459, Michael Bachmann, HomeSmart Homes and Estates. Smart MLS
- $499,0003 bd2 ba1.7k sqft10 Horseshoe Drive, Danbury, CT 06811For SaleMLS ID #24211189, Lisa Weisenberger, Luks Realty. Smart MLS
- $499,9503 bd2 ba1.8k sqft36 Bronson Road, Poughquag, NY 12570For Sale
 MLS ID #1051437, Ronald C. Green, Listing by: KW MidHudson. OneKey® MLS as distributed by MLS GRID
 - $719,0004 bd2 ba2.4k sqft9 Birch Road, New Milford, CT 06776For SaleMLS ID #24195489, Emily Fritz, Real Estate By Teresa LLC. Smart MLS
- $615,0003 bd3 ba2k sqft27 Hattertown Road, Newtown, CT 06470For SaleMLS ID #24211004, Andy Sachs, Compass Connecticut, LLC. Smart MLS
- $539,9004 bd2 ba1.9k sqft49 Old Middle Road, Brookfield, CT 06804For SaleMLS ID #24206097, Ummad Farooq, eXp Realty. Smart MLS
- $425,0003 bd2 ba1.3k sqft40 Valley View Lane, New Milford, CT 06776For SaleMLS ID #24171972, Kristin Barese, Coldwell Banker Realty. Smart MLS
- $615,0004 bd3 ba2.8k sqft104 Northwest Drive, Watertown, CT 06795For SaleMLS ID #24211413, Jason D. Malagutti, Dave Jones Realty, LLC. Smart MLS
- $699,0004 bd3 ba2.4k sqft84 Stowe Drive, Poughquag, NY 12570For SaleMLS ID #1057643, Brandy Seltzer, Listing by: Century 21 Elite Realty. OneKey® MLS as distributed by MLS GRID
- $530,0003 bd2 ba1.3k sqft41 Elbow Hill Road, Brookfield, CT 06804For SaleMLS ID #24198844, Thais Godinho, Keller Williams Realty. Smart MLS
- $535,0003 bd2 ba1.3k sqft38 Cedar Ln Extension, Sherman, CT 06784For SaleMLS ID #24169288, Joe Chemero, Coldwell Banker Realty. Smart MLS
- $449,0003 bd2 ba1.4k sqft218 Johnson Road, Wingdale, NY 12594For SaleMLS ID #1051195, Hamar J. Clarke, Listing by: Clarke Realty & Associates LLC. OneKey® MLS as distributed by MLS GRID
- $440,0003 bd1 ba1.1k sqft33 Route 55 West, Sherman, CT 06784For SaleMLS ID #24197820, Kristin Barese, Coldwell Banker Realty. Smart MLS
- $399,0004 bd2 ba2.3k sqft22 Waller Road, New Milford, CT 06755For SaleMLS ID #24202055, Liz Pepin, Luks Realty. Smart MLS
- $529,0003 bd3 ba1.6k sqft62 S Parliman Road, Lagrangeville, NY 12540For SaleMLS ID #1045659, Richard LiCastri, Listing by: River Realty Services, Inc.. OneKey® MLS as distributed by MLS GRID
