Welcome to 19 Mountainville Road! This inviting Danbury home combines distinctive architectural details with wonderful outdoor spaces. Natural light fills the interior, highlighting wood floors, exposed beams, and vaulted ceilings with skylights. The spacious kitchen features light cabinetry, stainless steel appliances, a center island, and ample room for cooking and gathering. Comfortable living areas and bathrooms with contemporary finishes add to the home's appeal. Outside, enjoy a stone patio and gazebo offering a welcoming setting for outdoor dining, entertaining, or simply relaxing. Terraced landscaping, stone retaining walls, and a wooded backdrop create a distinctive outdoor setting. A generous driveway and covered parking provide added convenience. Discover the character, space, and possibilities this property has to offer. Schedule your showing today!
For sale
$564,000
19 Mountainville Road, Danbury, CT 06810
2beds
1,606sqft
Single Family Residence
Built in 1991
0.83 Acres Lot
$555,600 Zestimate®
$351/sqft
$-- HOA
What's special
Distinctive architectural detailsWooded backdropStone retaining wallsExposed beamsCovered parkingGenerous drivewayCenter island
- 13 hours
- 65
- 4
Zillow last checked:
Listing updated:
Listed by:
Lighthouse Team at Exp Realty,
Juliana Lima (203)648-0708,
eXp Realty 866-828-3951,
Co-Listing Agent: Alex De Camargo 203-312-6287,
eXp Realty
Source: Smart MLS,MLS#: 24211352
Facts & features
Interior
Bedrooms & bathrooms
- Bedrooms: 2
- Bathrooms: 2
- Full bathrooms: 2
Primary bedroom
- Features: Full Bath, Hardwood Floor
- Level: Upper
Bedroom
- Features: Hardwood Floor
- Level: Upper
Bathroom
- Level: Upper
Den
- Level: Main
Dining room
- Features: Hardwood Floor
- Level: Upper
Kitchen
- Features: Hardwood Floor
- Level: Upper
Living room
- Features: Vaulted Ceiling(s), Wood Stove, Pellet Stove, Hardwood Floor
- Level: Lower
Rec play room
- Level: Lower
Rec play room
- Features: French Doors, Hardwood Floor
- Level: Lower
Heating
- Hot Water, Electric
Cooling
- None
Appliances
- Included: Electric Range, Microwave, Refrigerator, Dishwasher, Water Heater
- Laundry: Upper Level
Features
- Basement: Crawl Space,Partial
- Attic: None
- Has fireplace: No
Interior area
- Total structure area: 1,606
- Total interior livable area: 1,606 sqft
- Finished area above ground: 1,606
Property
Parking
- Total spaces: 2
- Parking features: Carport
- Garage spaces: 2
- Has carport: Yes
Lot
- Size: 0.83 Acres
- Features: Sloped
Details
- Parcel number: 85148
- Zoning: RA80
Construction
Type & style
- Home type: SingleFamily
- Architectural style: Colonial
- Property subtype: Single Family Residence
Materials
- Vinyl Siding
- Foundation: Concrete Perimeter
- Roof: Asphalt
Condition
- New construction: No
- Year built: 1991
Utilities & green energy
- Sewer: Septic Tank
- Water: Well
Community & HOA
HOA
- Has HOA: No
Location
- Region: Danbury
Financial & listing details
- Price per square foot: $351/sqft
- Tax assessed value: $282,940
- Annual tax amount: $7,139
- Date on market: 10/6/2026
Estimated market value
$555,600
$528,000 - $583,000
$2,922/mo
Price history
| Date | Event | Price |
|---|---|---|
| 10/6/2026 | Listed for sale | $564,000-0.2%$351/sqft |
Source:  Smart MLS #24211352 Report a problem Smart MLS #24211352 Report a problem | ||
| 9/26/2026 | Listing removed | $565,000$352/sqft |
Source: Smart MLS #24177018 Report a problem | ||
| 9/23/2026 | Listed for sale | $565,000$352/sqft |
Source: Smart MLS #24177018 Report a problem | ||
| 5/21/2026 | Listing removed | $565,000$352/sqft |
Source: Smart MLS #24177018 Report a problem | ||
| 5/20/2026 | Listed for sale | $565,000+73.8%$352/sqft |
Source: Smart MLS #24177018 Report a problem | ||
| 8/18/2005 | Sold | $325,000$202/sqft |
Source: Smart MLS #98238290 Report a problem | ||
Public tax history
| Year | Property taxes | Tax assessment |
|---|---|---|
| 2025 | $7,071 +2.3% | $282,940 |
| 2024 | $6,915 +4.8% | $282,940 |
| 2023 | $6,601 +34.5% | $282,940 +62.7% |
| 2022 | $4,907 +2.2% | $173,900 |
| 2021 | $4,800 | $173,900 |
| 2020 | $4,800 | $173,900 |
| 2019 | $4,800 | $173,900 |
| 2018 | $4,800 +5.2% | $173,900 +10.3% |
| 2017 | $4,563 +1% | $157,600 |
| 2016 | $4,520 +1.5% | $157,600 |
| 2015 | $4,454 +21.5% | $157,600 -5.2% |
| 2006 | $3,665 -11.3% | $166,200 |
| 2004 | $4,132 +2.4% | $166,200 |
| 2003 | $4,037 +37.4% | $166,200 +37.5% |
| 2001 | $2,938 +17% | $120,900 |
| 2000 | $2,512 -3.5% | $120,900 -3.5% |
| 1999 | $2,604 | $125,300 |
Find assessor info on the county website
Monthly payment
Est. payment
Payment breakdown
Explore the cost of this home by adjusting the details. Changes won't be saved.Climate risks
Neighborhood: 06810
Similar homes
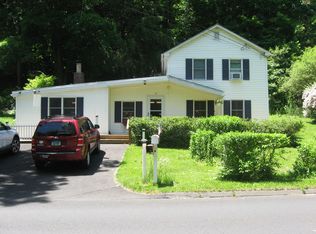
- $439,0003 bd2 ba1.2k sqft9 Holley Street, Danbury, CT 06810For Sale
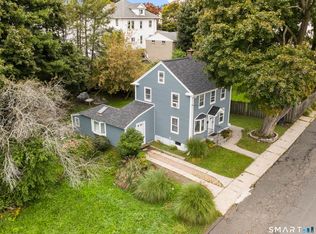
 MLS ID #24211366, Jonathan Arteaga, eXp Realty. Smart MLS
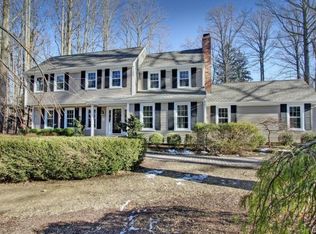
 - $615,0003 bd3 ba2k sqft27 Hattertown Road, Newtown, CT 06470For Sale
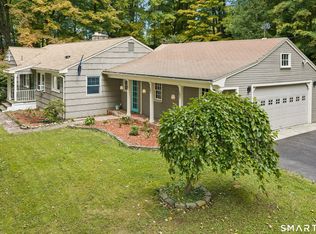 MLS ID #24211004, Andy Sachs, Compass Connecticut, LLC. Smart MLS
 - $550,0003 bd3 ba1.9k sqft44 Locust Avenue, Danbury, CT 06810For Sale
 MLS ID #24205598, Byron Campos, eXp Realty. Smart MLS
 - $499,0003 bd2 ba1.7k sqft10 Horseshoe Drive, Danbury, CT 06811For Sale
 MLS ID #24211189, Lisa Weisenberger, Luks Realty. Smart MLS
 - $535,0003 bd2 ba1.7k sqft48 Putnam Park Road, Bethel, CT 06801For SaleMLS ID #24200986, Courtney Ciscato, RE/MAX One. Smart MLS
- $554,9003 bd2 ba1.6k sqft9 Chimney Drive, Bethel, CT 06801For SaleMLS ID #24201222, Kim Gifford, Coldwell Banker Realty. Smart MLS
- $597,0003 bd2 ba1.8k sqft7 Rodline Road, Danbury, CT 06811For SaleMLS ID #24205389, Fernando S. Albarracin, eXp Realty. Smart MLS
- $570,0003 bd2 ba1.8k sqft30 Maple Ave Extension, Bethel, CT 06801For SaleMLS ID #24189977, Melissa Luks Fidanza, Luks Realty. Smart MLS
- $549,0003 bd3 ba1.8k sqft8 Old Bridge Road West, New Fairfield, CT 06812For SaleMLS ID #24194908, Jean Flynn, Luks Realty. Smart MLS
- $530,0003 bd2 ba1.3k sqft41 Elbow Hill Road, Brookfield, CT 06804For SaleMLS ID #24198844, Thais Godinho, Keller Williams Realty. Smart MLS
- $550,0003 bd2 ba1.6k sqft19 Turk Hill Road, Brewster, NY 10509For Sale
 MLS ID #1051278, Rachel Jones, Listing by: Jason Mitchell Real Estate NY. OneKey® MLS as distributed by MLS GRID
 - $499,9993 bd3 ba1.8k sqft471 Tonetta Lake Road, Brewster, NY 10509For SaleMLS ID #1057322, Alexis A. Malsbury, Listing by: Coldwell Banker Realty. OneKey® MLS as distributed by MLS GRID
- $747,5003 bd2 ba2.1k sqft87 Giles Hill Road, Redding, CT 06896For SaleMLS ID #24208310, Michael Caporizzo, William Pitt Sotheby's Int'l. Smart MLS
- $599,9003 bd3 ba2.3k sqft51 Rocky Hill Road, New Fairfield, CT 06812For SaleMLS ID #24194811, Lisa Weisenberger, Luks Realty. Smart MLS
- $699,9993 bd2 ba1.9k sqft55 Old Sib Road, Ridgefield, CT 06877For SaleMLS ID #24210779, Muhaimin Khandaker, Better Homes and Gardens Real Estate Executive Real Estate. Smart MLS
- $615,0004 bd4 ba1.5k sqft40 Elbow Hill Road, Brookfield, CT 06804For SaleMLS ID #24197491, Dina Batista, RE/MAX Town & Country. Smart MLS
- $489,9003 bd1 ba2.3k sqft23 Dana Road, Danbury, CT 06811For SaleMLS ID #24207225, Matt Rose, Keller Williams Realty. Smart MLS
- $599,0003 bd2 ba2.3k sqft233 Hattertown Road, Newtown, CT 06470For SaleMLS ID #24195374, Mitzi Muller, William Raveis Real Estate. Smart MLS
- $474,9992 bd1 ba1.1k sqft47 Parmalee Hill Road, Newtown, CT 06470For SaleMLS ID #24199209, JC Martel, Fathom Realty CT LLC. Smart MLS
- $690,0004 bd2 ba1.7k sqft50 Creeping Hemlock Drive, Norwalk, CT 06851For SaleMLS ID #24211523, EMMANNUEL Pina, eXp Realty. Smart MLS
