Set in a peaceful neighborhood on Danbury's desirable north side, this well-kept ranch offers easy one-level living with 3 bedrooms and 1.5 baths. The layout is comfortable and functional, featuring large living spaces and a natural flow that suits everyday living. Enter the home into the living room with a wraparound fireplace and hardwood floors. One step down you will find a sunken den with a cozy wood burning stove and a large dining room for family gatherings. Outside you will find a koi pond (inactive currently) with a level yard for private relaxing space including a screened in porch for morning coffee and evening drinks. The home sits close to everything residents love about the area - shopping, dining, and major conveniences are just minutes away, while Candlewood Lake is right nearby for boating, swimming, and year-round recreation. It's a rare combination of quiet residential living with quick access to the best of Danbury. Whether you're starting out, simplifying, or looking for a home with long-term potential, this property delivers comfort, location, and opportunity in one inviting package.
For sale
Price cut: $54K (8/3)
$525,000
10 Horseshoe Drive, Danbury, CT 06811
3beds
1,770sqft
Single Family Residence
Built in 1957
0.4 Acres Lot
$521,200 Zestimate®
$297/sqft
$-- HOA
What's special
Koi pondHardwood floorsEasy one-level livingLarge living spaces
- 47 days
- 924
- 48
Zillow last checked:
Listing updated:
Listed by:
Lisa Weisenberger (914)589-9294,
Luks Realty 203-746-0535
Source: Smart MLS,MLS#: 24171648
Facts & features
Interior
Bedrooms & bathrooms
- Bedrooms: 3
- Bathrooms: 2
- Full bathrooms: 1
- 1/2 bathrooms: 1
Primary bedroom
- Features: Hardwood Floor
- Level: Main
- Area: 166.25 Square Feet
- Dimensions: 12.5 x 13.3
Bedroom
- Features: Hardwood Floor
- Level: Main
- Area: 136.64 Square Feet
- Dimensions: 11.2 x 12.2
Bedroom
- Features: Hardwood Floor
- Level: Main
- Area: 113.12 Square Feet
- Dimensions: 10.1 x 11.2
Bathroom
- Level: Main
Bathroom
- Level: Lower
Den
- Features: Wall/Wall Carpet
- Level: Lower
- Area: 207.09 Square Feet
- Dimensions: 11.7 x 17.7
Dining room
- Features: Hardwood Floor
- Level: Main
- Area: 207.09 Square Feet
- Dimensions: 11.7 x 17.7
Kitchen
- Features: Laminate Floor
- Level: Main
- Area: 112.11 Square Feet
- Dimensions: 10.1 x 11.1
Living room
- Features: Hardwood Floor
- Level: Main
- Area: 248.46 Square Feet
- Dimensions: 12.3 x 20.2
Heating
- Hot Water, Oil
Cooling
- None
Appliances
- Included: Electric Cooktop, Oven, Dishwasher, Water Heater
Features
- Basement: Full,Unfinished
- Attic: Storage,Pull Down Stairs
- Number of fireplaces: 1
Interior area
- Total structure area: 1,770
- Total interior livable area: 1,770 sqft
- Finished area above ground: 1,770
Property
Parking
- Total spaces: 2
- Parking features: Attached
- Attached garage spaces: 2
Lot
- Size: 0.4 Acres
- Features: Level, Rolling Slope
Details
- Parcel number: 73673
- Zoning: RA40
Construction
Type & style
- Home type: SingleFamily
- Architectural style: Ranch
- Property subtype: Single Family Residence
Materials
- Stucco
- Foundation: Concrete Perimeter
- Roof: Asphalt
Condition
- New construction: No
- Year built: 1957
Utilities & green energy
- Sewer: Septic Tank
- Water: Well
Community & HOA
Community
- Features: Near Public Transport, Golf, Health Club, Lake, Library, Medical Facilities
HOA
- Has HOA: No
Location
- Region: Danbury
Financial & listing details
- Price per square foot: $297/sqft
- Tax assessed value: $291,410
- Annual tax amount: $7,282
- Date on market: 7/23/2026
Estimated market value
$521,200
$495,000 - $547,000
$3,755/mo
Price history
| Date | Event | Price |
|---|---|---|
| 8/3/2026 | Price change | $525,000-9.3%$297/sqft |
Source:  Smart MLS #24171648 Report a problem Smart MLS #24171648 Report a problem | ||
| 7/23/2026 | Listed for sale | $579,000-3.3%$327/sqft |
Source: Smart MLS #24171648 Report a problem | ||
| 6/12/2026 | Listing removed | $599,000$338/sqft |
Source: Smart MLS #24171648 Report a problem | ||
| 5/14/2026 | Listed for sale | $599,000+2822%$338/sqft |
Source: Smart MLS #24171648 Report a problem | ||
| 8/1/1962 | Sold | $20,500$12/sqft |
Source: Agent Provided Report a problem | ||
Public tax history
| Year | Property taxes | Tax assessment |
|---|---|---|
| 2025 | $7,282 +2.2% | $291,410 |
| 2024 | $7,122 +4.8% | $291,410 |
| 2023 | $6,799 +17.9% | $291,410 +42.6% |
| 2022 | $5,768 +2.3% | $204,400 |
| 2021 | $5,641 | $204,400 |
| 2020 | $5,641 | $204,400 |
| 2019 | $5,641 | $204,400 |
| 2018 | $5,641 +7.7% | $204,400 +13% |
| 2017 | $5,237 +0.9% | $180,900 |
| 2016 | $5,188 +1.5% | $180,900 |
| 2015 | $5,112 +26.5% | $180,900 -1.3% |
| 2006 | $4,042 -11.3% | $183,300 |
| 2004 | $4,557 +2.4% | $183,300 |
| 2003 | $4,452 +32.8% | $183,300 +32.8% |
| 2001 | $3,353 +16.9% | $138,000 |
| 2000 | $2,868 -13.1% | $138,000 -13.1% |
| 1999 | $3,300 | $158,800 |
Find assessor info on the county website
Monthly payment
Est. payment
Payment breakdown
Explore the cost of this home by adjusting the details. Changes won't be saved.Climate risks
Neighborhood: 06811
Nearby schools
Schools provided by the listing agent
- Elementary: Hayestown
- High: Danbury
Source: Smart MLS. This data may not be complete. We recommend contacting the local school district to confirm school assignments for this home.
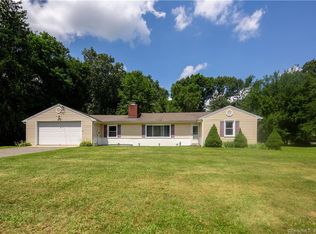
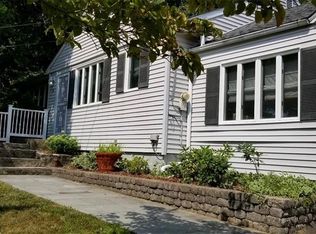
Similar homes
- $549,9003 bd2 ba2.3k sqft4 Ezra Road, Danbury, CT 06811For Sale

 MLS ID #24187335, Carolyn Ridenour, Berkshire Hathaway NE Prop.. Smart MLS
 - $525,0003 bd2 ba1.8k sqft39 Clearview Avenue, Danbury, CT 06811For Sale
 MLS ID #24180445, Deb Lombardo, Coldwell Banker Realty. Smart MLS
 - $539,9003 bd2 ba2.1k sqft32 Taagan Point Drive, Danbury, CT 06811For Sale
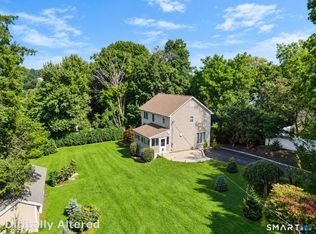 MLS ID #24188846, Bianca Harlacher, Coldwell Banker Realty. Smart MLS
 - $499,0004 bd3 ba1.5k sqft244 Middle River Road, Danbury, CT 06811For Sale
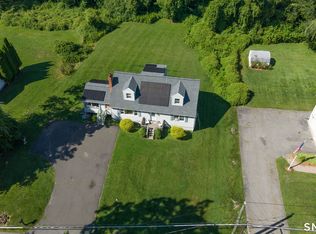 MLS ID #24194214, Laura J. Testa, Kiwi Homes. Smart MLS
 - $449,0003 bd1 ba1.3k sqft26 Barnum Road, Danbury, CT 06811For SaleMLS ID #24167658, Mary Ellen Barnett, William Pitt Sotheby's Int'l. Smart MLS
- $679,0003 bd2 ba2.1k sqft4 Hillside Road, Danbury, CT 06811For SaleMLS ID #24159775, Mary Ellen Barnett, William Pitt Sotheby's Int'l. Smart MLS
- $589,9993 bd3 ba1.3k sqft26 Harbor Ridge Road, Danbury, CT 06811For SaleMLS ID #24199248, David H. Pina, Coldwell Banker Realty. Smart MLS
- $590,0004 bd2 ba2.3k sqft36 Middle River Road, Danbury, CT 06811For SaleMLS ID #24187524, Patricia A. Kelly, William Pitt Sotheby's Int'l. Smart MLS
- $525,0004 bd3 ba2.1k sqft12 Dick Finn Road, New Fairfield, CT 06812For SaleMLS ID #24192434, Linda McCaffrey, Keller Williams Realty. Smart MLS
- $495,0003 bd2 ba1.4k sqft4 Francis Road, Danbury, CT 06810For SaleMLS ID #24184619, Lisa Provino, The Provino Group LLC. Smart MLS
- $565,0003 bd3 ba1.8k sqft8 Old Bridge Road West, New Fairfield, CT 06812For SaleMLS ID #24194908, Jean Flynn, Luks Realty. Smart MLS
- $499,9003 bd2 ba1.3k sqft41 Elbow Hill Road, Brookfield, CT 06804For SaleMLS ID #24198844, Thais Godinho, Keller Williams Realty. Smart MLS
- $575,0003 bd2 ba1.8k sqft30 Maple Ave Extension, Bethel, CT 06801For SaleMLS ID #24189977, Melissa Luks Fidanza, Luks Realty. Smart MLS
- $600,0004 bd3 ba2.3k sqft5 Terrace Drive, Bethel, CT 06801For SaleMLS ID #24202263, Jason J. Arcuri, eXp Realty. Smart MLS
- $530,0002 bd2 ba1.4k sqft12 Longview Drive, Brookfield, CT 06804For SaleMLS ID #24193080, Stacey Cronin, Houlihan Lawrence. Smart MLS
- $499,9003 bd2 ba1.2k sqft29 Poverty Hollow Road, Newtown, CT 06470For SaleMLS ID #24197944, Gregg Leonard, William Raveis Real Estate. Smart MLS
- $595,0003 bd4 ba2.3k sqftLexington Court, Danbury, CT 06811For SaleMLS ID #24189045, Teresa Kallivrousis, Real Estate By Teresa LLC. Smart MLS
- $535,0002 bd2 ba1.2k sqft11 Sealand Drive, Newtown, CT 06470For SaleMLS ID #24188054, Christine Fairchild, Coldwell Banker Realty. Smart MLS
- $600,0004 bd2 ba2.1k sqft11 Leona Drive, Brewster, NY 10509For Sale
 MLS ID #1016557, Sharon Sheil, Listing by: Coldwell Banker Realty. OneKey® MLS as distributed by MLS GRID
 - $599,9003 bd3 ba2.3k sqft51 Rocky Hill Road, New Fairfield, CT 06812For SaleMLS ID #24194811, Lisa Weisenberger, Luks Realty. Smart MLS
