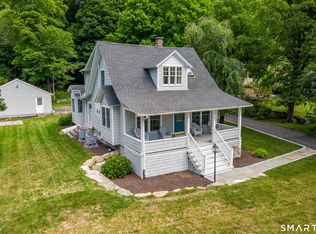
Welcome to easy one level living in the Newtown Borough! This charming 2 bedroom, 1.5 bath ranch is connected to city water, sewer & natural gas, this home provides low maintenance living just minutes from the town center, restaurants, library & community events at the Edmond Town Hall. A bright & inviting floor plan featuring central air, a wood stove & hardwood floors run throughout much of the home and are ready to be refinished to suit your taste. Step outside to a spacious fenced in yard, with a patio and inground salt water swimming pool. Additional highlights include a two car under house garage and a basement with ample storage. Whether you are looking to downsize, purchase your first home this wonderful ranch is a condo alternative.
For sale
Price cut: $40K (7/28)
$535,000
11 Sealand Drive, Newtown, CT 06470
2beds
1,242sqft
:
Get pre-qualified$3,613/mo
Single Family Residence
Built in 1960
0.41 Acres Lot
$531,900 Zestimate®
$431/sqft
$-- HOA
What's special
Wood stoveOne level livingCentral airSpacious fenced in yardHardwood floorsBasement with ample storage
- 33 days |
- 1,417 |
- 104 |
Zillow last checked:
Listing updated:
Listed by:
Christine Fairchild (203)470-0489,
Coldwell Banker Realty 203-426-5679
Source: Smart MLS,MLS#: 24188054
Facts & features
Interior
Bedrooms & bathrooms
- Bedrooms: 2
- Bathrooms: 2
- Full bathrooms: 1
- 1/2 bathrooms: 1
Primary bedroom
- Features: Full Bath, Hardwood Floor
- Level: Main
Bedroom
- Features: Hardwood Floor
- Level: Main
Dining room
- Features: Hardwood Floor
- Level: Main
Kitchen
- Features: Granite Counters, Pantry
- Level: Main
Living room
- Features: Built-in Features, Fireplace, Hardwood Floor
- Level: Main
Heating
- Hot Water, Natural Gas
Cooling
- Central Air
Appliances
- Included: Cooktop, Refrigerator, Dishwasher, Water Heater
- Laundry: Lower Level, Upper Level
Features
- Open Floorplan
- Basement: Full,Unfinished,Interior Entry,Concrete
- Attic: Pull Down Stairs
- Number of fireplaces: 1
Interior area
- Total structure area: 1,242
- Total interior livable area: 1,242 sqft
- Finished area above ground: 1,242
Property
Parking
- Total spaces: 2
- Parking features: Attached
- Attached garage spaces: 2
Features
- Patio & porch: Patio
- Exterior features: Sidewalk, Rain Gutters, Stone Wall
- Has private pool: Yes
- Pool features: Salt Water, In Ground
Lot
- Size: 0.41 Acres
- Features: Dry, Level, Rolling Slope
Details
- Parcel number: 204834
- Zoning: R-1
- Special conditions: Potential Short Sale
Construction
Type & style
- Home type: SingleFamily
- Architectural style: Ranch
- Property subtype: Single Family Residence
Materials
- Shake Siding
- Foundation: Concrete Perimeter
- Roof: Asphalt
Condition
- New construction: No
- Year built: 1960
Utilities & green energy
- Sewer: Public Sewer
- Water: Public
- Utilities for property: Cable Available
Community & HOA
Community
- Features: Golf, Health Club, Library, Park, Stables/Riding, Tennis Court(s)
- Subdivision: Newtown Borough
HOA
- Has HOA: No
Location
- Region: Newtown
Financial & listing details
- Price per square foot: $431/sqft
- Tax assessed value: $236,320
- Annual tax amount: $6,792
- Date on market: 7/6/2026
Estimated market value
$531,900
$505,000 - $558,000
$3,145/mo
Price history
| Date | Event | Price |
|---|---|---|
| 7/28/2026 | Price change | $535,000-7%$431/sqft |
Source:  Smart MLS #24188054 Report a problem Smart MLS #24188054 Report a problem | ||
| 7/16/2026 | Price change | $575,000-3.4%$463/sqft |
Source: Smart MLS #24188054 Report a problem | ||
| 7/6/2026 | Listed for sale | $595,000+133.3%$479/sqft |
Source: Smart MLS #24188054 Report a problem | ||
| 4/17/2015 | Sold | $255,000+2%$205/sqft |
Source: Smart MLS #99092881 Report a problem | ||
| 2/14/2015 | Listed for sale | $249,900-12.3%$201/sqft |
Source: Cavuoto Group Real Estate #99092881 Report a problem | ||
| 6/9/2003 | Sold | $285,000$229/sqft |
Source: Public Record Report a problem | ||
Public tax history
| Year | Property taxes | Tax assessment |
|---|---|---|
| 2025 | $6,792 +6.6% | $236,320 |
| 2024 | $6,374 +2.8% | $236,320 |
| 2023 | $6,201 +10.5% | $236,320 +45.9% |
| 2022 | $5,614 +0.1% | $161,940 |
| 2021 | $5,611 -0.3% | $161,940 |
| 2020 | $5,629 0% | $161,940 |
| 2019 | $5,631 +1.6% | $161,940 |
| 2018 | $5,545 +13.8% | $161,940 +12.6% |
| 2017 | $4,873 +2.4% | $143,870 |
| 2015 | $4,758 -0.7% | $143,870 |
| 2014 | $4,792 0% | $143,870 |
| 2013 | $4,794 -12.7% | $143,870 -35.7% |
| 2012 | $5,493 +0.7% | $223,853 |
| 2011 | $5,455 +1.5% | $223,853 +0% |
| 2010 | $5,372 +2.4% | $223,850 |
| 2009 | $5,245 +1% | $223,850 |
| 2008 | $5,193 -0.1% | $223,850 +21% |
| 2007 | $5,199 +2.9% | $185,000 |
| 2006 | $5,051 +4.6% | $185,000 |
| 2005 | $4,829 +4.8% | $185,000 |
| 2004 | $4,607 +6.4% | $185,000 |
| 2003 | $4,329 +17.2% | $185,000 +59.2% |
| 2001 | $3,695 +7.8% | $116,180 |
| 2000 | $3,427 +5.7% | $116,180 |
| 1999 | $3,241 | $116,180 |
Find assessor info on the county website
Monthly payment
Est. payment
Payment breakdown
Explore the cost of this home by adjusting the details. Changes won't be saved.Climate risks
Neighborhood: 06470
Nearby schools
GreatSchools rating
- 7/10Hawley Elementary SchoolGrades: K-4Distance: 0.7 mi
- 7/10Newtown Middle SchoolGrades: 7-8Distance: 1 mi
- 9/10Newtown High SchoolGrades: 9-12Distance: 2.3 mi
Schools provided by the listing agent
- Elementary: Hawley
- Middle: Newtown,Reed
- High: Newtown
Source: Smart MLS. This data may not be complete. We recommend contacting the local school district to confirm school assignments for this home.
- $423,2002 bd2 ba1.2k sqft9 Sealand Dr, Newtown, CT 06470Off Market
- $636,7004 bd3 ba2.1k sqft31 Hanover Rd, Newtown, CT 06470Off Market
- $610,3002 bd2 ba2.6k sqft12 Blakeslee Dr, Newtown, CT 06470Off Market
- $552,3003 bd2 ba1.4k sqft8 Sealand Dr, Jeffersontown, CT 06470Off Market
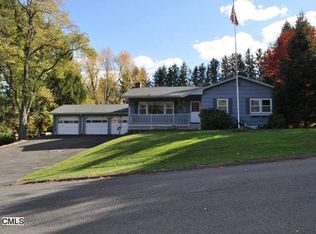
- $516,9004 bd2 ba1.6k sqft34 Hanover Rd, Newtown, CT 06470Off Market
- $542,8003 bd2 ba1.9k sqft32 Hanover Rd, Newtown, CT 06470Off Market
- $568,3004 bd2 ba1.8k sqft7 Sealand Dr, Newtown, CT 06470Off Market
- $495,3003 bd2 ba1.4k sqft4 Sealand Dr, Newtown, CT 06470Off Market
A local agent can set up tours, give advice and negotiate with sellers.
A local lender can help you make sure your offer is ready when you are.
Similar homes
- $525,0003 bd2 ba1.7k sqft10 Horseshoe Drive, Danbury, CT 06811For Sale
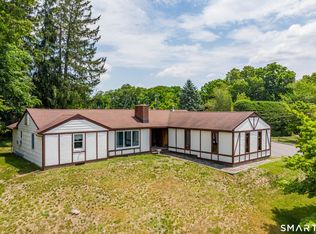
 MLS ID #24171648, Lisa Weisenberger, Luks Realty. Smart MLS
 - $615,0004 bd4 ba1.5k sqft40 Elbow Hill Road, Brookfield, CT 06804For Sale
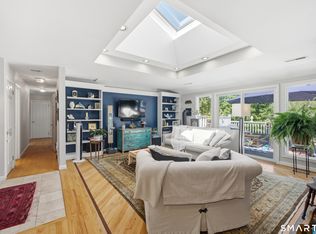 MLS ID #24197491, Dina Batista, RE/MAX Town & Country. Smart MLS
 - $515,0002 bd2 ba1.5k sqft1923 Huntington Turnpike, Trumbull, CT 06611For Sale
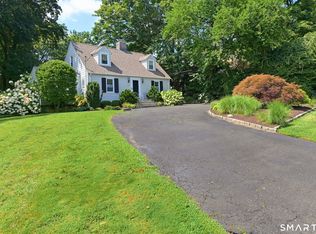 MLS ID #24196987, Kate Habansky, Realty ONE Group Connect. Smart MLS
 - $550,0003 bd2 ba1.8k sqft277 Franklin St Extension, Danbury, CT 06811For Sale
 MLS ID #24196752, Patricia A. Kelly, William Pitt Sotheby's Int'l. Smart MLS
 - $475,0003 bd2 ba1.4k sqft272 Peter Road, Southbury, CT 06488For SaleMLS ID #24194227, Pam Famiglietti, William Raveis Real Estate. Smart MLS
- $530,0002 bd2 ba1.4k sqft12 Longview Drive, Brookfield, CT 06804For SaleMLS ID #24193080, Stacey Cronin, Houlihan Lawrence. Smart MLS
- $399,9003 bd1 ba1.1k sqft31 Jeanette Road, Danbury, CT 06811For SaleMLS ID #24196634, Matt Rose, Keller Williams Realty. Smart MLS
- $474,9003 bd2 ba1.7k sqft293 Guinea Road, Monroe, CT 06468For SaleMLS ID #24185884, Santo Miletes, BHGRE Gaetano Marra Homes. Smart MLS
- $539,0003 bd3 ba1.5k sqft123 Northwood Drive, Middlebury, CT 06762For SaleMLS ID #24191913, Jane Spino, Showcase Realty, Inc.. Smart MLS
- $549,9003 bd2 ba1.4k sqft45 Woodridge Circle, Trumbull, CT 06611For SaleMLS ID #24195694, Marissa Papa, Preston Gray Real Estate. Smart MLS
- $565,0003 bd3 ba1.8k sqft8 Old Bridge Road West, New Fairfield, CT 06812For SaleMLS ID #24194908, Jean Flynn, Luks Realty. Smart MLS
- $549,9004 bd2 ba1.6k sqft78 Candlewood Lake Road North, New Milford, CT 06776For SaleMLS ID #24195665, Lisa Weisenberger, Luks Realty. Smart MLS
- $522,9003 bd2 ba1.3k sqft754 Riverside Drive, Orange, CT 06477For SaleMLS ID #24187084, Steve Palmer, Coldwell Banker Realty. Smart MLS
- $500,0003 bd3 ba1.3k sqft380 Overland Drive, Stratford, CT 06614For SaleMLS ID #24186980, Gretchen Krajcsik, Preston Gray Real Estate. Smart MLS
- $450,0003 bd3 ba1k sqft7 Valley Road, Danbury, CT 06811For SaleMLS ID #24191987, Michael Taweh, Coldwell Banker Realty. Smart MLS
- $485,0002 bd1 ba1.1k sqft11 Hammond Road, New Fairfield, CT 06812For SaleMLS ID #24181568, Cynthia A. Hughes, Coldwell Banker Realty. Smart MLS
- $532,9002 bd3 ba1.3k sqft33 Old Field Hill Road #18, Southbury, CT 06488For SaleMLS ID #24185452, Alex LaRosa, Coldwell Banker Realty. Smart MLS
- $618,0002 bd2 ba1.1k sqft188 Bacon Road, Roxbury, CT 06783For SaleMLS ID #24182244, William K. Bolls, Compass Connecticut, LLC. Smart MLS
- $589,9003 bd2 ba1.3k sqft19 Driftwood Lane, Shelton, CT 06484For SaleMLS ID #24190417, Paul Ferreira, RE/MAX Right Choice. Smart MLS
- $439,9003 bd2 ba1.7k sqft14 Lombard Drive, Prospect, CT 06712For SaleMLS ID #24196760, Elizabeth Urbanski, Coldwell Banker Realty. Smart MLS
