Step into this beautifully maintained 3-bedroom, 2.5-bath split-level home where comfort and functionality come together. Gleaming hardwood floors extend throughout the entire home. The living room features a cozy fireplace, creating the perfect space to relax. The bright kitchen opens seamlessly into the dining room, making everyday living and entertaining a breeze. From the kitchen, step out onto the backyard deck overlooking the spacious backyard-ideal for summer barbecues, morning coffee, or simply enjoying the outdoors. The finished lower level offers valuable additional living space and features a walkout to a beautiful patio, providing even more room for entertaining, a family room, home office, or recreation area. With expansive front and back yards, this home offers plenty of outdoor space for gardening, play, or relaxing. Thoughtfully designed with inviting indoor and outdoor living spaces, this home is ready for its next chapter.
For sale
$539,000
123 Northwood Drive, Middlebury, CT 06762
3beds
1,552sqft
:
Get pre-qualified$3,664/mo
Single Family Residence
Built in 1960
0.67 Acres Lot
$526,000 Zestimate®
$347/sqft
$-- HOA
What's special
- 11 days |
- 965 |
- 54 |
Zillow last checked:
Listing updated:
Listed by:
Jane Spino (203)592-5253,
Showcase Realty, Inc. 203-720-0069
Source: Smart MLS,MLS#: 24191913
Facts & features
Interior
Bedrooms & bathrooms
- Bedrooms: 3
- Bathrooms: 3
- Full bathrooms: 2
- 1/2 bathrooms: 1
Primary bedroom
- Features: Full Bath, Hardwood Floor
- Level: Upper
- Area: 192 Square Feet
- Dimensions: 12 x 16
Bedroom
- Features: Hardwood Floor
- Level: Upper
- Area: 180 Square Feet
- Dimensions: 12 x 15
Bedroom
- Features: Hardwood Floor
- Level: Upper
- Area: 156 Square Feet
- Dimensions: 12 x 13
Dining room
- Features: Hardwood Floor
- Level: Main
- Area: 132 Square Feet
- Dimensions: 11 x 12
Living room
- Features: Fireplace, Hardwood Floor
- Level: Main
- Area: 266 Square Feet
- Dimensions: 14 x 19
Heating
- Hot Water, Oil
Cooling
- Central Air
Appliances
- Included: Oven/Range, Refrigerator, Water Heater
Features
- Basement: Full
- Attic: Access Via Hatch
- Number of fireplaces: 1
Interior area
- Total structure area: 1,552
- Total interior livable area: 1,552 sqft
- Finished area above ground: 1,552
Property
Parking
- Total spaces: 2
- Parking features: Attached
- Attached garage spaces: 2
Features
- Levels: Multi/Split
Lot
- Size: 0.67 Acres
- Features: Level
Details
- Parcel number: 1192781
- Zoning: R40
Construction
Type & style
- Home type: SingleFamily
- Architectural style: Split Level
- Property subtype: Single Family Residence
Materials
- Vinyl Siding
- Foundation: Concrete Perimeter
- Roof: Asphalt
Condition
- New construction: No
- Year built: 1960
Utilities & green energy
- Sewer: Public Sewer
- Water: Public
Community & HOA
HOA
- Has HOA: No
Location
- Region: Middlebury
Financial & listing details
- Price per square foot: $347/sqft
- Tax assessed value: $239,000
- Annual tax amount: $7,772
- Date on market: 8/1/2026
Estimated market value
$526,000
$500,000 - $552,000
$3,163/mo
Price history
| Date | Event | Price |
|---|---|---|
| 8/1/2026 | Listed for sale | $539,000+60.9%$347/sqft |
Source:  Smart MLS #24191913 Report a problem Smart MLS #24191913 Report a problem | ||
| 1/13/2006 | Sold | $335,000$216/sqft |
Source: Smart MLS #G399191 Report a problem | ||
Public tax history
| Year | Property taxes | Tax assessment |
|---|---|---|
| 2025 | $7,772 -0.2% | $239,000 |
| 2024 | $7,791 +1.1% | $239,000 |
| 2023 | $7,710 +3.2% | $239,000 |
| 2022 | $7,471 +13.9% | $239,000 +26.9% |
| 2021 | $6,562 -0.8% | $188,400 |
| 2020 | $6,613 +5.1% | $188,400 |
| 2019 | $6,293 +2.7% | $188,400 |
| 2018 | $6,125 +3.2% | $188,400 |
| 2017 | $5,933 +7.1% | $188,400 +2.4% |
| 2015 | $5,542 +2.6% | $184,000 |
| 2014 | $5,399 +1.7% | $184,000 |
| 2013 | $5,310 +2.8% | $184,000 |
| 2012 | $5,165 -0.6% | $184,000 -15.8% |
| 2011 | $5,196 +0.7% | $218,400 |
| 2009 | $5,161 +1.8% | $218,400 |
| 2008 | $5,069 +6% | $218,400 |
| 2007 | $4,783 +6.9% | $218,400 +49.2% |
| 2005 | $4,473 -0.9% | $146,410 |
| 2004 | $4,512 +8.2% | $146,410 +0% |
| 2003 | $4,169 +4.5% | $146,400 +17.7% |
| 2000 | $3,988 | $124,420 |
Find assessor info on the county website
Monthly payment
Est. payment
Payment breakdown
Explore the cost of this home by adjusting the details. Changes won't be saved.Climate risks
Neighborhood: 06762
Nearby schools
GreatSchools rating
- 5/10Middlebury Elementary SchoolGrades: PK-5Distance: 1.5 mi
- 8/10Memorial Middle SchoolGrades: 6-8Distance: 0.9 mi
- 8/10Pomperaug Regional High SchoolGrades: 9-12Distance: 4.4 mi
- $578,6004 bd2 ba2.2k sqft133 Northwood Dr, Middlebury, CT 06762Off Market
- $495,4003 bd2 ba2.3k sqft115 Northwood Dr, Middlebury, CT 06762Off Market
- $449,4003 bd2 ba2k sqft72 Westwood Dr, Middlebury, CT 06762Off Market
- $641,9004 bd3 ba3.2k sqft124 Northwood Dr, Middlebury, CT 06762Off Market
- $525,1003 bd2 ba2.3k sqft36 Westwood Dr, Middlebury, CT 06762Off Market
- $498,3004 bd1 ba2k sqft88 Westwood Dr, Middlebury, CT 06762Off Market
- $499,9002 bd2 ba2.2k sqft75 Northwood Dr, Middlebury, CT 06762Off Market
- $562,6003 bd2 ba2.3k sqft50 Westwood Dr, Middlebury, CT 06762Off Market
A local agent can set up tours, give advice and negotiate with sellers.
Similar homes
- $499,9003 bd2 ba1.9k sqft112 Joy Road, Middlebury, CT 06762For Sale
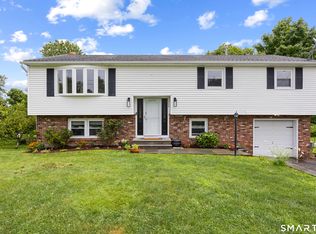
 MLS ID #24195720, Rob Marucci, Better Living Realty, LLC. Smart MLS
 - $485,0002 bd2 ba1.9k sqft47 Middlebury Terrace, Middlebury, CT 06762For Sale
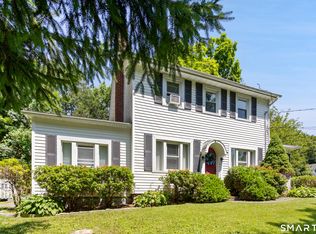 MLS ID #24194436, Ruthanne Salvatore, Coldwell Banker Realty. Smart MLS
 - $449,9003 bd3 ba2.1k sqft42 White Avenue, Middlebury, CT 06762For Sale
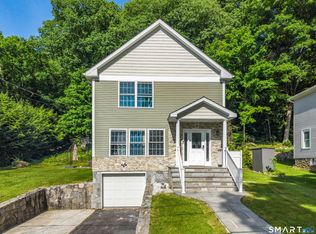 MLS ID #24191937, Justin Cabral, West View Properties, LLC. Smart MLS
 - $449,5004 bd3 ba2.2k sqft16 Katina Drive, Waterbury, CT 06708For Sale
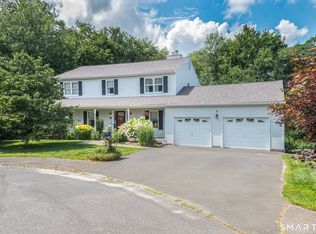 MLS ID #24197243, Kim A. Gates, Gateway Real Estate. Smart MLS
 - $580,0003 bd3 ba2.1k sqft325 Georgetown Drive, Watertown, CT 06795For SaleMLS ID #24185698, Lynn LaForme, Regency Real Estate, LLC. Smart MLS
- $540,0003 bd2 ba2.2k sqft49 Scuppo Road, Woodbury, CT 06798For SaleMLS ID #24166390, Joseph Conforti, West View Properties, LLC. Smart MLS
- $499,0003 bd2 ba1.7k sqft444 Candlewood Lake Road North, New Milford, CT 06776For SaleMLS ID #24195358, Chris LaCava, Coldwell Banker Realty. Smart MLS
- $519,9003 bd2 ba1.8k sqft21 Upson Drive, Oxford, CT 06478For SaleMLS ID #24185357, Stephen Guarrera, Carey & Guarrera Real Estate. Smart MLS
- $549,9004 bd2 ba1.6k sqft78 Candlewood Lake Road North, New Milford, CT 06776For SaleMLS ID #24195665, Lisa Weisenberger, Luks Realty. Smart MLS
- $545,0002 bd2 ba1.9k sqft336 Maple Street, Litchfield, CT 06759For SaleMLS ID #24196443, Leah Gollow Smith, William Pitt Sotheby's Int'l. Smart MLS
- $519,0004 bd2 ba1.3k sqft23 Dogwood Drive, Shelton, CT 06484For SaleMLS ID #24197072, Marina Tirado, Dave Jones Realty, LLC. Smart MLS
- $560,0003 bd3 ba1.9k sqft14 Longview Lane, Wallingford, CT 06492For SaleMLS ID #24195514, Michael Albert, RE/MAX RISE. Smart MLS
- $529,9003 bd2 ba2k sqft85 Geraldine Drive, Naugatuck, CT 06770For SaleMLS ID #24183619, Shawna Rohan, eXp Realty. Smart MLS
- $514,4003 bd3 ba2k sqft16 Gilbert Hill Road, North Haven, CT 06473For SaleMLS ID #24195051, Gena Ruocco-Lockery, GRL & Realtors, LLC. Smart MLS
- $585,0003 bd3 ba2.3k sqft924 Roxbury Road, Southbury, CT 06488For SaleMLS ID #24177862, Scott Hellriegel, Berkshire Hathaway NE Prop.. Smart MLS
- $615,0004 bd4 ba1.5k sqft40 Elbow Hill Road, Brookfield, CT 06804For SaleMLS ID #24197491, Dina Batista, RE/MAX Town & Country. Smart MLS
- $359,9003 bd2 ba1.6k sqft58 Oak Hollow Drive, Waterbury, CT 06708For SaleMLS ID #24192449, Dawn Rousseau, Showcase Realty, Inc.. Smart MLS
- $385,0004 bd2 ba1.9k sqft35 Wedgewood Drive, Waterbury, CT 06705For SaleMLS ID #24193951, Jimmy Edwards, Redfin Corporation. Smart MLS
- $460,0003 bd2 ba1.4k sqft272 Peter Road, Southbury, CT 06488For SaleMLS ID #24194227, Pam Famiglietti, William Raveis Real Estate. Smart MLS
- $499,9003 bd2 ba1.6k sqft28 Fallon Drive, North Haven, CT 06473For SaleMLS ID #24196147, Lisa M. Thompson, Calcagni Real Estate. Smart MLS
