Welcome home to this beautifully updated property located in one of Middlebury's quiet and sought after neighborhoods. This move in ready home features a stylish kitchen with granite countertops, a gas range, and smart appliances, including a refrigerator, washer and dryer. Gleaming hardwood floors in living room, hallway and bedrooms. Enjoy year-round comfort with central air conditioning and peace of mind with a generator hookup and included generator. Fresh paint throughout and a completely renovated lower level provide modern, versatile living space. Step outside to a low-maintenance Trex deck and almost a half acre yard, perfect for relaxing or entertaining. Conveniently located near schools, parks, walking trails, and major highways, with local vineyards, fine dining, and all that Middlebury has to offer just minutes away.
Accepting backups
$499,900
112 Joy Road, Middlebury, CT 06762
3beds
1,900sqft
Single Family Residence
Built in 1974
0.46 Acres Lot
$493,300 Zestimate®
$263/sqft
$-- HOA
What's special
Central air conditioningFresh paint throughoutGas rangeLow-maintenance trex deckSmart appliances
- 53 days
- 126
- 0
Likely to sell faster than
Zillow last checked:
Listing updated:
Listed by:
Rob Marucci (203)756-2520,
Better Living Realty, LLC 203-756-2520
Source: Smart MLS,MLS#: 24195720
Facts & features
Interior
Bedrooms & bathrooms
- Bedrooms: 3
- Bathrooms: 2
- Full bathrooms: 2
Primary bedroom
- Level: Main
Bedroom
- Level: Main
Bedroom
- Level: Main
Dining room
- Level: Main
Living room
- Level: Main
Heating
- Baseboard, Electric
Cooling
- Central Air
Appliances
- Included: Gas Range, Refrigerator, Dishwasher, Washer, Dryer, Electric Water Heater, Water Heater
Features
- Basement: Full,Finished
- Attic: Pull Down Stairs
- Number of fireplaces: 1
Interior area
- Total structure area: 1,900
- Total interior livable area: 1,900 sqft
- Finished area above ground: 1,900
Property
Parking
- Total spaces: 1
- Parking features: Attached
- Attached garage spaces: 1
Lot
- Size: 0.46 Acres
- Features: Level
Details
- Parcel number: 1193446
- Zoning: R40
Construction
Type & style
- Home type: SingleFamily
- Architectural style: Ranch
- Property subtype: Single Family Residence
Materials
- Vinyl Siding
- Foundation: Concrete Perimeter, Raised
- Roof: Asphalt
Condition
- New construction: No
- Year built: 1974
Utilities & green energy
- Sewer: Public Sewer
- Water: Well
Community & HOA
HOA
- Has HOA: No
Location
- Region: Middlebury
Financial & listing details
- Price per square foot: $263/sqft
- Tax assessed value: $187,600
- Annual tax amount: $6,101
- Date on market: 7/31/2026
Estimated market value
$493,300
$469,000 - $518,000
$2,881/mo
Price history
| Date | Event | Price |
|---|---|---|
| 7/31/2026 | Listed for sale | $499,900+66.1%$263/sqft |
Source:  Smart MLS #24195720 Report a problem Smart MLS #24195720 Report a problem | ||
| 5/31/2019 | Sold | $301,000+0.4%$158/sqft |
Source: Smart MLS #170181148 Report a problem | ||
| 5/2/2019 | Pending sale | $299,900$158/sqft |
Source: Berkshire Hathaway HomeServices New England Properties #170181148 Report a problem | ||
| 4/18/2019 | Listed for sale | $299,900$158/sqft |
Source: Berkshire Hathaway HomeServices New England Properties #170181148 Report a problem | ||
| 4/17/2019 | Pending sale | $299,900$158/sqft |
Source: Berkshire Hathaway HomeServices New England Properties #170181148 Report a problem | ||
| 4/7/2019 | Listed for sale | $299,900$158/sqft |
Source: Berkshire Hathaway NE Prop. #170181148 Report a problem | ||
Public tax history
| Year | Property taxes | Tax assessment |
|---|---|---|
| 2025 | $6,101 -0.2% | $187,600 |
| 2024 | $6,116 +1.1% | $187,600 |
| 2023 | $6,052 +3.2% | $187,600 |
| 2022 | $5,864 +0.5% | $187,600 +12% |
| 2021 | $5,834 -0.8% | $167,500 |
| 2020 | $5,879 +5.1% | $167,500 |
| 2019 | $5,595 +2.8% | $167,500 |
| 2018 | $5,445 +3.2% | $167,500 |
| 2017 | $5,275 +9.5% | $167,500 +4.7% |
| 2015 | $4,819 +2.7% | $160,000 |
| 2014 | $4,694 +1.6% | $160,000 |
| 2013 | $4,618 +2.8% | $160,000 |
| 2012 | $4,491 -4% | $160,000 -18.7% |
| 2011 | $4,679 +0.7% | $196,700 |
| 2009 | $4,648 +1.8% | $196,700 |
| 2008 | $4,565 +6% | $196,700 |
| 2007 | $4,308 +16.2% | $196,700 +62.1% |
| 2005 | $3,708 -0.9% | $121,370 |
| 2004 | $3,741 +8.2% | $121,370 0% |
| 2003 | $3,457 +4.7% | $121,400 +17.9% |
| 2000 | $3,301 | $102,990 |
Find assessor info on the county website
Monthly payment
Est. payment
Payment breakdown
Explore the cost of this home by adjusting the details. Changes won't be saved.Climate risks
Neighborhood: 06762
Nearby schools
Schools provided by the listing agent
- Elementary: Middlebury
- Middle: Memorial
- High: Pomperaug
Source: Smart MLS. This data may not be complete. We recommend contacting the local school district to confirm school assignments for this home.
Similar homes
- $449,9003 bd3 ba2.1k sqft42 White Avenue, Middlebury, CT 06762For Sale
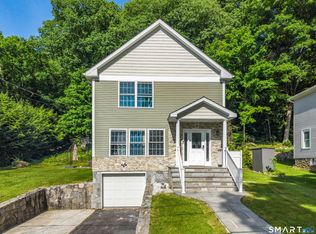
 MLS ID #24191937, Justin Cabral, West View Properties, LLC. Smart MLS
 - $474,5002 bd2 ba1.9k sqft47 Middlebury Terrace, Middlebury, CT 06762For Sale
 MLS ID #24194436, Ruthanne Salvatore, Coldwell Banker Realty. Smart MLS
 - $499,9003 bd2 ba1.5k sqft8 Meadow Drive, Oxford, CT 06478For Sale
 MLS ID #24200636, Chelsea Stinson, Lake Homes Realty, LLC. Smart MLS
 - $489,9003 bd2 ba1.2k sqft8 Plank Road, Prospect, CT 06712For Sale
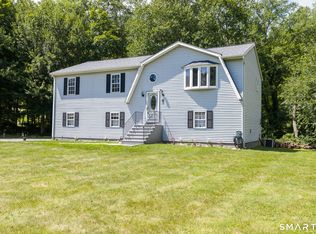 MLS ID #24193124, Francis J. Smith Jr, Better Living Realty, LLC. Smart MLS
 - $449,9003 bd3 ba2.6k sqft62 Hampton Road, Waterbury, CT 06708For SaleMLS ID #24206105, Josh Weaver, Showcase Realty, Inc.. Smart MLS
- $424,9993 bd2 ba1.8k sqft1774 Bunker Hill Road, Watertown, CT 06795For SaleMLS ID #24204824, Camron Cottam, RE/MAX RISE. Smart MLS
- $474,9994 bd3 ba2.7k sqft20 Lindsley Drive, Wolcott, CT 06716For SaleMLS ID #24198586, Maryann Stanley, Century 21 AllPoints Realty. Smart MLS
- $599,5003 bd3 ba1.4k sqft5 Sherwood Drive, Prospect, CT 06712For SaleMLS ID #24204195, Koco Pela, William Raveis Real Estate. Smart MLS
- $420,0004 bd3 ba2.2k sqft137 Maple Hill Road, Naugatuck, CT 06770For SaleMLS ID #24201684, Monica Palmerie, RE/MAX RISE. Smart MLS
- $359,9003 bd2 ba1.6k sqft58 Oak Hollow Drive, Waterbury, CT 06708For SaleMLS ID #24192449, Dawn Rousseau, Showcase Realty, Inc.. Smart MLS
- $375,0002 bd2 ba1.9k sqft67 Crest Street, Waterbury, CT 06708For SaleMLS ID #24203404, Martha Chouinard, Showcase Realty, Inc.. Smart MLS
- $499,9003 bd2 ba1.3k sqft41 Elbow Hill Road, Brookfield, CT 06804For SaleMLS ID #24198844, Thais Godinho, Keller Williams Realty. Smart MLS
- $389,9003 bd2 ba1.5k sqft167 Park Avenue, Naugatuck, CT 06770For SaleMLS ID #24206073, Tommy Dorso, Mapleridge Realty. Smart MLS
- $449,9003 bd3 ba1.9k sqft36 Sweet Birch Drive, Meriden, CT 06450For SaleMLS ID #24206624, Tracey A. Precourt, Century 21 Clemens Group. Smart MLS
- $299,9003 bd1 ba1.2k sqft149 Lakeside Boulevard East, Waterbury, CT 06708For SaleMLS ID #24206572, Christopher Farrell, Carbutti & Co., Realtors. Smart MLS
- $595,0003 bd2 ba2.1k sqft850 Litchfield Turnpike, Bethany, CT 06524For SaleMLS ID #24204646, Christopher Farrell, Carbutti & Co., Realtors. Smart MLS
- $665,0004 bd3 ba1.9k sqft1 Lake Drive, Oxford, CT 06478For SaleMLS ID #24200661, Jennifer Bundock, Coldwell Banker Realty. Smart MLS
- $499,9003 bd2 ba1.2k sqft29 Poverty Hollow Road, Newtown, CT 06470For SaleMLS ID #24197944, Gregg Leonard, William Raveis Real Estate. Smart MLS
- $485,0003 bd2 ba1.2k sqft9 Stanley Drive, Seymour, CT 06483For SaleMLS ID #24164590, Angelo Catone, Coldwell Banker Realty. Smart MLS
- $399,0003 bd2 ba1.6k sqft286 North Street, Watertown, CT 06795For SaleMLS ID #24204811, Taylor O'Keefe-Hamel, Drakeley Real Estate, Inc.. Smart MLS
